REDUCED! MOUNTAIN RETREAT + INVESTMENT OPPORTUNITY! Completely remodeled 2BR/2BA home tucked away on over 1 private acre in the peaceful Skyview Community of Clarkesville, GA - just minutes from Helen, Hiawassee, and other sought-after mountain destinations! This stunning renovation features NEW EVERYTHING including the roof, hot water heater, windows, appliances, lighting, cabinetry, countertops, and more. Inside, you'll find an inviting open-concept layout with a beautiful rock wall gas log fireplace, modern finishes, and abundant natural light throughout. Enjoy the flexibility of a split-bedroom floor plan, perfect for guests, roommates, or a home office setup. Relax on the covered front porch, entertain in the spacious backyard, and enjoy pond access in this serene mountain community. Even better - SHORT-TERM RENTALS are allowed! Whether you're looking for a full-time residence, weekend getaway, or income-producing investment, this property checks every box. Duct cleaning Clean interior walls of airhandler Clean evaporator coil Clean blower assembly Clean interior walls of return plenum and routine maintenance of HVAC have all been performed recently. Your mountain escape is waiting - don't miss it!
Active
Price cut: $10K (10/3)
$280,000
314 Skyview Dr, Clarkesville, GA 30523
2beds
1,150sqft
Single Family Residence
Built in 1983
1.21 Acres Lot
$271,700 Zestimate®
$243/sqft
$13/mo HOA
What's special
Modern finishesAbundant natural light throughoutSpacious backyardCovered front porchPond accessInviting open-concept layoutSplit-bedroom floor plan
- 127 days
- 805
- 101
Zillow last checked:
Listing updated:
Listed by:
Jessica Bragg 706-716-9687,
Keller Williams Lake Hartwell,
Jordan Bragg 706-244-3665,
Keller Williams Realty Atl. Partners
Source: GAMLS,MLS#: 10776310
Facts & features
Interior
Bedrooms & bathrooms
- Bedrooms: 2
- Bathrooms: 2
- Full bathrooms: 2
- Main level bathrooms: 2
- Main level bedrooms: 2
Rooms
- Room types: Other
Heating
- Central, Electric, Heat Pump, Propane
Cooling
- Central Air, Electric, Heat Pump
Appliances
- Included: Dishwasher, Electric Water Heater, Microwave, Oven/Range (Combo), Refrigerator, Stainless Steel Appliance(s)
- Laundry: In Hall, Laundry Closet
Features
- Master On Main Level, Split Bedroom Plan
- Flooring: Laminate
- Windows: Double Pane Windows, Storm Window(s)
- Basement: None
- Number of fireplaces: 1
- Fireplace features: Gas Log, Living Room
Interior area
- Total structure area: 1,150
- Total interior livable area: 1,150 sqft
- Finished area above ground: 1,150
- Finished area below ground: 0
Property
Parking
- Parking features: Parking Pad
- Has uncovered spaces: Yes
Features
- Levels: One
- Stories: 1
Lot
- Size: 1.21 Acres
- Features: Open Lot, Private, Sloped
Details
- Parcel number: 020 066
- Special conditions: Estate Owned
Construction
Type & style
- Home type: SingleFamily
- Architectural style: Country/Rustic,Ranch
- Property subtype: Single Family Residence
Materials
- Press Board, Wood Siding
- Foundation: Slab
- Roof: Composition
Condition
- Resale
- New construction: No
- Year built: 1983
Utilities & green energy
- Sewer: Septic Tank
- Water: Well
- Utilities for property: Cable Available, Electricity Available, High Speed Internet, Phone Available, Propane, Water Available
Community & HOA
Community
- Features: None
- Subdivision: Skyview
HOA
- Has HOA: Yes
- Services included: None
- HOA fee: $150 annually
Location
- Region: Clarkesville
Financial & listing details
- Price per square foot: $243/sqft
- Tax assessed value: $153,914
- Annual tax amount: $1,307
- Date on market: 6/2/2026
- Cumulative days on market: 127 days
- Listing agreement: Exclusive Right To Sell
- Listing terms: Cash,Conventional,FHA,USDA Loan,VA Loan
- Electric utility on property: Yes
Estimated market value
$271,700
$258,000 - $285,000
$2,204/mo
Price history
| Date | Event | Price |
|---|---|---|
| 10/3/2026 | Price change | $280,000-3.4%$243/sqft |
Source:  GAMLS #10776310 Report a problem GAMLS #10776310 Report a problem | ||
| 8/11/2026 | Price change | $290,000-4.9%$252/sqft |
Source: GAMLS #10776310 Report a problem | ||
| 7/23/2026 | Price change | $305,000-4.4%$265/sqft |
Source: GAMLS #10776310 Report a problem | ||
| 6/2/2026 | Listed for sale | $319,000$277/sqft |
Source: GAMLS #10776310 Report a problem | ||
Public tax history
| Year | Property taxes | Tax assessment |
|---|---|---|
| 2025 | $758 +4.6% | $61,566 +13.7% |
| 2024 | $725 +111% | $54,140 -1.5% |
| 2023 | $344 | $54,942 +33.7% |
| 2022 | -- | $41,088 +9.2% |
| 2021 | -- | $37,636 +16.8% |
| 2020 | -- | $32,220 |
| 2019 | $503 | $32,220 -56.7% |
| 2018 | $503 | $74,360 +180.6% |
| 2017 | $503 +11% | $26,504 -60% |
| 2016 | $453 +5.3% | $66,260 |
| 2015 | $430 +2.3% | $66,260 +1.6% |
| 2014 | $421 | $65,210 +150% |
| 2013 | $421 | $26,084 -61% |
| 2012 | -- | $66,810 -8.7% |
| 2011 | -- | $73,150 -6% |
| 2010 | -- | $77,780 |
Find assessor info on the county website
Monthly payment
Est. payment
Payment breakdown
Explore the cost of this home by adjusting the details. Changes won't be saved.Climate risks
Neighborhood: 30523
Nearby schools
Schools provided by the listing agent
- Elementary: Clarkesville
- Middle: North Habersham
- High: Habersham Central
Source: GAMLS. This data may not be complete. We recommend contacting the local school district to confirm school assignments for this home.

Similar homes
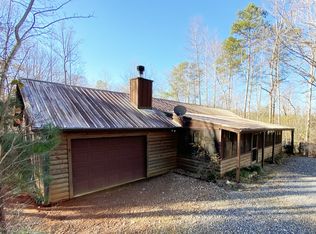
- $269,0003 bd2 ba1.2k sqft1774 Highway 17, Clarkesville, GA 30523Active
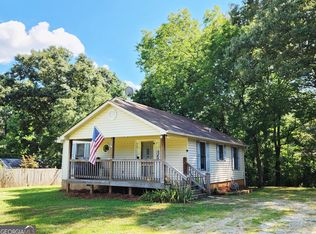
 MLS ID #10801417, David Sosby, The Norton Agency. GAMLS
 - $299,9003 bd2 ba1.5k sqft467 Sanders St, Clarkesville, GA 30523For Sale

 MLS ID #7849730, Savanna Taylor, Peachtree Town & Country. FMLS GA
 - $350,0003 bd3 ba1.6k sqft338 Kings Bridge Way, Clarkesville, GA 30523Active
 MLS ID #10858015, Jenna Ingrassia, Keller Williams Lanier Partners. GAMLS
 - $299,9004 bd2 ba1.2k sqft937 Sam Craven Rd, Cleveland, GA 30528Active
 MLS ID #10856306, The Ward Team, Ward Properties of North GA. GAMLS
 - $265,0002 bd1 ba943 sqft361 Magnolia Dr, Sautee Nacoochee, GA 30571ActiveMLS ID #10847522, Caitlin Tucker-Glasgow, Ward Properties of North GA. GAMLS
- $289,0003 bd2 ba1.2k sqft450 Snowy River Pl, Clarkesville, GA 30523ActiveMLS ID #10851283, Kristy Bennett, The Norton Agency. GAMLS
- $279,9003 bd1 ba1.1k sqft431 Clover Leaf Rd, Cleveland, GA 30528ActiveMLS ID #10698538, Christopher McCall, Chris McCall Realty. GAMLS
- $295,5003 bd2 ba1.4k sqft126 Windchime Cir, Demorest, GA 30535ActiveMLS ID #10795622, Amanda Fulmer, Keller Williams Lanier Partners. GAMLS
- $244,9004 bd2 ba1.7k sqft2050 Buckhorn Rd, Clarkesville, GA 30523ActiveMLS ID #10855511, Lukas Wilson, K & A Realty Group LLC. GAMLS
- $255,0003 bd2 ba1.1k sqft113 Lonesome Pond Rd, Cleveland, GA 30528ActiveMLS ID #10857631, Amanda Stewart, Keller Williams Lanier Partners. GAMLS
- $274,9002 bd1 ba768 sqft45 Tall Feather Dr, Sautee Nacoochee, GA 30571ActiveMLS ID #10816383, Kerry Stamey, Century 21 Community Realty. GAMLS
- $250,0002 bd2 ba672 sqft575 Hidden Valley Dr, Demorest, GA 30535ActiveMLS ID #10784453, Amanda Fulmer, Keller Williams Lanier Partners. GAMLS
- $274,9992 bd2 ba1.1k sqft2261 Paradise Valley Rd, Cleveland, GA 30528ActiveMLS ID #10812502, Katherine Clouse, Dream Homes Realty, Inc.. GAMLS
- $368,9003 bd2 ba1.5k sqft1472 Hollywood Hwy, Clarkesville, GA 30523ActiveMLS ID #10839926, Amber Orr, Keller Williams Lanier Partners. GAMLS
- $300,0003 bd2 ba1.1k sqft5028 Clarks Bridge Rd, Gainesville, GA 30506ActiveMLS ID #10832127, Jordan Addison, Virtual Properties Realty.Net. GAMLS
- $339,0003 bd2 ba1.2k sqft115 Richard St, Clarkesville, GA 30523ActiveMLS ID #10758100, Steven T Koleno, Beycome Brokerage Realty LLC. GAMLS
- $325,0003 bd3 ba1.2k sqft299 Washboard Rd, Cleveland, GA 30528ActiveMLS ID #10844137, Quinton Chambers, GA Realty LLC. GAMLS
- $300,0004 bd2 ba1.7k sqft5829 Clarks Bridge Rd, Clermont, GA 30527ActiveMLS ID #10857805, Mark Spain, Mark Spain Real Estate. GAMLS
- $309,9003 bd2 ba1.3k sqft83 Ash Wood Ln, Cleveland, GA 30528ActiveMLS ID #10801559, Christopher McCall, Chris McCall Realty. GAMLS
- $299,9003 bd2 ba1.4k sqft152 Eastside Dr, Demorest, GA 30535ActiveMLS ID #10855201, David Zavala, K & A Realty Group LLC. GAMLS
