Experience the peaceful charm of country living as a quiet gravel road in northern Habersham County leads you home to this beautiful new construction. This two-story home features 3 bedrooms, 2.5 baths, and an inviting open-concept floor plan perfect for everyday living and entertaining. The spacious kitchen is centered around a functional island that overlooks the living and dining areas, creating a seamless gathering space for family and friends. Enjoy the confidence of quality construction with a 1-year builder's warranty, 10-year structural warranty, and 1-year termite coverage included. Expected date of completion mid to late October.
Active
$285,000
282 Montego Bay Trl, Clarkesville, GA 30523
3beds
1,464sqft
Single Family Residence, Residential
Built in 2026
1 Acres Lot
$284,700 Zestimate®
$195/sqft
$-- HOA
What's special
Two-story homeQuiet gravel roadFunctional islandInviting open-concept floor planLiving and dining areasSpacious kitchen
- 15 days
- 537
- 29
Likely to sell faster than
Zillow last checked:
Listing updated:
Listed by:
LATASHA Cirincione,
Keller Williams Lanier Partners 770-503-7070
Source: FMLS GA,MLS#: 7848671
Facts & features
Interior
Bedrooms & bathrooms
- Bedrooms: 3
- Bathrooms: 3
- Full bathrooms: 2
- 1/2 bathrooms: 1
Rooms
- Room types: Attic, Laundry, Other
Primary bedroom
- Features: Other
- Level: Other
Bedroom
- Features: Other
Primary bathroom
- Features: Other
Dining room
- Features: Open Concept
Kitchen
- Features: Kitchen Island, Pantry
Heating
- Central, Electric
Cooling
- Ceiling Fan(s), Central Air
Appliances
- Included: Dishwasher, Electric Water Heater, Microwave
- Laundry: Laundry Room, Upper Level
Features
- Other
- Flooring: Carpet, Vinyl
- Windows: Double Pane Windows, Insulated Windows
- Basement: None
- Number of fireplaces: 1
- Fireplace features: Other Room
- Common walls with other units/homes: No Common Walls
Interior area
- Total structure area: 1,464
- Total interior livable area: 1,464 sqft
- Finished area above ground: 1,464
- Finished area below ground: 0
Property
Parking
- Total spaces: 1
- Parking features: Attached, Garage
- Attached garage spaces: 1
Accessibility
- Accessibility features: None
Features
- Levels: Two
- Stories: 2
- Patio & porch: Patio
- Exterior features: Other, No Dock
- Pool features: None
- Spa features: None
- Fencing: None
- Has view: Yes
- View description: Rural, Trees/Woods
- Waterfront features: None
- Body of water: None
Lot
- Size: 1 Acres
- Features: Level
Details
- Additional structures: None
- Parcel number: 142 016
- Other equipment: None
- Horse amenities: None
Construction
Type & style
- Home type: SingleFamily
- Architectural style: Traditional
- Property subtype: Single Family Residence, Residential
Materials
- Vinyl Siding
- Foundation: Slab
- Roof: Composition
Condition
- New Construction
- New construction: Yes
- Year built: 2026
Details
- Warranty included: Yes
Utilities & green energy
- Electric: Other
- Sewer: Septic Tank
- Water: Public
- Utilities for property: Electricity Available
Green energy
- Energy efficient items: Windows
- Energy generation: None
Community & HOA
Community
- Features: None
- Security: Smoke Detector(s)
- Subdivision: None
HOA
- Has HOA: No
Location
- Region: Clarkesville
Financial & listing details
- Price per square foot: $195/sqft
- Annual tax amount: $1,680
- Date on market: 10/2/2026
- Cumulative days on market: 15 days
- Ownership: Other
- Electric utility on property: Yes
- Road surface type: Gravel
Estimated market value
$284,700
$270,000 - $299,000
$2,398/mo
Price history
| Date | Event | Price |
|---|---|---|
| 10/2/2026 | Listed for sale | $285,000$195/sqft |
Source:  GAMLS #10857606 Report a problem GAMLS #10857606 Report a problem | ||
| 10/2/2026 | Listing removed | $285,000$195/sqft |
Source: GAMLS #10781225 Report a problem | ||
| 6/8/2026 | Listed for sale | $285,000$195/sqft |
Source: GAMLS #10781225 Report a problem | ||
Public tax history
Tax history is unavailable.
Monthly payment
Est. payment
Payment breakdown
Explore the cost of this home by adjusting the details. Changes won't be saved.Climate risks
Neighborhood: 30523
Nearby schools
Schools provided by the listing agent
- Elementary: Woodville
- Middle: North Habersham
- High: Habersham Central
Source: FMLS GA. This data may not be complete. We recommend contacting the local school district to confirm school assignments for this home.

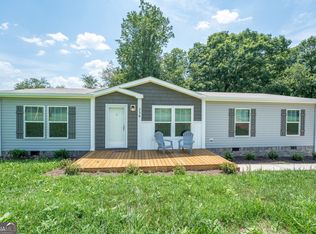
Similar homes
- $299,9003 bd2 ba1.5k sqft467 Sanders St, Clarkesville, GA 30523For Sale

 MLS ID #7849730, Savanna Taylor, Peachtree Town & Country. FMLS GA
 - $230,0004 bd2 ba1.7k sqft2050 Buckhorn Rd, Clarkesville, GA 30523Active

 MLS ID #10873118, Lukas Wilson, K & A Realty Group LLC. GAMLS
 - $315,0003 bd2 ba1.7k sqft208 Yonah Cir, Clarkesville, GA 30523Active
 MLS ID #10857412, David Zavala, K & A Realty Group LLC. GAMLS
 - $400,0003 bd3 ba1.7k sqft388 Sanders St, Clarkesville, GA 30523Active
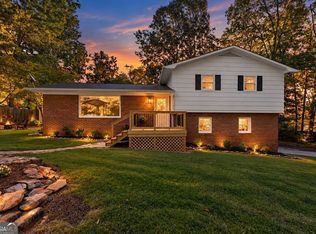 MLS ID #10854901, Linda M Williams, Keller Williams Lanier Partners. GAMLS
 - $350,0003 bd3 ba1.6k sqft338 Kings Bridge Way, Clarkesville, GA 30523ActiveMLS ID #10858015, Jenna Ingrassia, Keller Williams Lanier Partners. GAMLS
- $339,0003 bd2 ba1.8k sqft170 Early Sundown Rd, Clarkesville, GA 30523ActiveMLS ID #10867193, Tanya Pickens, Opendoor Brokerage. GAMLS
- $249,9003 bd2 ba1.4k sqft278 Swain St, Clarkesville, GA 30523ActiveMLS ID #10848602, Gay Davis, Keller Williams Lanier Partners. GAMLS
- $339,9003 bd2 ba1.5k sqft202 Crystal Hls, Clarkesville, GA 30523ActiveMLS ID #10854404, William R Visi Jr, BHGRE Metro Brokers. GAMLS
- $280,0002 bd2 ba1.1k sqft314 Skyview Dr, Clarkesville, GA 30523ActiveMLS ID #10776310, Jessica Bragg, Keller Williams Lake Hartwell. GAMLS
- $249,9002 bd2 ba1.1k sqft191 Eden Woods, Clarkesville, GA 30523ActiveMLS ID #10868570, Anthony Reed, Keller Williams Lanier Partners. GAMLS
- $290,0003 bd2 ba1.6k sqft1163 Kinney Mill Rd, Mount Airy, GA 30563ActiveMLS ID #10802883, Jay Daniels, Virtual Properties Realty.Net. GAMLS
- $368,9003 bd2 ba1.5k sqft1472 Hollywood Hwy, Clarkesville, GA 30523ActiveMLS ID #10839926, Amber Orr, Keller Williams Lanier Partners. GAMLS
- $259,9003 bd2 ba1.3k sqft109 Vernon St, Toccoa, GA 30577ActiveMLS ID #10873016, Marco Zavala, K & A Realty Group LLC. GAMLS
- $369,9003 bd3 ba2k sqft284 Stonington Dr, Mount Airy, GA 30563ActiveMLS ID #10873999, Tasha Cirincione, Keller Williams Lanier Partners. GAMLS
- $299,1003 bd2 ba1.5k sqft654 Robertson Loop Rd, Clarkesville, GA 30523ActiveMLS ID #10795957, Brodie Allred, Century 21 Results. GAMLS
- $339,0003 bd2 ba1.2k sqft115 Richard St, Clarkesville, GA 30523ActiveMLS ID #10758100, Steven T Koleno, Beycome Brokerage Realty LLC. GAMLS
- $379,9002 bd3 ba1.3k sqft110 Sautee Ridge Rd, Clarkesville, GA 30523ActiveMLS ID #10872250, James Allison, Leading Edge Real Estate LLC. GAMLS
- $343,4002 bd2 ba1.5k sqft212 Old Clarkesville Mill Rd #C, Clarkesville, GA 30523ActiveMLS ID #10874369, Roy Rose, Headwaters Realty. GAMLS
- $399,0004 bd3 ba2.1k sqft372 Gabrels Dr, Clarkesville, GA 30523ActiveMLS ID #10848855, Erin Berry, Keller Williams Lanier Partners. GAMLS
- $299,0003 bd2 ba1.5k sqft257 Iris Dr, Demorest, GA 30535ActiveMLS ID #10871257, Teressa Greear Holtzclaw, Fourth Mountain Real Estate. GAMLS
