Completely renovated and packed with personality, this 3-bedroom, 2.5-bath home offers the updates you want with the space and privacy that are hard to find! Step inside to discover a fresh, stylish interior featuring a separate living room and cozy den with fireplace-perfect for movie nights, entertaining, or creating a dedicated work-from-home space. The spacious eat-in kitchen is designed for gathering, with abundant storage plus a separate wet bar that makes hosting friends and family a breeze. The renovation goes well beyond the finishes, with updated lighting, plumbing and electrical, fresh paint inside and out, and thoughtful details throughout. Even the laundry room gets its moment with a charming new tongue-and-groove wood ceiling! Outdoor living is just as impressive. Enjoy new front and rear decks, two beautiful stone patios ideal for grilling, dining and entertaining, mature landscaping, and a fully fenced yard offering plenty of privacy. Need extra space? You've got it! In addition to the garage and covered parking, there's a separate outbuilding ready to become a studio, workshop, hobby room, home gym or ultimate hangout space. Two separate entrances and driveways provide exceptional parking and flexibility. Renovated, private and made for entertaining-this home offers indoor and outdoor spaces you'll actually use. Come see all the upgrades for yourself!
Active
$400,000
388 Sanders St, Clarkesville, GA 30523
3beds
1,700sqft
Single Family Residence
Built in 1973
0.88 Acres Lot
$389,800 Zestimate®
$235/sqft
$-- HOA
What's special
Fresh stylish interiorCozy den with fireplaceGarage and covered parkingMature landscapingAbundant storage
- 31 days
- 309
- 12
Zillow last checked:
Listing updated:
Listed by:
Linda M Williams 404-643-6902,
Keller Williams Lanier Partners
Source: GAMLS,MLS#: 10854901
Facts & features
Interior
Bedrooms & bathrooms
- Bedrooms: 3
- Bathrooms: 3
- Full bathrooms: 2
- 1/2 bathrooms: 1
Rooms
- Room types: Den, Family Room, Laundry
Heating
- Central
Cooling
- Central Air
Appliances
- Included: Dishwasher, Microwave, Oven/Range (Combo), Stainless Steel Appliance(s)
- Laundry: Mud Room
Features
- Walk-In Closet(s), Wet Bar
- Flooring: Carpet, Laminate
- Windows: Double Pane Windows
- Basement: Crawl Space
- Attic: Pull Down Stairs
- Number of fireplaces: 1
- Fireplace features: Family Room, Gas Log
- Common walls with other units/homes: No Common Walls
Interior area
- Total structure area: 1,700
- Total interior livable area: 1,700 sqft
- Finished area above ground: 1,700
- Finished area below ground: 0
Property
Parking
- Total spaces: 6
- Parking features: Garage, RV/Boat Parking
- Has garage: Yes
Features
- Levels: One and One Half
- Stories: 1
- Patio & porch: Deck, Patio, Porch
- Fencing: Fenced
Lot
- Size: 0.88 Acres
- Features: Corner Lot, Private
Details
- Additional structures: Outbuilding
- Parcel number: 127 120
Construction
Type & style
- Home type: SingleFamily
- Architectural style: Traditional
- Property subtype: Single Family Residence
Materials
- Brick, Wood Siding
- Foundation: Block
- Roof: Composition
Condition
- Resale
- New construction: No
- Year built: 1973
Utilities & green energy
- Electric: 220 Volts
- Sewer: Septic Tank
- Water: Well
- Utilities for property: Cable Available, Electricity Available, Phone Available, Propane, Water Available
Community & HOA
Community
- Features: None
- Subdivision: none
HOA
- Has HOA: No
- Services included: None
Location
- Region: Clarkesville
Financial & listing details
- Price per square foot: $235/sqft
- Tax assessed value: $276,414
- Annual tax amount: $1,406
- Date on market: 9/29/2026
- Cumulative days on market: 31 days
- Listing agreement: Exclusive Agency
- Electric utility on property: Yes
Estimated market value
$389,800
$370,000 - $409,000
$2,610/mo
Price history
| Date | Event | Price |
|---|---|---|
| 9/29/2026 | Listed for sale | $400,000+66.7%$235/sqft |
Source:  GAMLS #10854901 Report a problem | ||
| 8/20/2024 | Sold | $239,900$141/sqft |
Source: GAMLS #10326867 Report a problem | ||
| 7/23/2024 | Pending sale | $239,900$141/sqft |
Source: GAMLS #10326867 Report a problem | ||
| 7/16/2024 | Listed for sale | $239,900$141/sqft |
Source: GAMLS #10326867 Report a problem | ||
| 7/5/2024 | Pending sale | $239,900$141/sqft |
Source: GAMLS #10326867 Report a problem | ||
| 6/26/2024 | Listed for sale | $239,900$141/sqft |
Source: GAMLS #10326867 Report a problem | ||
Public tax history
| Year | Property taxes | Tax assessment |
|---|---|---|
| 2025 | $2,521 +728.9% | $110,566 +89.9% |
| 2024 | $304 +244.6% | $58,220 +16.5% |
| 2023 | $88 | $49,966 +13.2% |
| 2022 | -- | $44,156 +18.4% |
| 2021 | -- | $37,296 +13.1% |
| 2020 | -- | $32,972 |
| 2019 | $277 | $32,972 -60% |
| 2018 | $277 | $82,430 +175.4% |
| 2017 | $277 +7% | $29,928 -60% |
| 2016 | $259 | $74,820 |
| 2015 | -- | $74,820 +1.2% |
| 2014 | $223 | $73,930 +150% |
| 2013 | $223 | $29,572 -60% |
| 2012 | -- | $73,930 -4.4% |
| 2011 | -- | $77,370 -8% |
| 2010 | -- | $84,070 |
Find assessor info on the county website
Monthly payment
Est. payment
Payment breakdown
Explore the cost of this home by adjusting the details. Changes won't be saved.Climate risks
Neighborhood: 30523
Nearby schools
Schools provided by the listing agent
- Elementary: Woodville
- Middle: North Habersham
- High: Habersham Central
Source: GAMLS. This data may not be complete. We recommend contacting the local school district to confirm school assignments for this home.
Similar homes
- $425,0004 bd2 ba2.1k sqft755 Beaver Lake Dr, Clarkesville, GA 30523Active
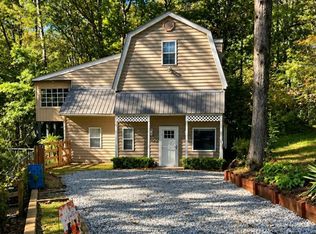
 MLS ID #10856688, Kevin C Croom, Poss Realty. GAMLS
- $399,0004 bd3 ba2.1k sqft372 Gabrels Dr, Clarkesville, GA 30523Active
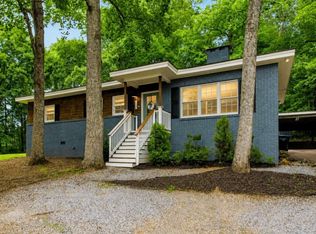 MLS ID #10877397, Erin Berry, Keller Williams Lanier Partners. GAMLS
- $368,9003 bd2 ba1.5k sqft1472 Hollywood Hwy, Clarkesville, GA 30523Active
 MLS ID #10839926, Amber Orr, Keller Williams Lanier Partners. GAMLS
- $375,0003 bd2 ba1.8k sqft940 Cider Ridge Ct, Clarkesville, GA 30523Active
 MLS ID #10763144, Tanya Pickens, Opendoor Brokerage. GAMLS
- $350,0003 bd3 ba1.6k sqft338 Kings Bridge Way, Clarkesville, GA 30523ActiveMLS ID #10858015, Jenna Ingrassia, Keller Williams Lanier Partners. GAMLS
- $369,9004 bd4 ba2.2k sqft1947 Ivy Mountain Rd, Clarkesville, GA 30523ActiveMLS ID #10872972, James Allison, Leading Edge Real Estate LLC. GAMLS
- $529,0004 bd2 ba2k sqft739 Rockford Creek Rd, Clarkesville, GA 30523ActiveMLS ID #10843323, RDH Realty Team, Keller Williams Lanier Partners. GAMLS
- $425,0003 bd2 ba1.5k sqft324 Old Clarkesville Mill Rd, Clarkesville, GA 30523ActiveMLS ID #10868385, Sharon Oliver, Alco Realty Inc.. GAMLS
- $315,0003 bd2 ba1.7k sqft208 Yonah Cir, Clarkesville, GA 30523ActiveMLS ID #10857412, David Zavala, K & A Realty Group LLC. GAMLS
- $409,0004 bd3 ba1.7k sqft176 Llewellyn St, Clarkesville, GA 30523ActiveMLS ID #10857564, Jerry Harkness, Keller Williams Lanier Partners. GAMLS
- $385,0004 bd3 ba2.4k sqft19 Crawford Manor Dr, Toccoa, GA 30577ActiveMLS ID #10879862, Amber Orr, Keller Williams Lanier Partners. GAMLS
- $379,0003 bd2 ba1.5k sqft172 Fred Henry Ln, Clayton, GA 30525ActiveMLS ID #10873910, Marsha T Ramey, Poss Realty. GAMLS
- $369,9003 bd3 ba2k sqft284 Stonington Dr, Mount Airy, GA 30563ActiveMLS ID #10873999, Tasha Cirincione, Keller Williams Lanier Partners. GAMLS
- $339,0003 bd2 ba1.2k sqft115 Richard St, Clarkesville, GA 30523ActiveMLS ID #10758100, Steven T Koleno, Beycome Brokerage Realty LLC. GAMLS
- $380,0003 bd2 ba1.5k sqft1007 Highway 76 W, Clayton, GA 30525ActiveMLS ID #10846237, Gerald Silvious, BHGRE Metro Brokers. GAMLS
- $369,9003 bd3 ba2k sqft332 Magnolia Dr, Sautee Nacoochee, GA 30571ActiveMLS ID #10877093, Amber Orr, Keller Williams Lanier Partners. GAMLS
- $349,0003 bd3 ba1.8k sqft256 Lacount Ln, Clarkesville, GA 30523ActiveMLS ID #10794254, Angelia Kiker, Century 21 Community Realty. GAMLS
- $385,0003 bd3 ba2.4k sqft139 Myrtle St, Toccoa, GA 30577ActiveMLS ID #10828733, Michelle Hazel - Phagan, Coldwell Banker Realty. GAMLS
- $308,0003 bd3 ba1.8k sqft415 Ivory Dr, Baldwin, GA 30511ActiveMLS ID #10880878, Catherine Lopez, RE/MAX Signature. GAMLS
- $415,0003 bd2 ba1.9k sqft125 Smoke Rise Dr, Baldwin, GA 30511ActiveMLS ID #10822341, Tawana Wood, RE/MAX Signature. GAMLS
