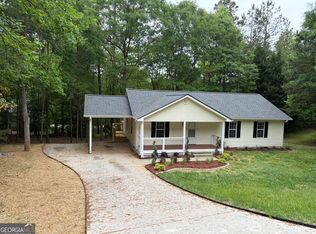
Experience the perfect blend of style, comfort, and functionality in this stunning modern home. Offering 3 bedrooms, 2.5 baths, and approximately 1,800 heated square feet, this thoughtfully designed residence combines clean architectural lines, open-concept living spaces, and abundant natural light to create a sophisticated yet welcoming atmosphere. Expansive windows fill the home with sunshine, enhancing the bright, airy interiors and contemporary design. The thoughtfully designed floor plan features spacious living and dining areas that flow seamlessly into a beautifully appointed kitchen complete with premium finishes, sleek cabinetry, and quality appliances, including a KitchenAid convection microwave. Every detail has been selected to combine modern aesthetics with everyday convenience. Built with both comfort and efficiency in mind, the home features 2x6 exterior walls with R-19 insulation, a metal roof with foam insulation, cement siding, and aluminum gutters with gutter guards for long-lasting durability and low-maintenance living. A three-zone HVAC system with a dedicated thermostat on each floor allows for personalized climate control throughout the home, and the property is total electric for simplified utility management. The private owner's suite serves as a peaceful retreat, featuring a custom tile shower and a TOTO Drake Washlet that brings a touch of luxury and spa-like comfort to the primary bath. Throughout the home, innovative features elevate daily living, including a Samsung Bespoke AI Laundry Combo, offering advanced technology and streamlined efficiency. Whether entertaining friends or enjoying a quiet evening at home, this residence delivers the perfect balance of sophistication and practicality. Thoughtfully curated finishes, abundant natural light, and premium upgrades create a home that is both stylish and comfortable. Conveniently located near shopping, dining, schools, and recreation, this exceptional property offers contemporary design, quality craftsmanship, and timeless appeal. *Property taxes are estimate due to new construction
Active
Price cut: $26K (9/14)
$349,000
256 Lacount Ln, Clarkesville, GA 30523
3beds
1,800sqft
Single Family Residence
Built in 2026
0.43 Acres Lot
$348,900 Zestimate®
$194/sqft
$-- HOA
What's special
Contemporary designClean architectural linesBeautifully appointed kitchenCement sidingOpen-concept living spacesExpansive windowsAbundant natural light
- 105 days
- 599
- 27
Zillow last checked:
Listing updated:
Listed by:
Angelia Kiker 706-499-7653,
Century 21 Community Realty
Source: GAMLS,MLS#: 10794254
Facts & features
Interior
Bedrooms & bathrooms
- Bedrooms: 3
- Bathrooms: 3
- Full bathrooms: 2
- 1/2 bathrooms: 1
Rooms
- Room types: Family Room
Dining room
- Features: Dining Rm/Living Rm Combo
Heating
- Central, Electric, Heat Pump, Zoned
Cooling
- Central Air, Heat Pump, Zoned
Appliances
- Included: Dishwasher, Microwave, Oven/Range (Combo), Refrigerator, Stainless Steel Appliance(s)
- Laundry: In Basement
Features
- Double Vanity, High Ceilings, Separate Shower, Tile Bath, Vaulted Ceiling(s), Walk-In Closet(s)
- Flooring: Hardwood, Tile
- Basement: Bath Finished,Exterior Entry,Finished,Full,Interior Entry
- Has fireplace: No
Interior area
- Total structure area: 1,800
- Total interior livable area: 1,800 sqft
- Finished area above ground: 1,200
- Finished area below ground: 600
Property
Parking
- Parking features: Off Street
Features
- Levels: Three Or More
- Stories: 3
Lot
- Size: 0.43 Acres
- Features: City Lot, Sloped
Details
- Parcel number: 104 279
Construction
Type & style
- Home type: SingleFamily
- Architectural style: Contemporary
- Property subtype: Single Family Residence
Materials
- Concrete
- Roof: Metal
Condition
- New Construction
- New construction: Yes
- Year built: 2026
Details
- Warranty included: Yes
Utilities & green energy
- Sewer: Public Sewer
- Water: Public
- Utilities for property: High Speed Internet, Natural Gas Available, Sewer Connected, Underground Utilities
Community & HOA
Community
- Features: None
- Subdivision: none
HOA
- Has HOA: No
- Services included: None
Location
- Region: Clarkesville
Financial & listing details
- Price per square foot: $194/sqft
- Tax assessed value: $50,000
- Annual tax amount: $2,500
- Date on market: 6/26/2026
- Cumulative days on market: 105 days
- Listing agreement: Exclusive Right To Sell
Estimated market value
$348,900
$331,000 - $366,000
$2,377/mo
Price history
| Date | Event | Price |
|---|---|---|
| 9/14/2026 | Price change | $349,000-6.9%$194/sqft |
Source:  GAMLS #10794254 Report a problem GAMLS #10794254 Report a problem | ||
| 6/26/2026 | Listed for sale | $375,000+535.6%$208/sqft |
Source: GAMLS #10794254 Report a problem | ||
| 6/1/2025 | Listing removed | $59,000$33/sqft |
Source: GAMLS #10415973 Report a problem | ||
| 11/19/2024 | Listed for sale | $59,000+18%$33/sqft |
Source: GAMLS #10415973 Report a problem | ||
| 5/30/2024 | Listing removed | $50,000$28/sqft |
Source: GAMLS #10286094 Report a problem | ||
| 4/23/2024 | Listed for sale | $50,000+49.5%$28/sqft |
Source: GAMLS #10286094 Report a problem | ||
| 7/26/2013 | Sold | $33,440-59.2%$19/sqft |
Source: Public Record Report a problem | ||
| 1/19/2013 | Sold | $82,000$46/sqft |
Source: Public Record Report a problem | ||
Public tax history
| Year | Property taxes | Tax assessment |
|---|---|---|
| 2025 | $456 -5.6% | $20,000 |
| 2024 | $483 -3.4% | $20,000 |
| 2023 | $500 | $20,000 |
| 2022 | -- | $20,000 +150% |
| 2021 | -- | $8,000 -78.4% |
| 2020 | -- | $37,096 +141.7% |
| 2019 | $410 | $15,348 -60% |
| 2018 | $410 | $38,370 +150% |
| 2017 | $410 -0.5% | $15,348 -60% |
| 2016 | $412 +3% | $38,370 |
| 2015 | $400 +13.8% | $38,370 +14.5% |
| 2014 | $352 | $33,500 +109.7% |
| 2013 | $352 | $15,972 -88.7% |
| 2012 | -- | $140,730 -2.7% |
| 2011 | -- | $144,700 -2.1% |
| 2010 | -- | $147,780 |
Find assessor info on the county website
Monthly payment
Est. payment
Payment breakdown
Explore the cost of this home by adjusting the details. Changes won't be saved.Climate risks
Neighborhood: 30523
Nearby schools
Schools provided by the listing agent
- Elementary: Clarkesville
- Middle: North Habersham
- High: Habersham Central
Source: GAMLS. This data may not be complete. We recommend contacting the local school district to confirm school assignments for this home.

Similar homes
- $315,0003 bd2 ba1.7k sqft208 Yonah Cir, Clarkesville, GA 30523Active

 MLS ID #10857412, David Zavala, K & A Realty Group LLC. GAMLS
 - $350,0003 bd3 ba1.6k sqft338 Kings Bridge Way, Clarkesville, GA 30523Active
 MLS ID #10858015, Jenna Ingrassia, Keller Williams Lanier Partners. GAMLS
 - $345,0003 bd2 ba1.8k sqft170 Early Sundown Rd, Clarkesville, GA 30523Active
 MLS ID #10867193, Tanya Pickens, Opendoor Brokerage. GAMLS
 - $339,0003 bd2 ba1.2k sqft115 Richard St, Clarkesville, GA 30523Active
 MLS ID #10758100, Steven T Koleno, Beycome Brokerage Realty LLC. GAMLS
 - $368,9003 bd2 ba1.5k sqft1472 Hollywood Hwy, Clarkesville, GA 30523ActiveMLS ID #10839926, Amber Orr, Keller Williams Lanier Partners. GAMLS
- $299,9003 bd2 ba1.5k sqft467 Sanders St, Clarkesville, GA 30523For Sale
 MLS ID #7849730, Savanna Taylor, Peachtree Town & Country. FMLS GA
 - $409,0004 bd3 ba1.7k sqft176 Llewellyn St, Clarkesville, GA 30523ActiveMLS ID #10857564, Jerry Harkness, Keller Williams Lanier Partners. GAMLS
- $400,0003 bd3 ba1.7k sqft388 Sanders St, Clarkesville, GA 30523ActiveMLS ID #10854901, Linda M Williams, Keller Williams Lanier Partners. GAMLS
- $299,1003 bd2 ba1.5k sqft654 Robertson Loop Rd, Clarkesville, GA 30523ActiveMLS ID #10795957, Brodie Allred, Century 21 Results. GAMLS
- $385,0003 bd2 ba1.8k sqft940 Cider Ridge Ct, Clarkesville, GA 30523ActiveMLS ID #10763144, Tanya Pickens, Opendoor Brokerage. GAMLS
- $329,9003 bd2 ba1.3k sqft2292 Blacksnake Rd, Mount Airy, GA 30563ActiveMLS ID #10805686, Karen B Thomas, Headwaters Realty. GAMLS
- $475,0003 bd3 ba2.4k sqft205 Flesner Ct, Clarkesville, GA 30523ActiveMLS ID #10759894, Teresa Bentley, BHHS Georgia Properties. GAMLS
- $369,9003 bd3 ba2k sqft284 Stonington Dr, Mount Airy, GA 30563ActiveMLS ID #10852932, Tasha Cirincione, Keller Williams Lanier Partners. GAMLS
- $375,0003 bd3 ba2.5k sqft946 Riverdale Rd, Toccoa, GA 30577ActiveMLS ID #10867988, Laura Vandal, Talan Properties LLC. GAMLS
- $299,9003 bd2 ba1.4k sqft152 Eastside Dr, Demorest, GA 30535ActiveMLS ID #10855201, David Zavala, K & A Realty Group LLC. GAMLS
- $335,0003 bd2 ba1.8k sqft118 Rockwind Way, Demorest, GA 30535ActiveMLS ID #10802708, Krista Grey, BHHS Georgia Properties. GAMLS
- $349,0003 bd3 ba1.7k sqft136 Mountain Overlook Dr, Cleveland, GA 30528ActiveMLS ID #10780093, Greg Adams, Chris McCall Realty. GAMLS
- $359,9004 bd3 ba2.1k sqft275 Huntington Manor Ct #18, Cornelia, GA 30531ActiveMLS ID #10848440, Amanda Stewart, Keller Williams Lanier Partners. GAMLS
- $372,9003 bd2 ba1.8k sqft387 Cross Creek Trl, Demorest, GA 30535ActiveMLS ID #10812141, Dana Gregory, Dana Gregory Properties. GAMLS
