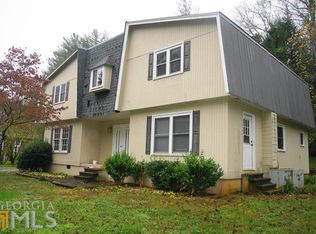
Completely remodeled and move-in ready, this beautifully updated 3-bedroom, 2-bath home sits on just over an acre in an established, unrestricted subdivision just minutes from downtown Clarkesville. With convenient access to Helen and Clayton, you're perfectly positioned to enjoy some of North Georgia's most popular mountain towns while still having a peaceful place to call home. Nearly every inch of this home has been thoughtfully touched and updated, including new stainless steel appliances, custom soft-close cabinetry, a beautiful combination of butcher block and quartz countertops, refinished flooring, updated plumbing, new gutters, and so much more. Inside, you'll find a working fireplace plus a second chimney that is prepped for a future wood-burning stove. The flexible floor plan offers an incredible opportunity for an oversized primary suite, mother-in-law suite, guest quarters, or separate living space. With plumbing already available for a potential kitchen and its own laundry area, this space has even previously been used as a separate apartment and generated rental income. The unrestricted setting and flexible layout also open the door to the possibility of living and working in one convenient location. With a second driveway, plenty of parking, and separate-use potential, the property could be a great fit for someone looking for a home with space for an on-site business. Outside may be where this property really steals the show. Enjoy a wonderful outdoor oasis with both covered and open entertaining areas, plenty of room to relax, garden, or gather with friends-and yes, there are even tomatoes growing! The property lines are well marked, and with abundant parking and a two-car garage, there is plenty of space for guests and everyday living. Beautifully renovated, unrestricted, versatile, and in a fantastic Clarkesville location with easy access to Helen and Clayton, this one offers so many possibilities. All that's left to do is move in and make it yours!
Active
$379,900
1472 Hollywood Hwy, Clarkesville, GA 30523
3beds
1,568sqft
Single Family Residence
Built in 1968
1.22 Acres Lot
$360,600 Zestimate®
$242/sqft
$-- HOA
What's special
Working fireplaceTwo-car garagePlenty of parkingNew stainless steel appliancesNew guttersCustom soft-close cabinetryUpdated plumbing
- 5 days
- 828
- 64
Likely to sell faster than
Zillow last checked:
Listing updated:
Listed by:
Amber Orr 706-768-6465,
Keller Williams Lanier Partners
Source: GAMLS,MLS#: 10839926
Facts & features
Interior
Bedrooms & bathrooms
- Bedrooms: 3
- Bathrooms: 2
- Full bathrooms: 2
- Main level bathrooms: 2
- Main level bedrooms: 3
Rooms
- Room types: Bonus Room, Den, Family Room, Laundry
Heating
- Heat Pump
Cooling
- Ceiling Fan(s), Central Air
Appliances
- Included: Cooktop, Dishwasher
- Laundry: Other
Features
- In-Law Floorplan, Master On Main Level, Roommate Plan
- Flooring: Tile, Vinyl
- Basement: Crawl Space
- Number of fireplaces: 2
- Fireplace features: Living Room
Interior area
- Total structure area: 1,568
- Total interior livable area: 1,568 sqft
- Finished area above ground: 1,568
- Finished area below ground: 0
Property
Parking
- Parking features: Detached, Garage, Garage Door Opener, Guest, Kitchen Level, RV/Boat Parking, Side/Rear Entrance
- Has garage: Yes
Features
- Levels: One
- Stories: 1
- Patio & porch: Porch
Lot
- Size: 1.22 Acres
- Features: Level, Sloped
Details
- Parcel number: 101 031
Construction
Type & style
- Home type: SingleFamily
- Architectural style: Brick 4 Side
- Property subtype: Single Family Residence
Materials
- Brick
- Roof: Composition
Condition
- Updated/Remodeled
- New construction: No
- Year built: 1968
Utilities & green energy
- Sewer: Septic Tank
- Water: Public
- Utilities for property: Electricity Available, Water Available
Community & HOA
Community
- Features: None
- Subdivision: None
HOA
- Has HOA: No
- Services included: None
Location
- Region: Clarkesville
Financial & listing details
- Price per square foot: $242/sqft
- Tax assessed value: $276,429
- Annual tax amount: $2,487
- Date on market: 9/4/2026
- Cumulative days on market: 5 days
- Listing agreement: Exclusive Right To Sell
- Electric utility on property: Yes
Estimated market value
$360,600
$343,000 - $379,000
$2,012/mo
Price history
| Date | Event | Price |
|---|---|---|
| 9/4/2026 | Listed for sale | $379,900+3.3%$242/sqft |
Source:  GAMLS #10839926 Report a problem GAMLS #10839926 Report a problem | ||
| 11/13/2024 | Listing removed | $367,700$235/sqft |
Source: GAMLS #10364064 Report a problem | ||
| 11/10/2024 | Price change | $367,700-3.2%$235/sqft |
Source: GAMLS #10364064 Report a problem | ||
| 10/7/2024 | Price change | $379,700-2.6%$242/sqft |
Source: GAMLS #10364064 Report a problem | ||
| 9/1/2024 | Listed for sale | $389,700+94.8%$249/sqft |
Source: GAMLS #10364064 Report a problem | ||
| 8/8/2022 | Sold | $200,000-11.1%$128/sqft |
Source:  FMLS GA #7012308 Report a problem FMLS GA #7012308 Report a problem | ||
| 7/11/2022 | Pending sale | $225,000$143/sqft |
Source: GAMLS #20023894 Report a problem | ||
| 5/11/2022 | Listed for sale | $225,000$143/sqft |
Source: GAMLS #20023894 Report a problem | ||
| 4/27/2022 | Pending sale | $225,000$143/sqft |
Source: GAMLS #20023894 Report a problem | ||
| 4/6/2022 | Listed for sale | $225,000-4.3%$143/sqft |
Source: GAMLS #20023894 Report a problem | ||
| 4/4/2022 | Contingent | $235,000$150/sqft |
Source: FMLS GA #7012308 Report a problem | ||
| 4/4/2022 | Pending sale | $235,000$150/sqft |
Source: GAMLS #20023894 Report a problem | ||
| 3/6/2022 | Listed for sale | $235,000$150/sqft |
Source: GAMLS #20023894 Report a problem | ||
Public tax history
| Year | Property taxes | Tax assessment |
|---|---|---|
| 2025 | $1,691 -1.8% | $110,572 +7.4% |
| 2024 | $1,722 +51.7% | $102,964 +23% |
| 2023 | $1,135 | $83,704 +76.9% |
| 2022 | -- | $47,328 +8.8% |
| 2021 | -- | $43,516 +15% |
| 2020 | -- | $37,836 |
| 2019 | $1,011 | $37,836 -60% |
| 2018 | $1,011 | $94,590 +174.7% |
| 2017 | $1,011 +9.3% | $34,440 -60% |
| 2016 | $925 +3% | $86,100 |
| 2015 | $898 +54.9% | $86,100 +0.8% |
| 2014 | $580 | $85,450 +150% |
| 2013 | $580 | $34,180 -60% |
| 2012 | -- | $85,450 -6.5% |
| 2011 | -- | $91,430 -3.9% |
| 2010 | -- | $95,100 |
Find assessor info on the county website
Monthly payment
Est. payment
Payment breakdown
Explore the cost of this home by adjusting the details. Changes won't be saved.Climate risks
Neighborhood: 30523
Nearby schools
Schools provided by the listing agent
- Elementary: Clarkesville
- Middle: North Habersham
- High: Habersham Central
Source: GAMLS. This data may not be complete. We recommend contacting the local school district to confirm school assignments for this home.
Similar homes
- $360,0002 bd1 ba1.5k sqft4850 New Liberty Rd, Clarkesville, GA 30523Active

 MLS ID #10839845, James Allison, Leading Edge Real Estate LLC. GAMLS
 - $369,9004 bd4 ba2.2k sqft1947 Ivy Mountain Rd, Clarkesville, GA 30523Active
 MLS ID #10829156, James Allison, Leading Edge Real Estate LLC. GAMLS
 - $349,0003 bd2 ba1.2k sqft115 Richard St, Clarkesville, GA 30523Active
 MLS ID #10758100, Steven T Koleno, Beycome Brokerage Realty LLC. GAMLS
 - $379,9003 bd2 ba1.8k sqft170 Thistledown Pl, Mount Airy, GA 30563Active
 MLS ID #10834843, Krista Bixler, Leading Edge Real Estate LLC. GAMLS
 - $350,0002 bd2 ba1.1k sqft141 York St, Clarkesville, GA 30523ActiveMLS ID #10712505, Timothy W Teague Sr, Fain & Mitchell Properties LLC. GAMLS
- $329,9003 bd2 ba1.3k sqft2292 Blacksnake Rd, Mount Airy, GA 30563ActiveMLS ID #10805686, Karen B Thomas, Headwaters Realty. GAMLS
- $329,9001 bd2 ba1.7k sqft555 Highway 197 N, Clarkesville, GA 30523ActiveMLS ID #10833707, James Allison, Leading Edge Real Estate LLC. GAMLS
- $349,9003 bd2 ba1.8k sqft550 Washboard Rd, Cleveland, GA 30528ActiveMLS ID #10839421, Rhonda Fields, Alco Realty Inc.. GAMLS
- $309,9003 bd2 ba1.5k sqft467 Sanders St, Clarkesville, GA 30523ActiveMLS ID #10785271, Lisa P Williams, Purdy Real Estate. GAMLS
- $349,5003 bd2 ba1.3k sqft129 Leyland Hls, Clarkesville, GA 30523ActiveMLS ID #10742537, Karen S Grogan, The Norton Agency. GAMLS
- $369,9002 bd3 ba1.3k sqft155 Hollywood Church Rd, Clarkesville, GA 30523ActiveMLS ID #10824721, James Allison, Leading Edge Real Estate LLC. GAMLS
- $300,0003 bd2 ba1.1k sqft5028 Clarks Bridge Rd, Gainesville, GA 30506ActiveMLS ID #10832127, Jordan Addison, Virtual Properties Realty.Net. GAMLS
- $249,9004 bd2 ba1.7k sqft2050 Buckhorn Rd, Clarkesville, GA 30523ActiveMLS ID #10836473, Lukas Wilson, K & A Realty Group LLC. GAMLS
- $379,9002 bd3 ba1.3k sqft110 Sautee Ridge Rd, Clarkesville, GA 30523ActiveMLS ID #10828407, James Allison, Leading Edge Real Estate LLC. GAMLS
- $300,0003 bd2 ba1.6k sqft1163 Kinney Mill Rd, Mount Airy, GA 30563ActiveMLS ID #10802883, Jay Daniels, Virtual Properties Realty.Net. GAMLS
- $385,0002 bd2 ba1.1k sqft575 Turner Rd, Cleveland, GA 30528ActiveMLS ID #10827906, Jenny Tanner, Virtual Properties Realty.com. GAMLS
- $425,0003 bd2 ba1.9k sqft416 Glade Rd, Mount Airy, GA 30563ActiveMLS ID #10794708, Christian Hauck, Keller Williams Lanier Partners. GAMLS
- $265,0003 bd2 ba1.2k sqft145 Goldust Ave, Clarkesville, GA 30523ActiveMLS ID #10808648, Jonathan Tew, Jason Mitchell Real Estate Georgia. GAMLS
- $347,9004 bd3 ba1.8k sqft3029 Highway 17 Rd, Clarkesville, GA 30523ActiveMLS ID #10726257, Camille Viera, La Rosa Realty Georgia LLC. GAMLS
