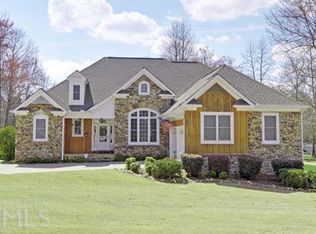
Set in the desirable Abbington community of Clarkesville, this beautifully maintained four bedroom, three full bathroom, and one half bathroom offers the perfect blend of classic Southern charm, privacy, and everyday functionality. With 2,803 square feet of above grade finished living space, the home provides room to gather, entertain, work, and relax with ease. From the moment you arrive, the manicured lawn, mature landscaping, and inviting covered front porch create a warm welcome. Inside, the two-story living room is anchored by a wood burning fireplace and custom built-in shelving, offering a comfortable gathering space for family and friends. The open kitchen features abundant cabinetry, granite countertops, a breakfast bar, casual breakfast area, and easy flow into the separate dining room, making the home ideal for both daily living and entertaining. The main level owner's suite provides a peaceful retreat with two closets, a spacious bath, jetted tub, separate shower, tile flooring, and private water closet. Upstairs, the home continues with two additional bedrooms, two full bathrooms, a finished bonus room that could serve as a flex space, media room, playroom, guest area, or additional bedroom, plus a loft/office area overlooking the living room below. Additional features include wood flooring, crown molding throughout, a security system, laundry room with built-in cabinetry, rear deck, and 1,702 square feet of below grade unfinished terrace level space already stubbed for a bath and ready for future expansion. Situated on 1.746 acres adjoining green space, with wooded surroundings, a fire pit area, and room to enjoy the outdoors, this home delivers space, privacy, and value in one of Clarkesville's most established mountain communities.
Active
$599,000
119 Abbington Way, Clarkesville, GA 30523
4beds
2,803sqft
Single Family Residence
Built in 2006
1.75 Acres Lot
$574,400 Zestimate®
$214/sqft
$13/mo HOA
What's special
- 126 days
- 460
- 30
Zillow last checked:
Listing updated:
Listed by:
Jerry Harkness 706-949-3747,
Keller Williams Lanier Partners
Source: GAMLS,MLS#: 10778904
Facts & features
Interior
Bedrooms & bathrooms
- Bedrooms: 4
- Bathrooms: 4
- Full bathrooms: 3
- 1/2 bathrooms: 1
- Main level bathrooms: 1
- Main level bedrooms: 1
Rooms
- Room types: Bonus Room, Family Room
Dining room
- Features: Separate Room
Kitchen
- Features: Breakfast Area, Breakfast Bar, Pantry, Solid Surface Counters
Heating
- Electric, Heat Pump
Cooling
- Central Air, Electric
Appliances
- Included: Dishwasher, Electric Water Heater, Microwave, Oven/Range (Combo), Refrigerator, Stainless Steel Appliance(s)
- Laundry: Common Area, Mud Room
Features
- High Ceilings, Master On Main Level, Soaking Tub, Tile Bath, Tray Ceiling(s), Entrance Foyer, Vaulted Ceiling(s), Walk-In Closet(s)
- Flooring: Carpet, Hardwood, Tile
- Windows: Double Pane Windows
- Basement: Bath/Stubbed,Concrete,Daylight,Full,Unfinished
- Number of fireplaces: 1
Interior area
- Total structure area: 2,803
- Total interior livable area: 2,803 sqft
- Finished area above ground: 2,803
- Finished area below ground: 0
Video & virtual tour
Property
Parking
- Total spaces: 2
- Parking features: Attached, Garage, Garage Door Opener, Kitchen Level
- Has attached garage: Yes
Features
- Levels: Three Or More
- Stories: 3
- Patio & porch: Porch
Lot
- Size: 1.75 Acres
- Features: Level, Sloped
- Residential vegetation: Grassed
Details
- Parcel number: 101 033R
Construction
Type & style
- Home type: SingleFamily
- Architectural style: Traditional
- Property subtype: Single Family Residence
Materials
- Other
- Roof: Composition
Condition
- Resale
- New construction: No
- Year built: 2006
Utilities & green energy
- Sewer: Septic Tank
- Water: Public
- Utilities for property: Electricity Available, High Speed Internet, Water Available
Community & HOA
Community
- Features: None
- Subdivision: Abbington
HOA
- Has HOA: Yes
- Services included: None
- HOA fee: $150 annually
Location
- Region: Clarkesville
Financial & listing details
- Price per square foot: $214/sqft
- Tax assessed value: $564,043
- Annual tax amount: $5,788
- Date on market: 6/4/2026
- Cumulative days on market: 126 days
- Listing agreement: Exclusive Right To Sell
- Electric utility on property: Yes
Estimated market value
$574,400
$546,000 - $603,000
$3,494/mo
Price history
| Date | Event | Price |
|---|---|---|
| 6/4/2026 | Listed for sale | $599,000+51.6%$214/sqft |
Source:  GAMLS #10778904 Report a problem GAMLS #10778904 Report a problem | ||
| 12/3/2020 | Sold | $395,000-1.2%$141/sqft |
Source:  GAMLS #8850988 Report a problem GAMLS #8850988 Report a problem | ||
| 10/27/2020 | Pending sale | $399,900$143/sqft |
Source: SHIELD, REALTORS #8850988 Report a problem | ||
| 9/3/2020 | Price change | $399,900-5.9%$143/sqft |
Source: SHIELD, REALTORS #8850988 Report a problem | ||
| 6/1/2020 | Listed for sale | $425,000+60.4%$152/sqft |
Source: SHIELD, REALTORS #8796103 Report a problem | ||
| 2/2/2012 | Listing removed | $265,000$95/sqft |
Source: Keller Williams Realty Lanier Partners #03110871 Report a problem | ||
| 8/17/2011 | Listed for sale | $265,000-12.2%$95/sqft |
Source: Keller Williams Realty Lanier Partners #03110871 Report a problem | ||
| 4/1/2008 | Sold | $301,900$108/sqft |
Source: Public Record Report a problem | ||
Public tax history
| Year | Property taxes | Tax assessment |
|---|---|---|
| 2025 | $4,774 -8.5% | $225,617 -5.8% |
| 2024 | $5,220 +4.6% | $239,624 +20% |
| 2023 | $4,992 | $199,644 +15.7% |
| 2022 | -- | $172,484 +11.3% |
| 2021 | -- | $154,936 +30.1% |
| 2020 | -- | $119,088 +7.1% |
| 2019 | $2,715 | $111,176 -60% |
| 2018 | $2,715 | $277,940 +173.5% |
| 2017 | $2,715 +9.9% | $101,620 -60% |
| 2016 | $2,470 +3.4% | $254,050 +3.8% |
| 2015 | $2,389 -3.3% | $244,700 +3.1% |
| 2014 | $2,471 +1.3% | $237,320 +150% |
| 2013 | $2,440 | $94,928 -60% |
| 2012 | -- | $237,320 -11.6% |
| 2011 | -- | $268,520 -5% |
| 2010 | -- | $282,580 |
Find assessor info on the county website
Monthly payment
Est. payment
Payment breakdown
Explore the cost of this home by adjusting the details. Changes won't be saved.Climate risks
Neighborhood: 30523
Nearby schools
Schools provided by the listing agent
- Elementary: Clarkesville
- Middle: North Habersham
- High: Habersham Central
Source: GAMLS. This data may not be complete. We recommend contacting the local school district to confirm school assignments for this home.
Similar homes
- $549,0004 bd3 ba3.1k sqft221 Grand Magnolia Ln, Clarkesville, GA 30523Active

 MLS ID #10769941, Nicole Heaton, Talan Properties LLC. GAMLS
 - $529,0004 bd2 ba2k sqft739 Rockford Creek Rd, Clarkesville, GA 30523Active
 MLS ID #10843323, RDH Realty Team, Keller Williams Lanier Partners. GAMLS
 - $629,9003 bd4 ba2.7k sqft124 Rockford Farm Dr, Clarkesville, GA 30523Active
 MLS ID #10831230, Anthony Reed, Keller Williams Lanier Partners. GAMLS
 - $368,9003 bd2 ba1.5k sqft1472 Hollywood Hwy, Clarkesville, GA 30523Active
 MLS ID #10839926, Amber Orr, Keller Williams Lanier Partners. GAMLS
 - $379,9004 bd3 ba2.6k sqft325 Springwood Dr, Clarkesville, GA 30523ActiveMLS ID #10837316, Kellie Austin, Hammock Realty North Georgia. GAMLS
- $750,0003 bd3 ba3.7k sqft1480 Annandale Dr, Clarkesville, GA 30523ActiveMLS ID #10817878, Angelia Kiker, Century 21 Community Realty. GAMLS
- $745,0004 bd3 ba2.4k sqft5240 Highway 17, Clarkesville, GA 30523ActiveMLS ID #10850888, Teressa Greear Holtzclaw, Fourth Mountain Real Estate. GAMLS
- $799,0004 bd6 ba4.1k sqft3315 Orchard Dr, Clarkesville, GA 30523ActiveMLS ID #10767055, Meghann M Brackett, BHHS Georgia Properties. GAMLS
- $590,0004 bd3 ba2.7k sqft411 Hickory Nut Mountain Rd, Tallulah Falls, GA 30573ActiveMLS ID #10815274, Jackson Shadburn, Headwaters Realty. GAMLS
- $299,9003 bd2 ba1.5k sqft467 Sanders St, Clarkesville, GA 30523For Sale
 MLS ID #7849730, Savanna Taylor, Peachtree Town & Country. FMLS GA
 - $559,0003 bd2 ba2.1k sqft238 Singing Hills Dr, Clarkesville, GA 30523ActiveMLS ID #10792728, Jerry Harkness, Keller Williams Lanier Partners. GAMLS
- $579,9003 bd2 ba1.8k sqft2750 Habersham Mill Rd, Demorest, GA 30535ActiveMLS ID #10832445, Jenna Ingrassia, Keller Williams Lanier Partners. GAMLS
- $529,9005 bd4 ba3.4k sqft342 Stonington Dr, Mount Airy, GA 30563ActiveMLS ID #10832583, Amanda Stewart, Keller Williams Lanier Partners. GAMLS
- $625,0004 bd4 ba3k sqft623 Deerfield Dr, Clayton, GA 30525ActiveMLS ID #10848542, Tiffany English, Poss Realty. GAMLS
- $670,9003 bd4 ba3.5k sqft907 Rainbow Cir, Cleveland, GA 30528ActiveMLS ID #10842968, Jeff Moran, NorthGroup Real Estate Inc. GAMLS
- $515,0004 bd4 ba3.2k sqft151 Ivy St, Demorest, GA 30535Active Under ContractMLS ID #10768962, Don Nix, The Norton Agency. GAMLS
- $775,0003 bd2 ba2.6k sqft920 Yeoman Lake Rd, Clarkesville, GA 30523ActiveMLS ID #10742733, Dana E Patterson, Century 21 Community Realty. GAMLS
- $649,0003 bd3 ba2.1k sqft373 McIntosh Rd, Clarkesville, GA 30523ActiveMLS ID #10681111, Jerry Harkness, Keller Williams Lanier Partners. GAMLS
- $675,0004 bd4 ba3k sqft4165 Prather Bridge Rd, Toccoa, GA 30577ActiveMLS ID #10820976, Kim D Davis, KDD Properties of GA, LLC. GAMLS
