Welcome to an exceptional North Georgia estate where timeless elegance, and breathtaking natural beauty come together in perfect harmony. 6.32 picturesque acres in the prestigious Annandale subdivison , this custom residence captures sweeping views of rolling pastures and the surrounding mountains, offering a lifestyle that is both peaceful and refined. Designed with gracious living and effortless entertaining in mind, the home showcases real hardwood floors, abundant natural light, and beautifully appointed living spaces that flow seamlessly from one room to the next. The inviting great room, anchored by a warm fireplace, creates the perfect gathering place for family and friends, while the spacious primary suite offers a private sanctuary complete with a dedicated office or sitting room-ideal for working from home or simply enjoying a quiet retreat. An added bonus is the 16x26 finished climate controled storage above the master with pull down attic stairs. At the heart of the home, the thoughtfully designed kitchen is complemented by an exceptionally large walk-in pantry, providing abundant storage and organization for everything from everyday essentials to entertaining with ease. Adjacent to the kitchen, the spacious laundry room features custom cabinetry, extensive workspace, sink designed to handle every task with ease. A unique highlight of the home is the dedicated gardening offering direct access to both the garage and the outdoors. Whether you're tending to flowers, organizing outdoor gear, or pursuing your favorite hobby, this versatile space adds convenience and charm rarely found in today's homes. Upstairs, you'll find generously sized guest bedrooms thoughtfully designed to provide comfort and privacy, along with an expansive bonus room that offers endless possibilities. Whether envisioned as a media room, game room, children's playroom, fitness studio, or additional guest retreat, this versatile space adapts beautifully to your lifestyle. Outdoor living is equally impressive. Relax on the front porch, entertain on the expansive deck /porch and watch the sunsets, or simply take in the serenity of your private acreage where every season paints a new masterpiece across the landscape. The unfinished terrace level is already stubbed for a full bath and 1/2 bath presenting an incredible opportunity to create additional living space customized to your vision-whether it's a luxury guest suite, home theater, wine cellar, recreation room, or multi-generational living area. This property is connected to the private Annandale system, but also has a deep drilled well! Perfectly positioned just minutes from historic downtown Clarkesville, the renowned Soque River, Lakes Burton, Rabun, Seed and the endless recreation of the North Georgia Mountains, this remarkable property offers the rare combination of sophisticated country living with convenient access to the region's finest destinations. 1480 Annandale Drive is more than a home-it is a private estate designed for gracious living, memorable gatherings, and the timeless beauty of life in the North Georgia mountains.
Active
$775,000
1480 Annandale Dr, Clarkesville, GA 30523
3beds
3,719sqft
Single Family Residence
Built in 2000
6.32 Acres Lot
$737,200 Zestimate®
$208/sqft
$-- HOA
What's special
Real hardwood floorsAbundant natural lightThoughtfully designed kitchen
- 36 days
- 732
- 22
Zillow last checked:
Listing updated:
Listed by:
Angelia Kiker 706-499-7653,
Century 21 Community Realty
Source: GAMLS,MLS#: 10817878
Facts & features
Interior
Bedrooms & bathrooms
- Bedrooms: 3
- Bathrooms: 3
- Full bathrooms: 2
- 1/2 bathrooms: 1
- Main level bathrooms: 1
- Main level bedrooms: 1
Rooms
- Room types: Bonus Room, Foyer, Laundry, Office
Dining room
- Features: Separate Room
Kitchen
- Features: Breakfast Area, Kitchen Island, Solid Surface Counters, Walk-in Pantry
Heating
- Central, Electric
Cooling
- Ceiling Fan(s), Central Air
Appliances
- Included: Dishwasher, Electric Water Heater, Microwave, Oven/Range (Combo), Refrigerator
- Laundry: Mud Room
Features
- Bookcases, Double Vanity, High Ceilings, Master On Main Level, Separate Shower, Entrance Foyer, Vaulted Ceiling(s), Walk-In Closet(s)
- Flooring: Hardwood, Vinyl
- Basement: Bath/Stubbed,Boat Door,Daylight,Exterior Entry,Full,Interior Entry,Unfinished
- Attic: Pull Down Stairs
- Number of fireplaces: 1
Interior area
- Total structure area: 3,719
- Total interior livable area: 3,719 sqft
- Finished area above ground: 3,719
- Finished area below ground: 0
Property
Parking
- Parking features: Attached, Basement, Garage Door Opener, Kitchen Level
- Has attached garage: Yes
Features
- Levels: Two
- Stories: 2
- Has view: Yes
- View description: Mountain(s), Valley
Lot
- Size: 6.32 Acres
- Features: Level, Open Lot, Sloped
Details
- Parcel number: 098 008N
Construction
Type & style
- Home type: SingleFamily
- Architectural style: Traditional
- Property subtype: Single Family Residence
Materials
- Concrete
- Roof: Composition
Condition
- Resale
- New construction: No
- Year built: 2000
Utilities & green energy
- Sewer: Septic Tank
- Water: Private, Well
- Utilities for property: Electricity Available, High Speed Internet, Phone Available, Underground Utilities, Water Available
Community & HOA
Community
- Features: None
- Subdivision: Annandale
HOA
- Has HOA: No
- Services included: None
Location
- Region: Clarkesville
Financial & listing details
- Price per square foot: $208/sqft
- Tax assessed value: $667,689
- Annual tax amount: $6,126
- Date on market: 8/3/2026
- Cumulative days on market: 24 days
- Listing agreement: Exclusive Right To Sell
- Electric utility on property: Yes
Estimated market value
$737,200
$700,000 - $774,000
$3,375/mo
Price history
| Date | Event | Price |
|---|---|---|
| 8/29/2026 | Listed for sale | $775,000$208/sqft |
Source:  GAMLS #10817878 Report a problem GAMLS #10817878 Report a problem | ||
| 8/16/2026 | Pending sale | $775,000$208/sqft |
Source: GAMLS #10817878 Report a problem | ||
| 8/3/2026 | Listed for sale | $775,000+68.7%$208/sqft |
Source: GAMLS #10817878 Report a problem | ||
| 10/22/2010 | Listing removed | $459,500$124/sqft |
Source: Coldwell Banker Shield Heritage #85843 Report a problem | ||
| 8/18/2010 | Listed for sale | $459,500+627.1%$124/sqft |
Source: Coldwell Banker Shield Heritage #85843 Report a problem | ||
| 8/1/1999 | Sold | $63,200$17/sqft |
Source: Agent Provided Report a problem | ||
Public tax history
| Year | Property taxes | Tax assessment |
|---|---|---|
| 2025 | $4,638 -2.5% | $267,076 +5.3% |
| 2024 | $4,759 +17.6% | $253,632 +18.1% |
| 2023 | $4,045 | $214,832 +14% |
| 2022 | -- | $188,472 +9.1% |
| 2021 | -- | $172,712 +13.2% |
| 2020 | -- | $152,608 |
| 2019 | $3,944 | $152,608 -60% |
| 2018 | $3,944 | $381,520 +169.9% |
| 2017 | $3,944 +5.3% | $141,368 -60% |
| 2016 | $3,745 +3% | $353,420 |
| 2015 | $3,634 +1.7% | $353,420 +2.4% |
| 2014 | $3,572 | $345,110 +136.6% |
| 2013 | $3,572 | $145,832 -60% |
| 2012 | -- | $364,580 -7.4% |
| 2011 | -- | $393,910 -7% |
| 2010 | -- | $423,620 |
Find assessor info on the county website
Monthly payment
Est. payment
Payment breakdown
Explore the cost of this home by adjusting the details. Changes won't be saved.Climate risks
Neighborhood: 30523
Nearby schools
Schools provided by the listing agent
- Elementary: Clarkesville
- Middle: North Habersham
- High: Habersham Central
Source: GAMLS. This data may not be complete. We recommend contacting the local school district to confirm school assignments for this home.
Similar homes
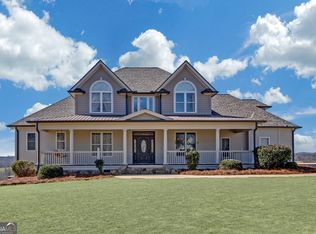
- $724,9004 bd4 ba3.2k sqft478 Chattahoochee Glen Rd, Clarkesville, GA 30523For Sale By Owner

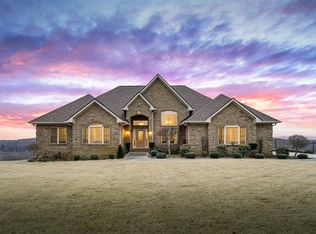
- $775,0005 bd5 ba4.3k sqft1295 Wall Bridge Loop, Clarkesville, GA 30523Active
 MLS ID #10697492, Jennifer M Kyle, Mountain Sotheby's International. GAMLS
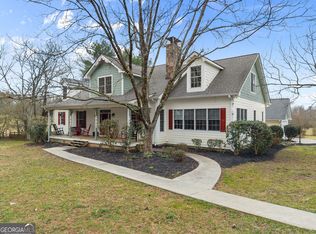
 - $785,0005 bd5 ba4.8k sqft351 Shoals Ln, Clarkesville, GA 30523Active
 MLS ID #10832289, James Allison, Leading Edge Real Estate LLC. GAMLS
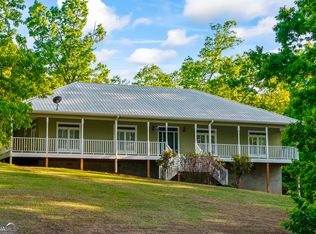
 - $775,0003 bd2 ba2.6k sqft920 Yeoman Lake Rd, Clarkesville, GA 30523Active
 MLS ID #10742733, Dana E Patterson, Century 21 Community Realty. GAMLS
 - $849,0004 bd6 ba4.1k sqft3315 Orchard Dr, Clarkesville, GA 30523ActiveMLS ID #10767055, Meghann M Brackett, BHHS Georgia Properties. GAMLS
- $745,0004 bd3 ba2.4k sqft5240 Highway 17, Clarkesville, GA 30523ActiveMLS ID #10722718, Jennifer Hernandez, Self Property Advisors. GAMLS
- $675,0003 bd3 ba3.5k sqft1010 Meadowview Rdg, Clarkesville, GA 30523ActiveMLS ID #10805915, Jerry Harkness, Keller Williams Lanier Partners. GAMLS
- $699,9004 bd4 ba4.2k sqft2200 Orchard Dr, Clarkesville, GA 30523ActiveMLS ID #10797567, Ashlee J Duell, Laws Realty LLC. GAMLS
- $949,0005 bd4 ba3k sqft357 Birchwood Dr, Clarkesville, GA 30523ActiveMLS ID #10813845, Alice Dover, Headwaters Realty. GAMLS
- $599,0004 bd4 ba2.8k sqft119 Abbington Way, Clarkesville, GA 30523ActiveMLS ID #10778904, Jerry Harkness, Keller Williams Lanier Partners. GAMLS
- $638,0003 bd2 ba2.5k sqft938 Waters St W, Clarkesville, GA 30523ActiveMLS ID #10833097, Gay Davis, Keller Williams Lanier Partners. GAMLS
- $639,0005 bd4 ba4.4k sqft194 Autumn Sweet Dr, Clarkesville, GA 30523ActiveMLS ID #10833331, Amber Stewart, Real Broker, LLC. GAMLS
- $549,9004 bd3 ba4.4k sqft491 Jim Carter Rd, Clarkesville, GA 30523ActiveMLS ID #10835434, Amanda Stewart, Keller Williams Lanier Partners. GAMLS
- $799,5003 bd5 ba3.6k sqft865 Laurel Ridge Rd, Cleveland, GA 30528Active Under ContractMLS ID #10773608, Taylor A Hall, The Norton Agency. GAMLS
- $629,9003 bd4 ba2.7k sqft124 Rockford Farm Dr, Clarkesville, GA 30523ActiveMLS ID #10831230, Anthony Reed, Keller Williams Lanier Partners. GAMLS
- $950,0004 bd5 ba4.7k sqft131 Wine Sap Way, Clarkesville, GA 30523ActiveMLS ID #10551275, Mel Ballard, The Norton Agency. GAMLS
- $775,0005 bd5 ba5.1k sqft285 Sunset View Rd, Cleveland, GA 30528ActiveMLS ID #10814750, Bonnie Mull, Bonnie Mull Realty, Inc.. GAMLS
- $589,9004 bd3 ba3.1k sqft221 Grand Magnolia Ln, Clarkesville, GA 30523ActiveMLS ID #10769941, Nicole Heaton, Talan Properties LLC. GAMLS
- $739,0003 bd4 ba2.7k sqft316 Glazenwood Dr, Clarkesville, GA 30523ActiveMLS ID #10756832, Steve L Mitchum, BHHS Georgia Properties. GAMLS
- $779,0005 bd3 ba4.9k sqft1168 Highland Rd, Sautee Nacoochee, GA 30571ActiveMLS ID #10758350, Louis Graves, Virtual Properties Realty.Net. GAMLS
