Rustic Elegance in the Heart of Batesville. Escape to this country retreat surrounded by 6.55 acres of hardwoods bursting with color. Perfectly situated near Helen, Sautee, and Lake Burton, this three bedroom, three bathroom cedar cabin blends timeless craftsmanship with modern comfort. Inside, soaring pine beams, tongue-and-groove ceilings, and rich hardwood floors frame an open great room anchored by a stunning stone fireplace. Step out onto the inviting screened porch and let birdsong be your only soundtrack. Upstairs, a cozy loft with office or nursery nook and a spa-style tiled shower add warmth and charm. The terrace level is made for entertaining, complete with a den, second fireplace, wet bar, pool table, full bath, and workshop with its own private drive for easy access. A covered breezeway connects to a two car carport and heated/cooled home gym. The entire property is fully fenced, offering your four legged companions acres to roam. Peaceful, private, and picturesque, this is mountain living at its best.
Active
$649,000
1010 Meadowview Rdg, Clarkesville, GA 30523
3beds
3,585sqft
Single Family Residence
Built in 1999
6.55 Acres Lot
$-- Zestimate®
$181/sqft
$50/mo HOA
What's special
- 15 hours
- 67
- 3
Zillow last checked:
Listing updated:
Listed by:
Jerry Harkness 706-949-3747,
Keller Williams Lanier Partners
Source: GAMLS,MLS#: 10846849
Facts & features
Interior
Bedrooms & bathrooms
- Bedrooms: 3
- Bathrooms: 3
- Full bathrooms: 3
- Main level bathrooms: 1
- Main level bedrooms: 1
Rooms
- Room types: Den, Family Room, Office
Dining room
- Features: Dining Rm/Living Rm Combo
Heating
- Central, Heat Pump
Cooling
- Central Air, Electric
Appliances
- Included: Dishwasher, Electric Water Heater, Microwave, Oven/Range (Combo), Refrigerator, Stainless Steel Appliance(s)
- Laundry: Common Area
Features
- Beamed Ceilings, Double Vanity, High Ceilings, In-Law Floorplan, Tile Bath, Tray Ceiling(s), Vaulted Ceiling(s), Walk-In Closet(s)
- Flooring: Hardwood, Tile
- Windows: Double Pane Windows
- Basement: Unfinished
- Number of fireplaces: 2
- Fireplace features: Basement, Living Room
Interior area
- Total structure area: 3,585
- Total interior livable area: 3,585 sqft
- Finished area above ground: 2,260
- Finished area below ground: 1,325
Video & virtual tour
Property
Parking
- Total spaces: 2
- Parking features: Carport, Garage, Storage
- Has garage: Yes
- Has carport: Yes
Features
- Levels: Three Or More
- Stories: 3
- Patio & porch: Deck, Porch, Screened
- Fencing: Fenced,Wood
- Has view: Yes
- View description: Seasonal View
Lot
- Size: 6.55 Acres
- Features: Private
- Residential vegetation: Wooded
Details
- Additional structures: Workshop
- Parcel number: 034 007A
Construction
Type & style
- Home type: SingleFamily
- Architectural style: Country/Rustic
- Property subtype: Single Family Residence
Materials
- Wood Siding
- Roof: Composition
Condition
- Resale
- New construction: No
- Year built: 1999
Utilities & green energy
- Sewer: Septic Tank
- Water: Shared Well
- Utilities for property: Electricity Available, High Speed Internet, Propane, Water Available
Community & HOA
Community
- Features: None
- Subdivision: Meadowview
HOA
- Has HOA: Yes
- Services included: Private Roads
- HOA fee: $600 annually
Location
- Region: Clarkesville
Financial & listing details
- Price per square foot: $181/sqft
- Tax assessed value: $37,570
- Annual tax amount: $5,204
- Date on market: 9/16/2026
- Listing agreement: Exclusive Right To Sell
- Electric utility on property: Yes
Estimated market value
Not available
Estimated sales range
Not available
Not available
Price history
| Date | Event | Price |
|---|---|---|
| 9/16/2026 | Listed for sale | $649,000-3.9%$181/sqft |
Source:  GAMLS #10846849 Report a problem GAMLS #10846849 Report a problem | ||
| 9/16/2026 | Listing removed | $675,000$188/sqft |
Source: GAMLS #10805915 Report a problem | ||
| 7/15/2026 | Listed for sale | $675,000-3.4%$188/sqft |
Source: GAMLS #10805915 Report a problem | ||
| 5/14/2026 | Listing removed | $699,000$195/sqft |
Source: GAMLS #10639563 Report a problem | ||
| 4/9/2026 | Price change | $699,000-5.4%$195/sqft |
Source: GAMLS #10639563 Report a problem | ||
| 11/7/2025 | Listed for sale | $739,000+84.8%$206/sqft |
Source: GAMLS #10639563 Report a problem | ||
| 12/11/2020 | Sold | $399,900$112/sqft |
Source:  GAMLS #8886885 Report a problem GAMLS #8886885 Report a problem | ||
| 11/17/2020 | Pending sale | $399,900$112/sqft |
Source: SHIELD, REALTORS #8886885 Report a problem | ||
| 11/10/2020 | Listed for sale | $399,900+952.4%$112/sqft |
Source: SHIELD, REALTORS #8886885 Report a problem | ||
| 11/1/2000 | Sold | $38,000$11/sqft |
Source: Agent Provided Report a problem | ||
Public tax history
| Year | Property taxes | Tax assessment |
|---|---|---|
| 2021 | -- | $15,028 |
| 2020 | -- | $15,028 |
| 2019 | $401 | $15,028 -60% |
| 2018 | $401 | $37,570 +150% |
| 2017 | $401 -0.5% | $15,028 -60% |
| 2016 | $404 +3% | $37,570 |
| 2015 | $392 +1.2% | $37,570 |
| 2014 | $387 -1.8% | $37,570 +150% |
| 2013 | $395 | $15,028 -60% |
| 2012 | -- | $37,570 -18.8% |
| 2011 | -- | $46,240 -16.7% |
| 2010 | -- | $55,490 |
Find assessor info on the county website
Monthly payment
Est. payment
Payment breakdown
Explore the cost of this home by adjusting the details. Changes won't be saved.Climate risks
Neighborhood: 30523
Nearby schools
Schools provided by the listing agent
- Elementary: Clarkesville
- Middle: North Habersham
- High: Habersham Central
Source: GAMLS. This data may not be complete. We recommend contacting the local school district to confirm school assignments for this home.
Similar homes
- $669,9003 bd3 ba2.9k sqft750 Seye Wailo Trl, Clarkesville, GA 30523Active
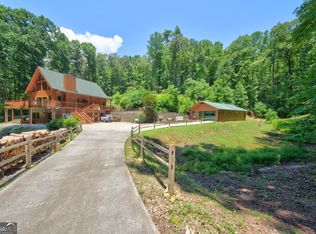
 MLS ID #10801489, Lukas Wilson, K & A Realty Group LLC. GAMLS
 - $628,6503 bd2 ba2.2k sqft320 Sweetwater Dr, Clarkesville, GA 30523Active
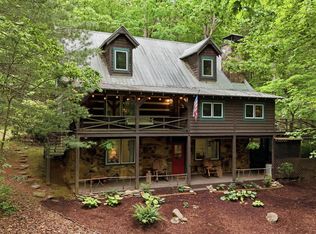 MLS ID #10838886, Amber Orr, Keller Williams Lanier Partners. GAMLS
 - $635,0005 bd3 ba3.9k sqft1068 Coleman River Rd, Clayton, GA 30525Active
 MLS ID #10846842, Joanna Radford, Poss Realty. GAMLS
 - $724,9004 bd4 ba3.2k sqft478 Chattahoochee Glen Rd, Clarkesville, GA 30523For Sale By Owner

- $549,9004 bd3 ba4.4k sqft491 Jim Carter Rd, Clarkesville, GA 30523ActiveMLS ID #10835434, Amanda Stewart, Keller Williams Lanier Partners. GAMLS
- $579,0003 bd3 ba1.8k sqft620 Courthouse Gap Rd, Clayton, GA 30525ActiveMLS ID #10845558, Joanna Radford, Poss Realty. GAMLS
- $750,0003 bd3 ba3.7k sqft1480 Annandale Dr, Clarkesville, GA 30523ActiveMLS ID #10817878, Angelia Kiker, Century 21 Community Realty. GAMLS
- $638,0003 bd2 ba2.5k sqft938 Waters St W, Clarkesville, GA 30523ActiveMLS ID #10833097, Gay Davis, Keller Williams Lanier Partners. GAMLS
- $665,0004 bd5 ba2.4k sqft557 Walnut Grove Ln, Tiger, GA 30576ActiveMLS ID #10841959, Sarah Hutcheson, Poss Realty. GAMLS
- $699,9004 bd4 ba4.2k sqft2200 Orchard Dr, Clarkesville, GA 30523ActiveMLS ID #10797567, Ashlee J Duell, Laws Realty LLC. GAMLS
- $529,0004 bd2 ba2k sqft739 Rockford Creek Rd, Clarkesville, GA 30523ActiveMLS ID #10843323, RDH Realty Team, Keller Williams Lanier Partners. GAMLS
- $549,0004 bd3 ba3.1k sqft221 Grand Magnolia Ln, Clarkesville, GA 30523ActiveMLS ID #10769941, Nicole Heaton, Talan Properties LLC. GAMLS
- $674,9005 bd4 ba2.8k sqft430 Grimes Nose, Sautee Nacoochee, GA 30571ActiveMLS ID #10773515, Alan Baker, Headwaters Realty. GAMLS
- $649,9004 bd3 ba3.9k sqft169 Dancing Bear Trl, Clayton, GA 30525Active Under ContractMLS ID #10809412, Morgan Walters, Your Home Sold Guaranteed Realty. GAMLS
- $579,9003 bd2 ba2.2k sqft378 Matadore Vis, Sautee Nacoochee, GA 30571ActiveMLS ID #10728128, Keri Pacheco, Keller Williams Lanier Partners. GAMLS
- $599,9003 bd3 ba2.8k sqft154 Summer Ln., Clayton, GA 30525ActiveMLS ID #10811966, Hank Bailey, RE/MAX Center. GAMLS
- $650,0005 bd4 ba2.9k sqft2374 Dean Mountain Rd, Cleveland, GA 30528ActiveMLS ID #10812001, Dana E Patterson, Century 21 Community Realty. GAMLS
- $620,0003 bd2 ba3.1k sqft257 Interlochen Ct, Sautee Nacoochee, GA 30571ActiveMLS ID #10808019, Greg Adams, Chris McCall Realty. GAMLS
- $415,0002 bd3 ba2k sqft445 Skyview Cir, Clarkesville, GA 30523ActiveMLS ID #10838885, Amber Orr, Keller Williams Lanier Partners. GAMLS
- $679,0004 bd4 ba3.7k sqft873 Laurel Ridge Rd, Cleveland, GA 30528ActiveMLS ID #10689767, Amanda Rizk, NorthGroup Real Estate Inc. GAMLS
