Welcome to your private slice of North Georgia paradise in beautiful Sautee Nacoochee, just beyond Unicoi State Park. Situated on over 4.7 peaceful acres, this unique mountain retreat offers breathtaking views, privacy, and incredible flexibility to create the lifestyle you've been dreaming about. The main level features a warm and inviting living area with a gorgeous stone fireplace, two comfortable bedrooms, and a full bathroom. The updated kitchen features stainless steel appliances and beautiful quartzite countertops, creating a wonderful foundation for the next owner to enjoy as-is or customize to their own personal style and vision. The lower level offers a completely separate living space, making this property especially appealing for multigenerational living, extended family, guests, or potential short-term rental income. With its own bedroom, full bathroom, living area, and kitchenette, this space provides privacy and independence while still being part of the same home. And the possibilities don't stop there! Above the large carport is an additional mostly finished bonus space, detached from the main living areas. Whether you envision a private office, studio, guest space, entertainment area, creative retreat, or something completely unique, this is an opportunity to bring your imagination to life. With no HOA, you have the freedom to make this property your own. Dream about what this place could become for you and your family! A full-time mountain home, a peaceful vacation getaway, a multigenerational retreat with separate living spaces, or a property with potential short-term rental income. The kitchen is already beautifully updated, but the home also offers the opportunity to customize and make it uniquely yours. With the acreage, views, multiple living spaces, bonus area, and unbeatable North Georgia setting, this property gives you the canvas to create the mountain lifestyle you've always imagined. Privacy. Views. Acreage. Flexibility. Potential. Come see what this special property could become for you.
Active
Price cut: $2K (9/18)
$577,900
378 Matadore Vis, Sautee Nacoochee, GA 30571
3beds
2,200sqft
Single Family Residence
Built in 1994
4.73 Acres Lot
$562,700 Zestimate®
$263/sqft
$-- HOA
What's special
Gorgeous stone fireplaceBreathtaking viewsLarge carportUpdated kitchenMultiple living spacesStainless steel appliancesBeautiful quartzite countertops
- 180 days
- 529
- 49
Zillow last checked:
Listing updated:
Listed by:
Keri Pacheco 404-723-8483,
Keller Williams Lanier Partners
Source: GAMLS,MLS#: 10728128
Facts & features
Interior
Bedrooms & bathrooms
- Bedrooms: 3
- Bathrooms: 2
- Full bathrooms: 2
- Main level bathrooms: 1
- Main level bedrooms: 2
Rooms
- Room types: Bonus Room, Family Room
Kitchen
- Features: Kitchen Island
Heating
- Central
Cooling
- Central Air
Appliances
- Included: Dishwasher, Microwave, Refrigerator, Oven/Range (Combo)
- Laundry: Laundry Closet
Features
- Double Vanity, Master On Main Level
- Flooring: Hardwood
- Basement: Finished
- Number of fireplaces: 1
Interior area
- Total structure area: 2,200
- Total interior livable area: 2,200 sqft
- Finished area above ground: 1,100
- Finished area below ground: 1,100
Video & virtual tour
Property
Parking
- Parking features: Carport, Off Street
- Has carport: Yes
Features
- Levels: Two
- Stories: 2
- Has view: Yes
- View description: Mountain(s)
Lot
- Size: 4.73 Acres
- Features: Private, Sloped
Details
- Parcel number: 054 014
Construction
Type & style
- Home type: SingleFamily
- Architectural style: Bungalow/Cottage
- Property subtype: Single Family Residence
Materials
- Vinyl Siding
- Roof: Metal
Condition
- Resale
- New construction: No
- Year built: 1994
Utilities & green energy
- Sewer: Septic Tank
- Water: Well
- Utilities for property: Cable Available, Electricity Available, Propane, Water Available
Community & HOA
Community
- Features: None
- Subdivision: none
HOA
- Has HOA: No
- Services included: None
Location
- Region: Sautee Nacoochee
Financial & listing details
- Price per square foot: $263/sqft
- Tax assessed value: $428,100
- Annual tax amount: $3,567
- Date on market: 4/10/2026
- Cumulative days on market: 180 days
- Listing agreement: Exclusive Right To Sell
- Electric utility on property: Yes
Estimated market value
$562,700
$535,000 - $591,000
$2,232/mo
Price history
| Date | Event | Price |
|---|---|---|
| 9/18/2026 | Price change | $577,900-0.3%$263/sqft |
Source:  GAMLS #10728128 Report a problem GAMLS #10728128 Report a problem | ||
| 8/17/2026 | Price change | $579,900-2.2%$264/sqft |
Source: GAMLS #10728128 Report a problem | ||
| 6/4/2026 | Price change | $593,000-0.5%$270/sqft |
Source: GAMLS #10728128 Report a problem | ||
| 5/12/2026 | Price change | $596,000-0.5%$271/sqft |
Source: GAMLS #10728128 Report a problem | ||
| 4/10/2026 | Price change | $599,000-0.2%$272/sqft |
Source:  FMLS GA #7749653 Report a problem FMLS GA #7749653 Report a problem | ||
| 4/10/2026 | Listed for sale | $599,900+130.7%$273/sqft |
Source: GAMLS #10728128 Report a problem | ||
| 8/24/2018 | Sold | $260,000$118/sqft |
Source: Public Record Report a problem | ||
Public tax history
| Year | Property taxes | Tax assessment |
|---|---|---|
| 2025 | $3,522 -1.3% | $171,240 |
| 2024 | $3,567 +10.4% | $171,240 +20.2% |
| 2023 | $3,230 +9.3% | $142,416 +14.3% |
| 2022 | $2,956 +7.7% | $124,604 +21.7% |
| 2021 | $2,745 +6% | $102,376 +11.3% |
| 2020 | $2,589 -0.3% | $92,008 |
| 2019 | $2,597 +66.1% | $92,008 +66.1% |
| 2018 | $1,564 +3.1% | $55,404 +2.2% |
| 2017 | $1,517 | $54,220 |
| 2016 | -- | $54,220 -57.1% |
| 2015 | -- | $126,420 +6% |
| 2014 | $1,276 | $119,280 |
| 2011 | -- | -- |
Find assessor info on the county website
Monthly payment
Est. payment
Payment breakdown
Explore the cost of this home by adjusting the details. Changes won't be saved.Climate risks
Neighborhood: 30571
Nearby schools
Schools provided by the listing agent
- Elementary: Mount Yonah
- Middle: White
- High: White
Source: GAMLS. This data may not be complete. We recommend contacting the local school district to confirm school assignments for this home.

- $393,3203 bd2 ba2.4k sqft337 Matadore Vis, Sautee Nacoochee, GA 30571Off Market
- $291,7002 bd1 ba724 sqft199 Chimney Mountain Rd, Sautee Nacoochee, GA 30571Off Market
- $362,6003 bd2 ba1.6k sqft339 Matador, Sautee Nacoochee, GA 30545Off Market
- $351,3001 bd1 ba720 sqft325 Chimney Mountain Rd, Sautee Nacoochee, GA 30571Off Market
Similar homes
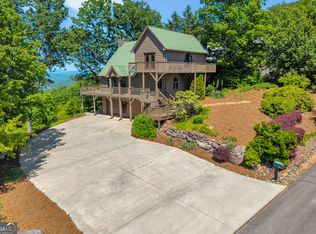
- $550,0003 bd3 ba2.1k sqft801 Starlight Dr, Sautee Nacoochee, GA 30571Active
 MLS ID #10763685, Dana E Patterson, Century 21 Community Realty. GAMLS
 - $469,9004 bd3 ba2.7k sqft161 Falling Crk, Sautee Nacoochee, GA 30571Active
 MLS ID #10816621, William Duryea, RE/MAX Center. GAMLS
 - $450,0003 bd3 ba2.6k sqft188 Marion Ln, Sautee Nacoochee, GA 30571For Sale
 MLS ID #435381, Janelle Johnson, Real Broker LLC. NGBOR
 - $620,0003 bd2 ba3.1k sqft257 Interlochen Ct, Sautee Nacoochee, GA 30571Active
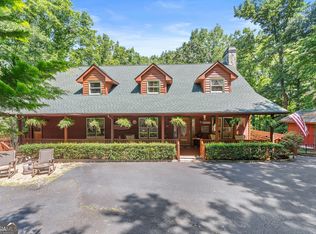 MLS ID #10847979, Greg Adams, Chris McCall Realty. GAMLS
 - $674,9005 bd4 ba2.8k sqft430 Grimes Nose, Sautee Nacoochee, GA 30571ActiveMLS ID #10773515, Alan Baker, Headwaters Realty. GAMLS
- $369,9004 bd3 ba2.3k sqft222 Matterhorn Dr, Sautee Nacoochee, GA 30571ActiveMLS ID #10856263, Caitlin Tucker-Glasgow, Ward Properties of North GA. GAMLS
- $500,0003 bd3 ba2k sqft339 Cameron Rd, Cleveland, GA 30528ActiveMLS ID #10855141, Brandon Watts, Virtual Properties Realty.com. GAMLS
- $385,0003 bd2 ba1.3k sqft416 Woodland, Sautee Nacoochee, GA 30571ActiveMLS ID #10844045, Virginia J Harris, Living Down South Realty. GAMLS
- $369,9003 bd3 ba2.5k sqft24 Sal Mountain Way, Sautee Nacoochee, GA 30571ActiveMLS ID #10741900, Mary Gasparini, Drake Realty, Inc.. GAMLS
- $525,0003 bd3 ba2.6k sqft1280 Bahn Innsbruck, Helen, GA 30545ActiveMLS ID #10842672, Teressa Greear Holtzclaw, Fourth Mountain Real Estate. GAMLS
- $339,9004 bd3 ba2.3k sqft253 Starlight Dr, Sautee Nacoochee, GA 30571Active Under ContractMLS ID #10773007, Christopher Doss, Dwelli. GAMLS
- $589,0005 bd5 ba2.7k sqft81 Dach Bruecke Gasse, Helen, GA 30545ActiveMLS ID #10791537, Teressa Greear Holtzclaw, Fourth Mountain Real Estate. GAMLS
- $579,9003 bd2 ba1.8k sqft2750 Habersham Mill Rd, Demorest, GA 30535ActiveMLS ID #10832445, Jenna Ingrassia, Keller Williams Lanier Partners. GAMLS
- $529,9003 bd3 ba3k sqft1405 Adair Mill Rd, Cleveland, GA 30528ActiveMLS ID #10856487, Mike Dalton, As Seen Around The World LLC. GAMLS
- $590,0004 bd3 ba2.7k sqft411 Hickory Nut Mountain Rd, Tallulah Falls, GA 30573ActiveMLS ID #10815274, Jackson Shadburn, Headwaters Realty. GAMLS
- $550,0003 bd2 ba2.4k sqft250 Truelove Rd, Cleveland, GA 30528Active Under ContractMLS ID #10761277, Lynn Grizzle, Prestige Properties of Georgia. GAMLS
- $498,0003 bd3 ba2.4k sqft160 Quail Ridge Dr, Cleveland, GA 30528ActiveMLS ID #10790213, Tammy D Bennett, NorthGroup Real Estate Inc. GAMLS
- $489,0004 bd4 ba2.4k sqft697 Zeppelin Strasse, Helen, GA 30545ActiveMLS ID #10796374, Taylor A Hall, The Norton Agency. GAMLS
- $520,0005 bd4 ba2.5k sqft63 Angel Ln, Cleveland, GA 30528ActiveMLS ID #10856268, Caitlin Tucker-Glasgow, Ward Properties of North GA. GAMLS
