Custom-built well maintained, 3BR/3BA mountain retreat tucked away at the end of a quiet country cul-de-sac in a small one-street community. Enjoy seasonal Mountain View, beautiful landscaping with Japanese maples, hydrangeas, and mature hardwoods, and convenient access to downtown Cleveland, Helen, and Alt 75. Attached two car garage entry is on the main- kitchen level which makes it easier for bringing in your groceries. The main level features all three bedrooms, including a spacious owner's suite with a four-season sunroom, large bedrooms, custom kitchen cabinetry, quality windows, and a vaulted living room anchored by a stunning masonry fireplace. The basement level, accessible by a gravel driveway, offers a game room, two additional flex rooms, and a workshop. Outdoor storage buildings provide even more space. Optional membership to nearby Mountain Lakes offers access to a lake, pool, and additional amenities. Privacy, quality craftsmanship, and mountain charm await!
Active
$498,000
160 Quail Ridge Dr, Cleveland, GA 30528
3beds
2,477sqft
Single Family Residence
Built in 1995
3.07 Acres Lot
$476,000 Zestimate®
$201/sqft
$-- HOA
What's special
Quality windowsCustom kitchen cabinetryLarge bedrooms
- 80 days
- 650
- 37
Zillow last checked:
Listing updated:
Listed by:
Tammy D Bennett 770-713-4521,
NorthGroup Real Estate Inc
Source: GAMLS,MLS#: 10790213
Facts & features
Interior
Bedrooms & bathrooms
- Bedrooms: 3
- Bathrooms: 3
- Full bathrooms: 3
- Main level bathrooms: 2
- Main level bedrooms: 3
Rooms
- Room types: Sun Room
Dining room
- Features: Seats 12+
Kitchen
- Features: Kitchen Island, Solid Surface Counters, Breakfast Area
Heating
- Central
Cooling
- Central Air
Appliances
- Included: Dishwasher, Electric Water Heater, Washer, Dryer
- Laundry: In Hall
Features
- Vaulted Ceiling(s), Walk-In Closet(s)
- Flooring: Vinyl
- Windows: Double Pane Windows
- Basement: Daylight,Exterior Entry,Full,Interior Entry
- Number of fireplaces: 1
- Fireplace features: Basement, Family Room, Gas Log, Gas Starter, Masonry
- Common walls with other units/homes: No Common Walls
Interior area
- Total structure area: 2,477
- Total interior livable area: 2,477 sqft
- Finished area above ground: 1,677
- Finished area below ground: 800
Property
Parking
- Total spaces: 2
- Parking features: Garage
- Has garage: Yes
Features
- Levels: Two
- Stories: 2
- Patio & porch: Patio
- Exterior features: Other
- Has view: Yes
- View description: Mountain(s)
Lot
- Size: 3.07 Acres
- Features: Cul-De-Sac
- Residential vegetation: Partially Wooded
Details
- Additional structures: Outbuilding, Workshop
- Parcel number: 031 102
- Special conditions: Estate Owned
Construction
Type & style
- Home type: SingleFamily
- Architectural style: Ranch
- Property subtype: Single Family Residence
Materials
- Brick
- Foundation: Block
- Roof: Composition
Condition
- Resale
- New construction: No
- Year built: 1995
Utilities & green energy
- Electric: 220 Volts
- Sewer: Septic Tank
- Water: Shared Well
- Utilities for property: Water Available, Electricity Available
Community & HOA
Community
- Features: None
- Security: Smoke Detector(s)
- Subdivision: Mountain Shadows
HOA
- Has HOA: No
- Services included: None
Location
- Region: Cleveland
Financial & listing details
- Price per square foot: $201/sqft
- Tax assessed value: $341,970
- Annual tax amount: $942
- Date on market: 7/2/2026
- Cumulative days on market: 80 days
- Listing agreement: Exclusive Right To Sell
- Listing terms: Cash,Conventional,FHA,USDA Loan,VA Loan
- Electric utility on property: Yes
Estimated market value
$476,000
$452,000 - $500,000
$2,407/mo
Price history
| Date | Event | Price |
|---|---|---|
| 6/22/2026 | Listed for sale | $498,000+3220%$201/sqft |
Source:  GAMLS #10790213 Report a problem GAMLS #10790213 Report a problem | ||
| 4/1/1990 | Sold | $15,000$6/sqft |
Source: Agent Provided Report a problem | ||
Public tax history
| Year | Property taxes | Tax assessment |
|---|---|---|
| 2025 | $942 -1.3% | $136,788 |
| 2024 | $954 +152.3% | $136,788 +18.8% |
| 2023 | $378 -31.6% | $115,172 +14.9% |
| 2022 | $553 -11% | $100,264 +22.5% |
| 2021 | $621 | $81,852 +12.2% |
| 2020 | $621 | $72,944 |
| 2019 | $621 | $72,944 |
| 2018 | $621 +7.5% | $72,944 +6.7% |
| 2017 | $578 | $68,352 +0.9% |
| 2016 | $578 | $67,752 -60% |
| 2015 | $578 -56.8% | $169,380 +7.6% |
| 2014 | $1,337 | $157,400 -6.5% |
| 2012 | -- | $168,270 |
| 2011 | -- | -- |
| 2010 | -- | -- |
| 2009 | -- | -- |
Find assessor info on the county website
Monthly payment
Est. payment
Payment breakdown
Explore the cost of this home by adjusting the details. Changes won't be saved.Climate risks
Neighborhood: 30528
Nearby schools
Schools provided by the listing agent
- Middle: White
- High: White
Source: GAMLS. This data may not be complete. We recommend contacting the local school district to confirm school assignments for this home.
Similar homes
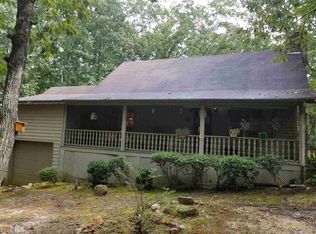
- $429,9004 bd3 ba3k sqft68 Barker Trail Rd, Cleveland, GA 30528Active Under Contract
 MLS ID #10814658, Mary Pearce, Fourth Mountain Real Estate. GAMLS
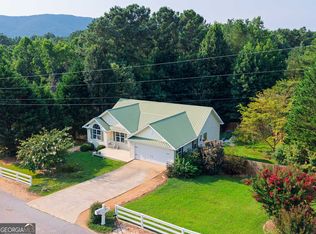
 - $525,0003 bd4 ba2.7k sqft576 Stanley Nix Rd, Cleveland, GA 30528Active
 MLS ID #10816850, Teressa Greear Holtzclaw, Fourth Mountain Real Estate. GAMLS
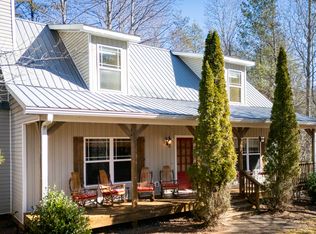
 - $524,9003 bd3 ba2.3k sqft289 Farmette Dr, Cleveland, GA 30528Active Under Contract
 MLS ID #10716051, Mary Pearce, Fourth Mountain Real Estate. GAMLS
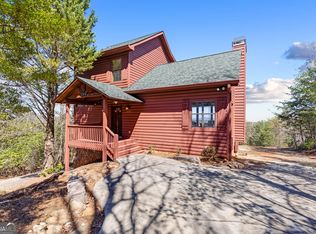
 - $535,0004 bd3 ba3.2k sqft45 Holcomb Dr, Cleveland, GA 30528Active
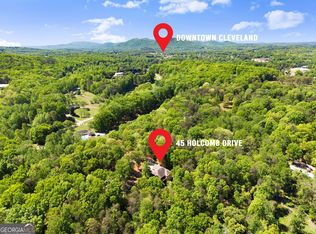 MLS ID #10842367, Rachel Cowart, Ward Properties of North GA. GAMLS
 - $399,0005 bd3 ba3k sqft23 High Meadow Trl, Cleveland, GA 30528ActiveMLS ID #10843975, Dylan Duke, Keller Williams Lanier Partners. GAMLS
- $479,9003 bd2 ba2k sqft22 Laurel Park Dr, Cleveland, GA 30528ActiveMLS ID #10810711, The Boggs Team, Alco Realty Inc.. GAMLS
- $549,9003 bd3 ba3k sqft1405 Adair Mill Rd, Cleveland, GA 30528ActiveMLS ID #10837042, Mike Dalton, As Seen Around The World LLC. GAMLS
- $474,9003 bd2 ba2.8k sqft218 Hester Gap Rd, Cleveland, GA 30528Active Under ContractMLS ID #10794753, Melissa Banner, GA Realty LLC. GAMLS
- $425,0004 bd2 ba2k sqft337 Spring Crest Rd, Cleveland, GA 30528ActiveMLS ID #10737100, Peter Jefferson, eXp Realty. GAMLS
- $550,0003 bd2 ba2.4k sqft250 Truelove Rd, Cleveland, GA 30528ActiveMLS ID #10761277, Lynn Grizzle, Prestige Properties of Georgia. GAMLS
- $520,0005 bd4 ba2.5k sqft63 Angel Ln, Cleveland, GA 30528ActiveMLS ID #10806511, Caitlin Tucker-Glasgow, Ward Properties of North GA. GAMLS
- $392,9003 bd2 ba1.4k sqft38 Morwood Valley Trl, Cleveland, GA 30528ActiveMLS ID #10801943, Hannah Robbins, RE/MAX Classic. GAMLS
- $329,0003 bd2 ba1.4k sqft1049 Mountain Shadows Dr, Cleveland, GA 30528ActiveMLS ID #10798499, Joann Nunnery, Hammock Realty North Georgia. GAMLS
- $595,0004 bd4 ba3.6k sqft1401 Adair Mill Rd, Cleveland, GA 30528ActiveMLS ID #10801841, Rachel Cowart, Ward Properties of North GA. GAMLS
- $425,0003 bd3 ba2.2k sqft438 Dixon Dr, Cleveland, GA 30528ActiveMLS ID #10737841, Peter Jefferson, eXp Realty. GAMLS
- $339,9003 bd3 ba2.7k sqft188 Seaborn Dr, Cleveland, GA 30528ActiveMLS ID #10794252, Mary Beth Alexander, The Norton Agency. GAMLS
- $620,0003 bd2 ba3.1k sqft257 Interlochen Ct, Sautee Nacoochee, GA 30571ActiveMLS ID #10847979, Greg Adams, Chris McCall Realty. GAMLS
- $550,0003 bd3 ba2.1k sqft801 Starlight Dr, Sautee Nacoochee, GA 30571ActiveMLS ID #10763685, Dana E Patterson, Century 21 Community Realty. GAMLS
- $425,0002 bd3 ba2.4k sqft60 Cady Ln, Cleveland, GA 30528ActiveMLS ID #10819828, Taylor Howard, Keller Williams Lanier Partners. GAMLS
- $525,0003 bd3 ba2.6k sqft1280 Bahn Innsbruck, Helen, GA 30545ActiveMLS ID #10842672, Teressa Greear Holtzclaw, Fourth Mountain Real Estate. GAMLS
