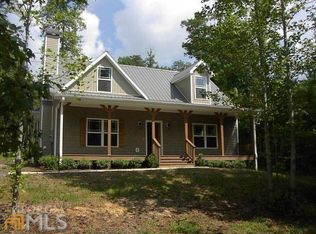
Looking for a modern farmhouse located in a quiet, rural area of White County GA? Located just minutes north of town yet tucked away, you will enjoy unwinding as you drive by pastoral scenery on your way home each day. Relax on the rocking-chair front porch. Inside, the living room features a natural wood ceiling with exposed beams that highlight the stone fireplace. Enjoy an open floor plan from the living room to the dining and kitchen areas. The main-level primary suite includes an ensuite bath with a double vanity, separate tub, and shower. A spacious laundry closet and half bath off the hallway add convenience to the main level. Upstairs, two oversized bedrooms share a full bath. The basement/terrace level offers plenty of space for gatherings, watching TV, playing games, or adding a pool table, plus additional sleeping space that can serve as a fourth bedroom if needed. The low-maintenance natural yard includes a small lawn area and firepit, with plenty of parking available. This one-owner home has been lovingly cared for and used only as the owners' vacation home in the beautiful North Georgia mountains. Most furnishings are available for purchase with the home. Two HVAC systems. Upper unit replaced 2023, main level unit replaced in July of 2026. Septic system is rated for a 3 BR Home.
Active
Price cut: $10K (9/10)
$525,000
576 Stanley Nix Rd, Cleveland, GA 30528
3beds
2,736sqft
Single Family Residence
Built in 2005
1 Acres Lot
$506,000 Zestimate®
$192/sqft
$-- HOA
What's special
Stone fireplaceSmall lawn areaRocking-chair front porchPlenty of parking availableLow-maintenance natural yardSpacious laundry closetDouble vanity
- 47 days
- 389
- 7
Zillow last checked:
Listing updated:
Listed by:
Teressa Greear Holtzclaw 706-878-9337,
Fourth Mountain Real Estate
Source: GAMLS,MLS#: 10816850
Facts & features
Interior
Bedrooms & bathrooms
- Bedrooms: 3
- Bathrooms: 4
- Full bathrooms: 3
- 1/2 bathrooms: 1
- Main level bathrooms: 1
- Main level bedrooms: 1
Rooms
- Room types: Family Room, Great Room
Heating
- Central, Electric
Cooling
- Central Air
Appliances
- Included: Dishwasher, Electric Water Heater, Microwave, Oven/Range (Combo), Refrigerator
- Laundry: Laundry Closet
Features
- Master On Main Level, Separate Shower
- Flooring: Carpet, Hardwood
- Basement: Bath Finished,Concrete,Exterior Entry,Finished,Full,Interior Entry
- Number of fireplaces: 1
Interior area
- Total structure area: 2,736
- Total interior livable area: 2,736 sqft
- Finished area above ground: 1,736
- Finished area below ground: 1,000
Property
Parking
- Parking features: Off Street
Features
- Levels: One and One Half
- Stories: 1
Lot
- Size: 1 Acres
- Features: Level
Details
- Parcel number: 005 015J
Construction
Type & style
- Home type: SingleFamily
- Architectural style: Traditional
- Property subtype: Single Family Residence
Materials
- Vinyl Siding
- Roof: Composition
Condition
- Resale
- New construction: No
- Year built: 2005
Utilities & green energy
- Sewer: Septic Tank
- Water: Private, Well
- Utilities for property: Electricity Available, High Speed Internet
Community & HOA
Community
- Features: None
- Subdivision: None
HOA
- Has HOA: No
- Services included: None
Location
- Region: Cleveland
Financial & listing details
- Price per square foot: $192/sqft
- Tax assessed value: $300,960
- Annual tax amount: $2,475
- Date on market: 7/31/2026
- Cumulative days on market: 48 days
- Listing agreement: Exclusive Right To Sell
- Listing terms: Cash,Conventional,Other
- Electric utility on property: Yes
Estimated market value
$506,000
$481,000 - $531,000
$3,377/mo
Price history
| Date | Event | Price |
|---|---|---|
| 9/10/2026 | Price change | $525,000-1.9%$192/sqft |
Source:  GAMLS #10816850 Report a problem GAMLS #10816850 Report a problem | ||
| 7/31/2026 | Listed for sale | $535,000-2.6%$196/sqft |
Source: GAMLS #10816850 Report a problem | ||
| 7/7/2025 | Listing removed | $549,000$201/sqft |
Source: GAMLS #10437778 Report a problem | ||
| 2/25/2025 | Price change | $549,000-3.5%$201/sqft |
Source: GAMLS #10437778 Report a problem | ||
| 1/9/2025 | Listed for sale | $569,000+208.4%$208/sqft |
Source: GAMLS #10437778 Report a problem | ||
| 11/1/2006 | Sold | $184,500+310%$67/sqft |
Source: Public Record Report a problem | ||
| 6/9/2005 | Sold | $45,000$16/sqft |
Source: Public Record Report a problem | ||
Public tax history
| Year | Property taxes | Tax assessment |
|---|---|---|
| 2025 | $2,476 +1.9% | $120,384 +3.2% |
| 2024 | $2,431 +1.1% | $116,688 +10.1% |
| 2023 | $2,404 +8.9% | $106,004 +13.9% |
| 2022 | $2,209 +12.4% | $93,084 +27% |
| 2021 | $1,965 +6.7% | $73,312 +12% |
| 2020 | $1,842 -0.3% | $65,464 |
| 2019 | $1,848 | $65,464 |
| 2018 | $1,848 +14.2% | $65,464 +13.2% |
| 2017 | $1,618 0% | $57,852 |
| 2016 | $1,619 | $57,852 -59.6% |
| 2015 | $1,619 +14.6% | $143,340 +8.6% |
| 2014 | $1,412 | $131,950 -4.7% |
| 2012 | -- | $138,400 |
| 2011 | -- | -- |
| 2010 | -- | -- |
| 2009 | -- | -- |
Find assessor info on the county website
Monthly payment
Est. payment
Payment breakdown
Explore the cost of this home by adjusting the details. Changes won't be saved.Climate risks
Neighborhood: 30528
Nearby schools
Schools provided by the listing agent
- Elementary: Tesnatee
- Middle: White
- High: White
Source: GAMLS. This data may not be complete. We recommend contacting the local school district to confirm school assignments for this home.
Similar homes
- $549,9003 bd3 ba3k sqft1405 Adair Mill Rd, Cleveland, GA 30528Active

 MLS ID #10837042, Mike Dalton, As Seen Around The World LLC. GAMLS
 - $498,0003 bd3 ba2.4k sqft160 Quail Ridge Dr, Cleveland, GA 30528Active
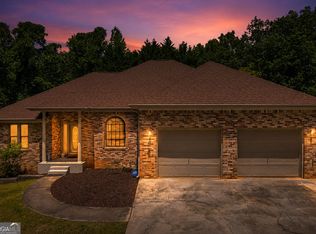 MLS ID #10790213, Tammy D Bennett, NorthGroup Real Estate Inc. GAMLS
 - $525,0003 bd2 ba1.7k sqft481 Leona Ln, Cleveland, GA 30528Active
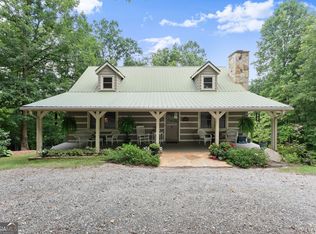 MLS ID #10821345, Greg Adams, Chris McCall Realty. GAMLS
 - $524,9003 bd3 ba2.3k sqft289 Farmette Dr, Cleveland, GA 30528Active Under Contract
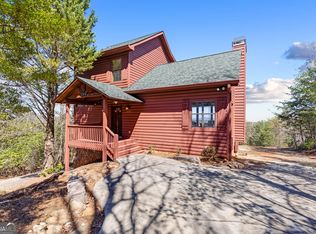 MLS ID #10716051, Mary Pearce, Fourth Mountain Real Estate. GAMLS
 - $474,9003 bd2 ba2.8k sqft218 Hester Gap Rd, Cleveland, GA 30528Active Under ContractMLS ID #10794753, Melissa Banner, GA Realty LLC. GAMLS
- $617,9005 bd4 ba2.9k sqft1917 Albert Reid Rd, Cleveland, GA 30528ActiveMLS ID #10841223, James Allison, Leading Edge Real Estate LLC. GAMLS
- $429,9004 bd3 ba3k sqft68 Barker Trail Rd, Cleveland, GA 30528Active Under ContractMLS ID #10814658, Mary Pearce, Fourth Mountain Real Estate. GAMLS
- $399,0005 bd3 ba3k sqft23 High Meadow Trl, Cleveland, GA 30528ActiveMLS ID #10843975, Dylan Duke, Keller Williams Lanier Partners. GAMLS
- $449,0004 bd4 ba2.8k sqft310 Highland Trl, Cleveland, GA 30528ActiveMLS ID #10757928, Milane Huguet, Southern Classic Realtors. GAMLS
- $499,9003 bd3 ba2.7k sqft417 Hickory Ridge Dr, Cleveland, GA 30528ActiveMLS ID #10839296, Justin Landis, Bolst. GAMLS
- $525,0003 bd3 ba2.3k sqft62 Couples Ln, Sautee Nacoochee, GA 30571ActiveMLS ID #10832703, Jenny Rose Chandler, Keller Williams Realty Atl. Partners. GAMLS
- $495,0003 bd3 ba2.7k sqft277 Wards Creek Dr, Dahlonega, GA 30533ActiveMLS ID #10812270, Kathryn Farmer, Maximum One Premier Realtors. GAMLS
- $429,9002 bd3 ba2.2k sqft57 Yellow Rock Rd, Cleveland, GA 30528ActiveMLS ID #10840577, Seth Michael Steele, Fourth Mountain Real Estate. GAMLS
- $464,9002 bd2 ba3.6k sqft469 Vista View Pl, Cleveland, GA 30528ActiveMLS ID #10835641, James Allison, Leading Edge Real Estate LLC. GAMLS
- $392,9003 bd2 ba1.4k sqft38 Morwood Valley Trl, Cleveland, GA 30528ActiveMLS ID #10801943, Hannah Robbins, RE/MAX Classic. GAMLS
- $749,0003 bd2 ba1.4k sqft235 Evans Dr, Cleveland, GA 30528ActiveMLS ID #10844120, Selena L Nix, Century 21 Community Realty. GAMLS
- $425,0003 bd3 ba2.2k sqft438 Dixon Dr, Cleveland, GA 30528ActiveMLS ID #10737841, Peter Jefferson, eXp Realty. GAMLS
- $525,0003 bd3 ba2.6k sqft1280 Bahn Innsbruck, Helen, GA 30545ActiveMLS ID #10842672, Teressa Greear Holtzclaw, Fourth Mountain Real Estate. GAMLS
- $549,0003 bd4 ba2.1k sqft74 Fussen Strasse, Helen, GA 30545ActiveMLS ID #10839284, Teressa Greear Holtzclaw, Fourth Mountain Real Estate. GAMLS
- $750,0003 bd4 ba3.2k sqft166 High Meadow Trl, Cleveland, GA 30528ActiveMLS ID #10609012, Sharon Oliver, Alco Realty Inc.. GAMLS
