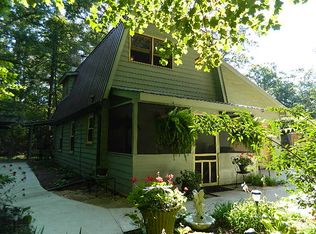
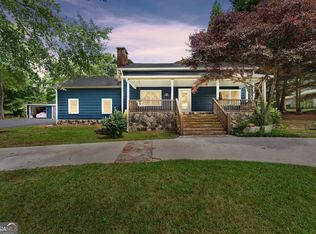
Custom cabin in the heart of Northeast Georgia situated on nearly three private acres with no HOA! Built in 2024 with quality construction offers peace of mind for the next owner. Welcoming rocking chair front porch leads to the well-appointed living room with wood burning stove and highly desired open concept design. Super functional kitchen on main level with abundance of cabinetry for storage, island, gas range, and stainless steel appliances. Back porch overlooking the wooded surroundings is the perfect spot to watch the sunset while enjoying an al fresco dining experience. Laundry room off the kitchen offers additional storage and ease of access. Secondary bedroom on main level with walk in closet and access to bathroom with a step in shower and custom rustic finishes. Upstairs is a dedicated owners suite with space for a reading nook or office, plus ensuite bathroom featuring a soaking tub, step in tile shower, custom vanity with wooden sink, and huge walk in closet. Owner's suite also features plenty of storage with knee-wall attic space running the length of the home on both sides. Walk out basement with private entry offers a separate kitchen, laundry, and bathroom, making it ideal for use as a studio apartment, game room, or family den. The possibilities for the property are endless - full time residence, vacation home, possible short term rental, or rent out the basement to help cover a portion of your mortgage. Peaceful and quiet setting only minutes to Downtown Cleveland for all your shopping, dining, and entertaining needs. This unique property is a true must see! Give us a call today for your private tour.
Active
Price cut: $10K (9/4)
$425,000
60 Cady Ln, Cleveland, GA 30528
2beds
2,460sqft
Single Family Residence, Cabin
Built in 2024
2.94 Acres Lot
$418,600 Zestimate®
$173/sqft
$-- HOA
What's special
Wood burning stoveCustom rustic finishesStainless steel appliancesWalk in closetEnsuite bathroomSuper functional kitchenAl fresco dining experience
- 64 days
- 460
- 22
Zillow last checked:
Listing updated:
Listed by:
Taylor Howard 706-540-5264,
Keller Williams Lanier Partners
Source: GAMLS,MLS#: 10819828
Facts & features
Interior
Bedrooms & bathrooms
- Bedrooms: 2
- Bathrooms: 3
- Full bathrooms: 3
- Main level bathrooms: 1
- Main level bedrooms: 1
Rooms
- Room types: Bonus Room, Laundry
Kitchen
- Features: Kitchen Island, Second Kitchen
Heating
- Central, Electric
Cooling
- Central Air, Electric
Appliances
- Included: Dishwasher, Dryer, Oven/Range (Combo), Refrigerator, Stainless Steel Appliance(s), Washer
- Laundry: In Basement, In Kitchen
Features
- High Ceilings, Separate Shower, Soaking Tub, Walk-In Closet(s)
- Flooring: Vinyl
- Basement: Daylight,Exterior Entry,Finished,Full,Interior Entry
- Number of fireplaces: 1
- Fireplace features: Living Room, Wood Burning Stove
Interior area
- Total structure area: 2,460
- Total interior livable area: 2,460 sqft
- Finished area above ground: 1,560
- Finished area below ground: 900
Property
Parking
- Parking features: Off Street
Features
- Levels: Three Or More
- Stories: 3
- Patio & porch: Porch
Lot
- Size: 2.94 Acres
- Features: Corner Lot, Private
Details
- Parcel number: 019 231
Construction
Type & style
- Home type: SingleFamily
- Architectural style: Country/Rustic,Traditional
- Property subtype: Single Family Residence, Cabin
Materials
- Concrete
- Roof: Composition
Condition
- Resale
- New construction: No
- Year built: 2024
Utilities & green energy
- Sewer: Septic Tank
- Water: Well
- Utilities for property: Electricity Available
Community & HOA
Community
- Features: None
- Subdivision: None
HOA
- Has HOA: No
- Services included: None
Location
- Region: Cleveland
Financial & listing details
- Price per square foot: $173/sqft
- Tax assessed value: $328,400
- Annual tax amount: $2,701
- Date on market: 8/5/2026
- Cumulative days on market: 64 days
- Listing agreement: Exclusive Right To Sell
- Electric utility on property: Yes
Estimated market value
$418,600
$398,000 - $440,000
$3,054/mo
Price history
| Date | Event | Price |
|---|---|---|
| 9/4/2026 | Price change | $425,000-2.3%$173/sqft |
Source:  GAMLS #10819828 Report a problem GAMLS #10819828 Report a problem | ||
| 8/5/2026 | Listed for sale | $435,000+625%$177/sqft |
Source: GAMLS #10819828 Report a problem | ||
| 12/8/2022 | Listing removed | $60,000$24/sqft |
Source: GAMLS #20065906 Report a problem | ||
| 8/12/2022 | Listed for sale | $60,000+71.4%$24/sqft |
Source: GAMLS #20065906 Report a problem | ||
| 6/10/2020 | Sold | $35,000-11.4%$14/sqft |
Source:  GAMLS #8735417 Report a problem GAMLS #8735417 Report a problem | ||
| 5/29/2020 | Pending sale | $39,500$16/sqft |
Source: SHIELD, REALTORS #8735417 Report a problem | ||
| 2/12/2020 | Listed for sale | $39,500+21.5%$16/sqft |
Source: SHIELD, REALTORS #8735417 Report a problem | ||
| 9/27/2018 | Sold | $32,500-7.1%$13/sqft |
Source: GAMLS #8433731 Report a problem | ||
| 8/27/2018 | Pending sale | $35,000$14/sqft |
Source: SHIELD, REALTORS #8433731 Report a problem | ||
| 8/10/2018 | Listed for sale | $35,000+133.3%$14/sqft |
Source: SHIELD, REALTORS #8433731 Report a problem | ||
| 11/28/2005 | Sold | $15,000$6/sqft |
Source: Public Record Report a problem | ||
Public tax history
| Year | Property taxes | Tax assessment |
|---|---|---|
| 2025 | $2,655 +527.2% | $131,360 +546.5% |
| 2024 | $423 +3.3% | $20,320 +12.5% |
| 2023 | $410 +2% | $18,064 +6.7% |
| 2022 | $402 +14.5% | $16,936 +29.4% |
| 2021 | $351 +2.6% | $13,088 +7.7% |
| 2020 | $342 -0.3% | $12,156 |
| 2019 | $343 +5.3% | $12,156 +5.3% |
| 2018 | $326 +0.9% | $11,544 |
| 2017 | $323 0% | $11,544 |
| 2016 | $323 | $11,544 -60% |
| 2015 | $323 +4.6% | $28,860 |
| 2014 | $309 | $28,860 -20.8% |
| 2012 | -- | $36,430 |
| 2011 | -- | -- |
| 2010 | -- | -- |
| 2009 | -- | -- |
Find assessor info on the county website
Monthly payment
Est. payment
Payment breakdown
Explore the cost of this home by adjusting the details. Changes won't be saved.Climate risks
Neighborhood: 30528
Nearby schools
Schools provided by the listing agent
- Elementary: Jack P Nix
- Middle: White
- High: White
Source: GAMLS. This data may not be complete. We recommend contacting the local school district to confirm school assignments for this home.
Similar homes
- $392,9003 bd2 ba1.4k sqft38 Morwood Valley Trl, Cleveland, GA 30528Active
 MLS ID #10801943, Hannah Robbins, RE/MAX Classic. GAMLS
 - $389,0005 bd3 ba3k sqft23 High Meadow Trl, Cleveland, GA 30528Active
 MLS ID #10843975, Dylan Duke, Keller Williams Lanier Partners. GAMLS
 - $425,0003 bd3 ba2.2k sqft438 Dixon Dr, Cleveland, GA 30528Active
 MLS ID #10737841, Peter Jefferson, eXp Realty. GAMLS
 - $529,9003 bd3 ba3k sqft1405 Adair Mill Rd, Cleveland, GA 30528Active
 MLS ID #10856487, Mike Dalton, As Seen Around The World LLC. GAMLS
 - $425,0004 bd3 ba2.7k sqft825 Satterfield Rd, Cleveland, GA 30528ActiveMLS ID #10836646, Mark Spain, Mark Spain Real Estate. GAMLS
- $498,0003 bd3 ba2.4k sqft160 Quail Ridge Dr, Cleveland, GA 30528ActiveMLS ID #10790213, Tammy D Bennett, NorthGroup Real Estate Inc. GAMLS
- $500,0003 bd3 ba2k sqft339 Cameron Rd, Cleveland, GA 30528ActiveMLS ID #10855141, Brandon Watts, Virtual Properties Realty.com. GAMLS
- $525,0003 bd2 ba1.7k sqft481 Leona Ln, Cleveland, GA 30528ActiveMLS ID #10850977, Greg Adams, Chris McCall Realty. GAMLS
- $449,0004 bd4 ba2.8k sqft310 Highland Trl, Cleveland, GA 30528ActiveMLS ID #10757928, Milane Huguet, Southern Classic Realtors. GAMLS
- $580,0004 bd5 ba2.6k sqft94 Boulder Ln, Cleveland, GA 30528ActiveMLS ID #10869202, Rachel Cowart, Ward Properties of North GA. GAMLS
- $375,0004 bd3 ba1.7k sqft500 Washboard Rd, Cleveland, GA 30528ActiveMLS ID #10826394, Josh Temple, Keller Williams Lanier Partners. GAMLS
- $479,9003 bd2 ba2k sqft22 Laurel Park Dr, Cleveland, GA 30528ActiveMLS ID #10810711, The Boggs Team, Alco Realty Inc.. GAMLS
- $349,0003 bd3 ba1.7k sqft136 Mountain Overlook Dr, Cleveland, GA 30528ActiveMLS ID #10780093, Greg Adams, Chris McCall Realty. GAMLS
- $339,0003 bd3 ba2.1k sqft162 Greenview Ct, Cleveland, GA 30528ActiveMLS ID #10832461, Greg Adams, Chris McCall Realty. GAMLS
- $329,0003 bd2 ba1.4k sqft1049 Mountain Shadows Dr, Cleveland, GA 30528ActiveMLS ID #10798499, Joann Nunnery, Hammock Realty North Georgia. GAMLS
- $325,0003 bd3 ba2.7k sqft188 Seaborn Dr, Cleveland, GA 30528ActiveMLS ID #10794252, Mary Beth Alexander, The Norton Agency. GAMLS
- $499,9003 bd3 ba2.7k sqft417 Hickory Ridge Dr, Cleveland, GA 30528ActiveMLS ID #10839296, Justin Landis, Bolst. GAMLS
- $369,9004 bd3 ba2.3k sqft222 Matterhorn Dr, Sautee Nacoochee, GA 30571ActiveMLS ID #10856263, Caitlin Tucker-Glasgow, Ward Properties of North GA. GAMLS
- $415,0002 bd3 ba2k sqft445 Skyview Cir, Clarkesville, GA 30523ActiveMLS ID #10838885, Amber Orr, Keller Williams Lanier Partners. GAMLS
- $550,0003 bd2 ba2.4k sqft250 Truelove Rd, Cleveland, GA 30528Active Under ContractMLS ID #10761277, Lynn Grizzle, Prestige Properties of Georgia. GAMLS
