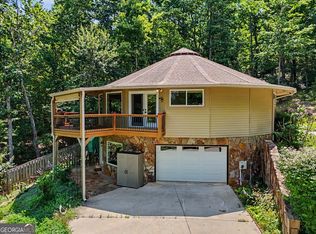
Privately situated on 5.82 acres along the side of Yonah Mountain, perfectly positioned between Cleveland and Helen, this inviting 3-bedroom, 3-bath mountain home offers peaceful surroundings, flexible living space, and beautiful North Georgia views. Step inside from the expansive porch to a light-filled interior featuring soaring ceilings, an open loft, and a comfortable living area designed for relaxing or gathering. The kitchen offers generous solid-surface countertops, stained cabinetry, an eat-in dining area, and an open view into the living room. Two spacious bedrooms are conveniently located on the main level, each with a private ensuite bath, ample closet space, and direct access to the front porch. The lower level provides even more room to spread out with an additional bedroom, full bath, and secondary living area-ideal for guests, extended family, or a private retreat. Outdoors, enjoy the back porch, two fire pit areas, multiple storage sheds, and plenty of space to take in the natural beauty of the property. With its 5.82 private acres, mountain views, and desirable location near both Cleveland and Helen, this property offers a wonderful opportunity as a full-time residence, second home, or potential income-producing property. Whether you're looking for a private North Georgia getaway or a property with investment potential, this Yonah Mountain retreat is ready to be enjoyed.
Active
$500,000
339 Cameron Rd, Cleveland, GA 30528
3beds
2,048sqft
Single Family Residence, Cabin
Built in 1996
5.82 Acres Lot
$481,800 Zestimate®
$244/sqft
$-- HOA
What's special
Beautiful north georgia viewsSoaring ceilingsMountain viewsBack porchLight-filled interiorOpen loftMultiple storage sheds
- 27 days
- 1,230
- 198
Zillow last checked:
Listing updated:
Listed by:
Brandon Watts 706-969-8548,
Virtual Properties Realty.com
Source: GAMLS,MLS#: 10855141
Facts & features
Interior
Bedrooms & bathrooms
- Bedrooms: 3
- Bathrooms: 3
- Full bathrooms: 3
- Main level bathrooms: 2
- Main level bedrooms: 2
Rooms
- Room types: Bonus Room, Laundry, Loft
Kitchen
- Features: Breakfast Area, Solid Surface Counters
Heating
- Central
Cooling
- Ceiling Fan(s), Central Air
Appliances
- Included: Dishwasher, Oven/Range (Combo)
- Laundry: Common Area
Features
- Beamed Ceilings, High Ceilings, Master On Main Level
- Flooring: Hardwood, Tile
- Basement: Bath Finished,Full
- Has fireplace: No
- Common walls with other units/homes: No Common Walls
Interior area
- Total structure area: 2,048
- Total interior livable area: 2,048 sqft
- Finished area above ground: 2,048
- Finished area below ground: 0
Property
Parking
- Total spaces: 2
- Parking features: Off Street
Features
- Levels: Two
- Stories: 2
- Patio & porch: Deck
- Exterior features: Other
- Has view: Yes
- View description: Mountain(s)
Lot
- Size: 5.82 Acres
- Features: Private
Details
- Additional structures: Shed(s), Workshop
- Parcel number: 059 047
Construction
Type & style
- Home type: SingleFamily
- Architectural style: Country/Rustic
- Property subtype: Single Family Residence, Cabin
Materials
- Concrete
- Roof: Metal
Condition
- Resale
- New construction: No
- Year built: 1996
Utilities & green energy
- Sewer: Septic Tank
- Water: Well
- Utilities for property: Other
Community & HOA
Community
- Features: None
- Subdivision: None
HOA
- Has HOA: No
- Services included: None
Location
- Region: Cleveland
Financial & listing details
- Price per square foot: $244/sqft
- Tax assessed value: $458,790
- Annual tax amount: $3,775
- Date on market: 10/1/2026
- Cumulative days on market: 27 days
- Listing agreement: Exclusive Right To Sell
Estimated market value
$481,800
$458,000 - $506,000
$2,432/mo
Price history
| Date | Event | Price |
|---|---|---|
| 10/1/2026 | Listed for sale | $500,000-5.7%$244/sqft |
Source:  GAMLS #10855141 Report a problem | ||
| 7/6/2026 | Listing removed | $529,999$259/sqft |
Source: GAMLS #10638338 Report a problem | ||
| 2/9/2026 | Price change | $529,999-3.6%$259/sqft |
Source: GAMLS #10638338 Report a problem | ||
| 11/5/2025 | Listed for sale | $549,998+0.2%$269/sqft |
Source:  FMLS GA #7671463 Report a problem | ||
| 1/8/2024 | Listing removed | $548,900$268/sqft |
Source: FMLS GA #7237409 Report a problem | ||
| 9/5/2023 | Price change | $548,900-0.2%$268/sqft |
Source: FMLS GA #7237409 Report a problem | ||
| 7/7/2023 | Listed for sale | $549,900+2144.5%$269/sqft |
Source: FMLS GA #7237409 Report a problem | ||
| 7/1/1996 | Sold | $24,500$12/sqft |
Source: Agent Provided Report a problem | ||
Public tax history
| Year | Property taxes | Tax assessment |
|---|---|---|
| 2025 | $3,662 +2.1% | $183,516 +5.4% |
| 2024 | $3,585 +17.2% | $174,088 +12.4% |
| 2023 | $3,060 -2.6% | $154,916 +15.3% |
| 2022 | $3,141 +14.1% | $134,380 +28.4% |
| 2021 | $2,752 +2.2% | $104,664 +7.2% |
| 2020 | $2,692 -0.3% | $97,656 |
| 2019 | $2,700 | $97,656 |
| 2018 | $2,700 +11% | $97,656 +9.7% |
| 2017 | $2,434 0% | $88,996 |
| 2016 | $2,434 | $88,996 -59.6% |
| 2015 | $2,434 +13.5% | $220,070 +7.1% |
| 2014 | $2,145 | $205,490 -2.7% |
| 2012 | -- | $211,180 |
| 2011 | -- | -- |
| 2010 | -- | -- |
| 2009 | -- | -- |
Find assessor info on the county website
Monthly payment
Est. payment
Payment breakdown
Explore the cost of this home by adjusting the details. Changes won't be saved.Climate risks
Neighborhood: 30528
Nearby schools
Schools provided by the listing agent
- Elementary: Mount Yonah
- Middle: White
- High: White
Source: GAMLS. This data may not be complete. We recommend contacting the local school district to confirm school assignments for this home.
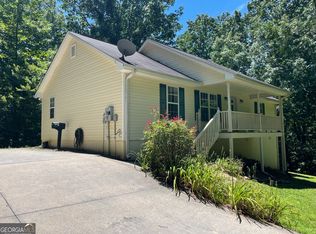
Similar homes
- $498,0003 bd3 ba2.4k sqft160 Quail Ridge Dr, Cleveland, GA 30528Active
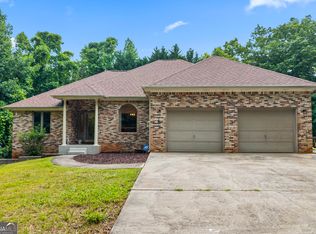
 MLS ID #10790213, Tammy D Bennett, NorthGroup Real Estate Inc. GAMLS
- $525,0003 bd2 ba1.7k sqft481 Leona Ln, Cleveland, GA 30528Active
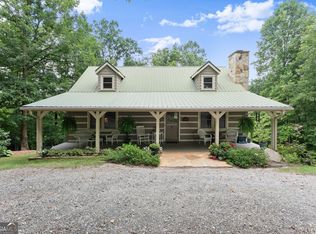 MLS ID #10850977, Greg Adams, Chris McCall Realty. GAMLS
- $499,0003 bd4 ba2.8k sqft576 Stanley Nix Rd, Cleveland, GA 30528Active
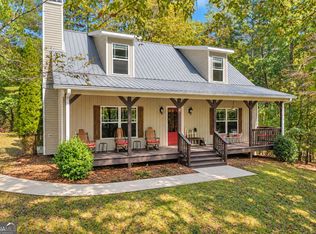 MLS ID #10869614, Teressa Greear Holtzclaw, Fourth Mountain Real Estate. GAMLS
- $529,9003 bd3 ba3k sqft1405 Adair Mill Rd, Cleveland, GA 30528Active
 MLS ID #10856487, Mike Dalton, As Seen Around The World LLC. GAMLS
- $499,9003 bd3 ba2.1k sqft801 Starlight Dr, Sautee Nacoochee, GA 30571ActiveMLS ID #10763685, Dana E Patterson, Century 21 Community Realty. GAMLS
- $499,9003 bd3 ba2.7k sqft417 Hickory Ridge Dr, Cleveland, GA 30528ActiveMLS ID #10839296, Justin Landis, Bolst. GAMLS
- $499,0003 bd3 ba1.6k sqft7869 Highway 75 Alt, Helen, GA 30545ActiveMLS ID #10805141, Teressa Greear Holtzclaw, Fourth Mountain Real Estate. GAMLS
- $399,0004 bd3 ba1.8k sqft507 Shoal Creek Church Rd, Cleveland, GA 30528ActiveMLS ID #10876405, Jacob Bowen, Southeastern Land Group. GAMLS
- $429,9002 bd3 ba2.2k sqft57 Yellow Rock Rd, Cleveland, GA 30528ActiveMLS ID #10840577, Seth Michael Steele, Fourth Mountain Real Estate. GAMLS
- $369,9004 bd3 ba2.3k sqft222 Matterhorn Dr, Sautee Nacoochee, GA 30571ActiveMLS ID #10856263, Caitlin Tucker-Glasgow, Ward Properties of North GA. GAMLS
- $410,0004 bd3 ba2.7k sqft825 Satterfield Rd, Cleveland, GA 30528ActiveMLS ID #10836646, Mark Spain, Mark Spain Real Estate. GAMLS
- $529,0003 bd4 ba2.1k sqft74 Fussen Strasse, Helen, GA 30545ActiveMLS ID #10839284, Teressa Greear Holtzclaw, Fourth Mountain Real Estate. GAMLS
- $439,9004 bd2 ba2.5k sqft113 Lucerne Pl, Sautee Nacoochee, GA 30571For Sale
 MLS ID #7781474, Jasmine Morais, EXP Realty, LLC.. FMLS GA
- $475,0004 bd3 ba2.2k sqft699 Cobblestone Ln, Demorest, GA 30535ActiveMLS ID #10870833, Joann Nunnery, Hammock Realty North Georgia. GAMLS
- $384,9003 bd2 ba1.4k sqft38 Morwood Valley Trl, Cleveland, GA 30528Active Under ContractMLS ID #10801943, Hannah Robbins, RE/MAX Classic. GAMLS
- $499,0003 bd4 ba2.6k sqft24 Wolf Howl Trl, Sautee Nacoochee, GA 30571ActiveMLS ID #10816324, Samantha Crocker, Keller Williams Lanier Partners. GAMLS
- $399,0002 bd3 ba2.4k sqft60 Cady Ln, Cleveland, GA 30528ActiveMLS ID #10873140, Taylor Howard, Keller Williams Lanier Partners. GAMLS
- $453,0003 bd2 ba2.3k sqft270 Woodbrier, Sautee Nacoochee, GA 30571ActiveMLS ID #10855727, Virginia J Harris, Living Down South Realty. GAMLS
- $375,0004 bd3 ba1.7k sqft500 Washboard Rd, Cleveland, GA 30528ActiveMLS ID #10826394, Josh Temple, Keller Williams Lanier Partners. GAMLS
- $449,0004 bd4 ba2.8k sqft310 Highland Trl, Cleveland, GA 30528ActiveMLS ID #10757928, Milane Huguet, Southern Classic Realtors. GAMLS
