DISCOVER THE POSSIBILITIES in this charming Cape Cod style home offering over 2300 sq ft of comfortable living space on TWO BEAUTIFUL WOODED ACRES in Skylake Recreational Community. Inside you'll find the warmth of HARDWOOD FLOORING, a spacious family room anchored by a STONE FIREPLACE and SUNROOM area for YEAR-ROUND ENJOYMENT. The PRIMARY ON MAIN level offers convenience while the kitchen features a BREAKFAST AREA for casual meals alongside a formal dining room for gatherings and special occasions. Upstairs two bedrooms share a full bath, creating a comfortable retreat for family members or guests. The real WOW FACTOR is outside with a large two car garage with ADDITIONAL STORAGE plus a SEPARATE single car GARAGE/WORKSHOP. Whether you need room for vehicles, your kayaks, motorcycles, hobbies, or just want exceptional storage, THIS PROPERTY DELIVERS SPACE that's hard to find! Skylake is a GATED mountain community surrounded by nature. There are 12 miles of hiking trails, an active pickleball group, pool, tennis, and very active social groups for all! Bring your VISION, your TOYS, and your LOVE of the MOUNTAINS.
Active
$453,000
270 Woodbrier, Sautee Nacoochee, GA 30571
3beds
2,334sqft
Single Family Residence
Built in 1983
2 Acres Lot
$436,300 Zestimate®
$194/sqft
$263/mo HOA
What's special
Stone fireplacePrimary on main levelTwo beautiful wooded acresSpacious family roomHardwood flooring
- 22 days
- 696
- 53
Zillow last checked:
Listing updated:
Listed by:
Virginia J Harris 678-873-4377,
Living Down South Realty
Source: GAMLS,MLS#: 10855727
Facts & features
Interior
Bedrooms & bathrooms
- Bedrooms: 3
- Bathrooms: 2
- Full bathrooms: 2
- Main level bathrooms: 1
- Main level bedrooms: 1
Rooms
- Room types: Family Room, Foyer, Laundry, Sun Room
Dining room
- Features: Separate Room
Kitchen
- Features: Breakfast Area, Pantry, Solid Surface Counters
Heating
- Heat Pump
Cooling
- Central Air
Appliances
- Included: Cooktop, Dishwasher, Double Oven, Electric Water Heater, Microwave, Refrigerator, Stainless Steel Appliance(s)
- Laundry: Mud Room
Features
- Master On Main Level, Walk-In Closet(s)
- Flooring: Carpet, Hardwood
- Basement: Crawl Space
- Number of fireplaces: 1
- Fireplace features: Gas Log, Gas Starter, Living Room
Interior area
- Total structure area: 2,334
- Total interior livable area: 2,334 sqft
- Finished area above ground: 2,334
- Finished area below ground: 0
Video & virtual tour
Property
Parking
- Parking features: Garage, Garage Door Opener, Guest, Kitchen Level, Storage
- Has garage: Yes
Features
- Levels: One and One Half
- Stories: 1
Lot
- Size: 2 Acres
- Features: None
- Residential vegetation: Wooded
Details
- Additional structures: Garage(s), Greenhouse, Second Garage, Shed(s), Workshop
- Parcel number: 069 009
- Special conditions: Covenants/Restrictions
Construction
Type & style
- Home type: SingleFamily
- Architectural style: Cape Cod
- Property subtype: Single Family Residence
Materials
- Wood Siding
- Roof: Composition
Condition
- Resale
- New construction: No
- Year built: 1983
Utilities & green energy
- Electric: 220 Volts
- Sewer: Septic Tank
- Water: Shared Well
- Utilities for property: Cable Available, Electricity Available, High Speed Internet, Phone Available, Propane, Water Available
Community & HOA
Community
- Features: Boat/Camper/Van Prkg, Clubhouse, Gated, Lake, Playground, Pool, Stable(s), Tennis Court(s)
- Security: Security System
- Subdivision: Skylake
HOA
- Has HOA: Yes
- Services included: Management Fee, Private Roads, Reserve Fund, Security, Swimming, Tennis, Trash, Water
- HOA fee: $3,153 annually
Location
- Region: Sautee Nacoochee
Financial & listing details
- Price per square foot: $194/sqft
- Tax assessed value: $362,530
- Annual tax amount: $1,485
- Date on market: 9/30/2026
- Cumulative days on market: 22 days
- Listing agreement: Exclusive Agency
- Electric utility on property: Yes
Estimated market value
$436,300
$414,000 - $458,000
$2,165/mo
Price history
| Date | Event | Price |
|---|---|---|
| 9/30/2026 | Listed for sale | $453,000$194/sqft |
Source:  GAMLS #10855727 Report a problem | ||
Public tax history
| Year | Property taxes | Tax assessment |
|---|---|---|
| 2025 | $1,459 +0% | $145,012 +1.1% |
| 2024 | $1,458 +55% | $143,412 +13.4% |
| 2023 | $941 -20.3% | $126,444 +12.3% |
| 2022 | $1,180 +18.4% | $112,592 +19% |
| 2021 | $996 +6.9% | $94,652 +6.8% |
| 2020 | $932 -57% | $88,652 |
| 2019 | $2,167 | $88,652 |
| 2018 | $2,167 -0.8% | $88,652 -1.4% |
| 2017 | $2,185 0% | $89,888 |
| 2016 | $2,185 | $89,888 -56.8% |
| 2015 | $2,185 +18.9% | $208,310 +3.3% |
| 2014 | $1,838 | $201,700 -1% |
| 2012 | -- | $203,780 |
| 2011 | -- | -- |
| 2010 | -- | -- |
| 2009 | -- | -- |
Find assessor info on the county website
Monthly payment
Est. payment
Payment breakdown
Explore the cost of this home by adjusting the details. Changes won't be saved.Climate risks
Neighborhood: 30571
Nearby schools
Schools provided by the listing agent
- Elementary: Mount Yonah
- Middle: White
- High: White
Source: GAMLS. This data may not be complete. We recommend contacting the local school district to confirm school assignments for this home.

Similar homes
- $489,0003 bd4 ba2.3k sqft324 Hawks Nest, Sautee Nacoochee, GA 30571Active Under Contract
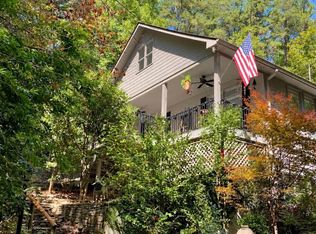
 MLS ID #10856226, Virginia J Harris, Living Down South Realty. GAMLS
- $450,0003 bd3 ba2k sqft107 Hawks Nest, Sautee Nacoochee, GA 30571Active
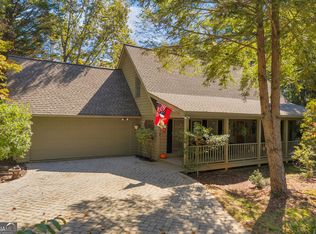 MLS ID #10868690, Dana E Patterson, Century 21 Community Realty. GAMLS
- $425,0003 bd2 ba1.9k sqft266 Miners Mountain Rd, Sautee Nacoochee, GA 30571Active
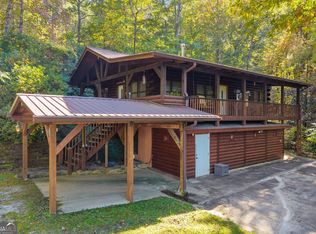 MLS ID #10873541, Dana E Patterson, Century 21 Community Realty. GAMLS
- $475,0004 bd4 ba3.5k sqft70 Doe Run, Sautee Nacoochee, GA 30571Active Under Contract
 MLS ID #10839393, Teressa Greear Holtzclaw, Fourth Mountain Real Estate. GAMLS
- $425,0002 bd2 ba1.5k sqft80 Windchase Ln, Sautee Nacoochee, GA 30571ActiveMLS ID #10876699, Tasha Cirincione, Keller Williams Lanier Partners. GAMLS
- $389,0004 bd3 ba2.1k sqft744 Skylake Rd, Sautee Nacoochee, GA 30571ActiveMLS ID #10770960, Teressa Greear Holtzclaw, Fourth Mountain Real Estate. GAMLS
- $409,0003 bd2 ba1.9k sqft2183 Chimney Mountain Rd, Sautee Nacoochee, GA 30571ActiveMLS ID #10856314, The Ward Team, Ward Properties of North GA. GAMLS
- $410,0002 bd2 ba1.3k sqft65 Screech Owl Trl, Sautee Nacoochee, GA 30571ActiveMLS ID #10876225, James Allison, Leading Edge Real Estate LLC. GAMLS
- $385,0003 bd2 ba1.3k sqft416 Woodland, Sautee Nacoochee, GA 30571ActiveMLS ID #10844045, Virginia J Harris, Living Down South Realty. GAMLS
- $499,0003 bd4 ba2.6k sqft24 Wolf Howl Trl, Sautee Nacoochee, GA 30571ActiveMLS ID #10816324, Samantha Crocker, Keller Williams Lanier Partners. GAMLS
- $524,9003 bd3 ba3k sqft784 Starlight Dr, Sautee Nacoochee, GA 30571ActiveMLS ID #10875562, James Allison, Leading Edge Real Estate LLC. GAMLS
- $449,0002 bd2 ba1.9k sqft73 Brentwood Ct, Sautee Nacoochee, GA 30571ActiveMLS ID #10799025, Elizabeth A Tarpley, BHGRE Metro Brokers. GAMLS
- $429,9005 bd4 ba3k sqft116 Marion Ln, Sautee Nacoochee, GA 30571ActiveMLS ID #10776200, Elizabeth Groves, Keller Williams Lanier Partners. GAMLS
- $439,9004 bd2 ba2.5k sqft113 Lucerne Pl, Sautee Nacoochee, GA 30571For Sale
 MLS ID #7781474, Jasmine Morais, EXP Realty, LLC.. FMLS GA
- $369,9004 bd3 ba2.3k sqft222 Matterhorn Dr, Sautee Nacoochee, GA 30571ActiveMLS ID #10856263, Caitlin Tucker-Glasgow, Ward Properties of North GA. GAMLS
- $418,0004 bd4 ba2.9k sqft584 Chalet Dr, Sautee Nacoochee, GA 30571ActiveMLS ID #10856652, Mark Spain, Mark Spain Real Estate. GAMLS
- $489,9002 bd2 ba2.1k sqft131 Azalea Dr, Sautee Nacoochee, GA 30571ActiveMLS ID #10854961, Kristin Joyner, Living Down South Realty. GAMLS
- $555,0003 bd4 ba3.2k sqft266 Enota Dr, Sautee Nacoochee, GA 30571ActiveMLS ID #10845965, Teressa Greear Holtzclaw, Fourth Mountain Real Estate. GAMLS
