Stunning year-round mountain views welcome you the moment you step inside this exceptional North Georgia home! Floor-to-ceiling windows showcase the breathtaking scenery from nearly every angle, bringing the beauty of the mountains indoors and creating a setting you'll never get tired of waking up to. The vaulted living room offers an open, airy feel, while warm wood accents and an inviting fireplace create the perfect gathering space for cozy evenings or relaxing days spent taking in the views. Natural light pours through the expansive windows, making the entire home feel bright, warm, and welcoming. The thoughtfully designed split-level floor plan offers both space and privacy, with large bedrooms located on opposite ends of the main level. Each bedroom has its own private bathroom, making this layout perfect for family and guests. The primary suite is a true retreat, featuring direct access to the back deck, allowing you to step outside and enjoy the incredible mountain scenery anytime. The ensuite bathroom includes a large soaking tub, separate shower, and huge walk-in closet. A screened-in front porch provides another peaceful place to enjoy your surroundings. Whether you're sipping coffee in the morning, reading a book in the afternoon, or relaxing in the evening, this is a space you'll want to use year-round. The finished lower level adds even more living space, featuring an additional bedroom and full bathroom, plus a versatile bonus room that can be whatever you need it to be - a home gym, office, hobby room, craft space, game room, or private retreat. There's also another living area downstairs, giving everyone plenty of room to spread out. The basement garage offers convenient covered parking, with an additional storage room just off the garage for tools, outdoor gear, and everything else you need to tuck away. Step outside and prepare to be amazed. The huge back deck offers an incredible setting for entertaining, outdoor dining, grilling, or simply sitting back and enjoying the breathtaking views of Sal Mountain. With access directly from the primary bedroom, stepping outside to enjoy the scenery couldn't be easier. An elevated upper/roof-level deck takes the views even higher, creating an unforgettable spot to watch the sunrise, sunset, or simply take in the beauty of the surrounding North Georgia mountains. This is more than a home with a beautiful view - it's a home designed to make the view part of everyday life. From the soaring ceilings and floor-to-ceiling windows to the cozy fireplace, spacious bedrooms, finished lower level, screened porch, and multiple decks, every detail comes together to create an incredible mountain retreat.
Active
Price cut: $10K (9/19)
$524,900
784 Starlight Dr, Sautee Nacoochee, GA 30571
3beds
3,075sqft
Single Family Residence
Built in 2000
1.28 Acres Lot
$511,800 Zestimate®
$171/sqft
$67/mo HOA
What's special
Inviting fireplaceSoaring ceilingsStunning year-round mountain viewsFloor-to-ceiling windowsScreened-in front porchWarm wood accentsVersatile bonus room
- 1 day
- 33
- 5
Zillow last checked:
Listing updated:
Listed by:
James Allison 706-200-2210,
Leading Edge Real Estate LLC
Source: GAMLS,MLS#: 10875562
Facts & features
Interior
Bedrooms & bathrooms
- Bedrooms: 3
- Bathrooms: 3
- Full bathrooms: 3
- Main level bathrooms: 2
- Main level bedrooms: 2
Rooms
- Room types: Other
Heating
- Heat Pump
Cooling
- Ceiling Fan(s), Central Air
Appliances
- Included: Microwave, Oven/Range (Combo)
- Laundry: In Kitchen, Laundry Closet
Features
- Beamed Ceilings, Master On Main Level, Separate Shower, Soaking Tub, Tile Bath, Walk-In Closet(s)
- Flooring: Carpet, Hardwood, Tile
- Basement: Bath Finished,Exterior Entry,Finished,Interior Entry
- Number of fireplaces: 1
- Fireplace features: Family Room
Interior area
- Total structure area: 3,075
- Total interior livable area: 3,075 sqft
- Finished area above ground: 1,825
- Finished area below ground: 1,250
Property
Parking
- Parking features: Attached, Basement, Garage, Kitchen Level, Parking Pad
- Has attached garage: Yes
- Has uncovered spaces: Yes
Features
- Levels: Two
- Stories: 2
- Patio & porch: Deck, Porch
- Has view: Yes
- View description: Mountain(s)
Lot
- Size: 1.28 Acres
- Features: Sloped
Details
- Parcel number: 058D 078
Construction
Type & style
- Home type: SingleFamily
- Architectural style: Country/Rustic
- Property subtype: Single Family Residence
Materials
- Log
- Roof: Composition
Condition
- Resale
- New construction: No
- Year built: 2000
Utilities & green energy
- Sewer: Septic Tank
- Water: Public
- Utilities for property: Electricity Available, Water Available
Community & HOA
Community
- Features: None
- Subdivision: Sky Mountain
HOA
- Has HOA: Yes
- Services included: Maintenance Grounds
- HOA fee: $800 annually
Location
- Region: Sautee Nacoochee
Financial & listing details
- Price per square foot: $171/sqft
- Tax assessed value: $473,240
- Annual tax amount: $3,893
- Date on market: 10/19/2026
- Listing agreement: Exclusive Right To Sell
- Electric utility on property: Yes
Estimated market value
$511,800
$486,000 - $537,000
$2,934/mo
Price history
| Date | Event | Price |
|---|---|---|
| 9/19/2026 | Price change | $524,900-1.9%$171/sqft |
Source:  GAMLS #10849422 Report a problem GAMLS #10849422 Report a problem | ||
| 9/4/2026 | Listed for sale | $534,900$174/sqft |
Source: GAMLS #10840154 Report a problem | ||
Public tax history
| Year | Property taxes | Tax assessment |
|---|---|---|
| 2025 | $1,851 -1.3% | $189,296 |
| 2024 | $1,875 +37.9% | $189,296 +12.3% |
| 2023 | $1,360 -11.8% | $168,612 +14.2% |
| 2022 | $1,543 +21.6% | $147,708 +25% |
| 2021 | $1,269 +16.4% | $118,156 +11% |
| 2020 | $1,090 -0.1% | $106,484 |
| 2019 | $1,091 | $106,484 |
| 2018 | $1,091 +20% | $106,484 +12% |
| 2017 | $909 -64.8% | $95,084 |
| 2016 | $2,583 | $95,084 -60% |
| 2015 | $2,583 +12.6% | $237,710 +8.3% |
| 2014 | $2,295 | $219,440 -4.2% |
| 2012 | -- | $229,060 |
| 2011 | -- | -- |
| 2010 | -- | -- |
| 2009 | -- | -- |
Find assessor info on the county website
Monthly payment
Est. payment
Payment breakdown
Explore the cost of this home by adjusting the details. Changes won't be saved.Climate risks
Neighborhood: 30571
Nearby schools
Schools provided by the listing agent
- Elementary: Mount Yonah
- Middle: White
- High: White
Source: GAMLS. This data may not be complete. We recommend contacting the local school district to confirm school assignments for this home.
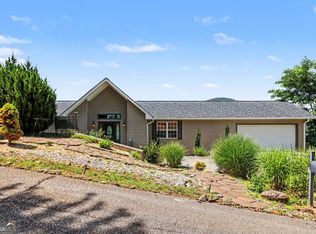
- $495,0004 bd3 ba2.6k sqft788 Starlight Dr, Sautee Nacoochee, GA 30571Sold
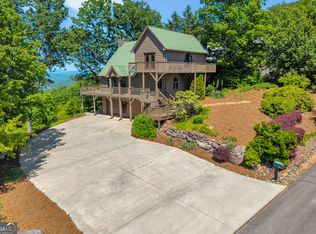
- $550,0003 bd3 ba2.1k sqft801 Starlight Dr, Sautee Nacoochee, GA 30571For Sale
- $611,7003 bd4 ba3.2k sqft770 Starlight Dr, Sautee Nacoochee, GA 30571Off Market
- $875,9004 bd4 ba6.5k sqft826 Starlight Dr, Sautee Nacoochee, GA 30571Off Market
Similar homes
- $550,0003 bd3 ba2.1k sqft801 Starlight Dr, Sautee Nacoochee, GA 30571Active
 MLS ID #10763685, Dana E Patterson, Century 21 Community Realty. GAMLS
 - $475,0003 bd3 ba2.3k sqft62 Couples Ln, Sautee Nacoochee, GA 30571Active
 MLS ID #10832703, Jenny Rose Chandler, Keller Williams Realty Atl. Partners. GAMLS
 - $555,0003 bd4 ba3.2k sqft266 Enota Dr, Sautee Nacoochee, GA 30571Active
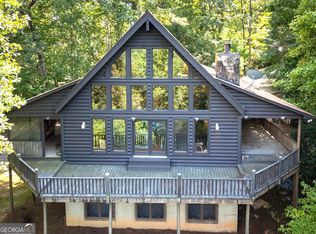 MLS ID #10845965, Teressa Greear Holtzclaw, Fourth Mountain Real Estate. GAMLS
 - $620,0003 bd2 ba3.1k sqft257 Interlochen Ct, Sautee Nacoochee, GA 30571Active
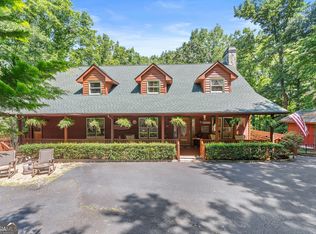 MLS ID #10847979, Greg Adams, Chris McCall Realty. GAMLS
 - $475,0004 bd4 ba3.5k sqft70 Doe Run, Sautee Nacoochee, GA 30571Active Under ContractMLS ID #10839393, Teressa Greear Holtzclaw, Fourth Mountain Real Estate. GAMLS
- $500,0003 bd3 ba2k sqft339 Cameron Rd, Cleveland, GA 30528ActiveMLS ID #10855141, Brandon Watts, Virtual Properties Realty.com. GAMLS
- $369,9003 bd3 ba2.5k sqft24 Sal Mountain Way, Sautee Nacoochee, GA 30571ActiveMLS ID #10741900, Mary Gasparini, Drake Realty, Inc.. GAMLS
- $525,0003 bd3 ba2.6k sqft1280 Bahn Innsbruck, Helen, GA 30545ActiveMLS ID #10842672, Teressa Greear Holtzclaw, Fourth Mountain Real Estate. GAMLS
- $577,9003 bd2 ba2.2k sqft378 Matadore Vis, Sautee Nacoochee, GA 30571ActiveMLS ID #10728128, Keri Pacheco, Keller Williams Lanier Partners. GAMLS
- $429,0005 bd4 ba3.5k sqft722 Woodbrier, Sautee Nacoochee, GA 30571ActiveMLS ID #10856110, Teressa Greear Holtzclaw, Fourth Mountain Real Estate. GAMLS
- $529,0003 bd4 ba2.1k sqft74 Fussen Strasse, Helen, GA 30545ActiveMLS ID #10839284, Teressa Greear Holtzclaw, Fourth Mountain Real Estate. GAMLS
- $369,9004 bd3 ba2.3k sqft222 Matterhorn Dr, Sautee Nacoochee, GA 30571ActiveMLS ID #10856263, Caitlin Tucker-Glasgow, Ward Properties of North GA. GAMLS
- $359,9003 bd4 ba3.6k sqft325 Muir Dr, Sautee Nacoochee, GA 30571ActiveMLS ID #10857534, William Duryea, RE/MAX Center. GAMLS
- $359,0005 bd3 ba2.4k sqft2585 Panorama Dr, Sautee Nacoochee, GA 30571ActiveMLS ID #10806390, Vincent W Turley, Virtual Properties Realty.Net. GAMLS
- $549,9004 bd3 ba4.4k sqft491 Jim Carter Rd, Clarkesville, GA 30523ActiveMLS ID #10835434, Amanda Stewart, Keller Williams Lanier Partners. GAMLS
- $499,0003 bd4 ba2.8k sqft576 Stanley Nix Rd, Cleveland, GA 30528ActiveMLS ID #10869614, Teressa Greear Holtzclaw, Fourth Mountain Real Estate. GAMLS
- $529,9003 bd3 ba3k sqft1405 Adair Mill Rd, Cleveland, GA 30528ActiveMLS ID #10856487, Mike Dalton, As Seen Around The World LLC. GAMLS
- $498,0003 bd3 ba2.4k sqft160 Quail Ridge Dr, Cleveland, GA 30528ActiveMLS ID #10790213, Tammy D Bennett, NorthGroup Real Estate Inc. GAMLS
- $499,9004 bd3 ba3.2k sqft45 Holcomb Dr, Cleveland, GA 30528ActiveMLS ID #10842367, Rachel Cowart, Ward Properties of North GA. GAMLS
