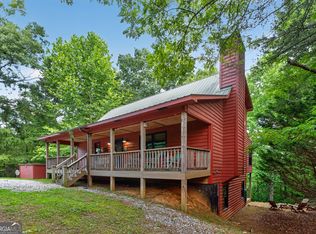
Two homes, one property: a main cabin plus a one-bedroom apartment over a detached two-car garage, on 1.22 wooded acres in Panorama Estates, ten minutes from Helen, with years of documented short-term rental history. The apartment has its own private entrance, full kitchen, full bath, mini-split, and a treetop balcony, a genuine second residence, not a bonus room. Live in one and rent the other or run both as the current owners have. The main cabin has a metal roof, stacked stone accents, and a timber-framed covered porch. Inside: vaulted tongue and groove pine ceilings, hardwood floors, a stacked stone gas fireplace, and a kitchen with gas range and granite counters. The main level primary suite has a wall of windows, a jetted tub on a stone step, and its own deck. The finished terrace level adds a second sleeping area, pool table, full bath, and a walkout patio with private hot tub. Outside: a stone fire pit and covered grill pavilion. Main cabin: 1,624 sq ft (952 main level, 672 finished terrace level). Apartment: 768 sq ft. Combined: 2,392 sq ft. Everything conveys. The main cabin carries 580-plus reviews at 4.95 with an Airbnb Guest Favorite badge; earnings documentation available to buyer's agents. One active White County STR license covers both units; buyer to verify transfer requirements with the county. The two units share a septic system and draw from a community well. Minutes to Unicoi State Park, Anna Ruby Falls, and downtown Helen.
Active
Price cut: $24K (10/8)
$475,000
62 Couples Ln, Sautee Nacoochee, GA 30571
3beds
2,392sqft
Single Family Residence, Cabin
Built in 2006
1.22 Acres Lot
$462,400 Zestimate®
$199/sqft
$42/mo HOA
What's special
- 47 days
- 429
- 33
Zillow last checked:
Listing updated:
Listed by:
Jenny Rose Chandler 678-464-9523,
Keller Williams Realty Atl. Partners,
Todd Chandler 770-540-5203,
Keller Williams Realty Atl. Partners
Source: GAMLS,MLS#: 10832703
Facts & features
Interior
Bedrooms & bathrooms
- Bedrooms: 3
- Bathrooms: 3
- Full bathrooms: 3
- Main level bathrooms: 1
- Main level bedrooms: 1
Rooms
- Room types: Family Room
Kitchen
- Features: Solid Surface Counters
Heating
- Central
Cooling
- Ceiling Fan(s), Central Air
Appliances
- Included: Dishwasher, Dryer, Electric Water Heater, Microwave, Refrigerator, Washer
- Laundry: In Basement, Laundry Closet
Features
- Master On Main Level, Vaulted Ceiling(s)
- Flooring: Carpet, Hardwood
- Windows: Double Pane Windows
- Basement: Bath Finished,Daylight,Finished,Interior Entry
- Number of fireplaces: 2
- Fireplace features: Gas Log
- Common walls with other units/homes: No Common Walls
Interior area
- Total structure area: 2,392
- Total interior livable area: 2,392 sqft
- Finished area above ground: 1,720
- Finished area below ground: 672
Property
Parking
- Total spaces: 4
- Parking features: Detached, Garage
- Has garage: Yes
Features
- Levels: Two
- Stories: 2
- Patio & porch: Deck, Patio
- Exterior features: Balcony, Gas Grill
- Has spa: Yes
- Spa features: Bath
- Waterfront features: No Dock Or Boathouse
- Body of water: None
Lot
- Size: 1.22 Acres
- Features: Private
- Residential vegetation: Wooded
Details
- Additional structures: Garage(s), Guest House
- Parcel number: 073 263
- Special conditions: Investor Owned
Construction
Type & style
- Home type: SingleFamily
- Architectural style: Country/Rustic
- Property subtype: Single Family Residence, Cabin
Materials
- Wood Siding
- Roof: Metal
Condition
- Resale
- New construction: No
- Year built: 2006
Utilities & green energy
- Electric: 220 Volts
- Sewer: Septic Tank
- Water: Shared Well
- Utilities for property: Cable Available, Electricity Available, High Speed Internet, Phone Available, Propane, Water Available
Community & HOA
Community
- Features: Park, Shared Dock
- Security: Carbon Monoxide Detector(s), Smoke Detector(s)
- Subdivision: Panorama Estates
HOA
- Has HOA: Yes
- Services included: Private Roads, Reserve Fund
- HOA fee: $500 annually
Location
- Region: Sautee Nacoochee
Financial & listing details
- Price per square foot: $199/sqft
- Tax assessed value: $397,420
- Annual tax amount: $3,270
- Date on market: 8/25/2026
- Cumulative days on market: 47 days
- Listing agreement: Exclusive Right To Sell
- Electric utility on property: Yes
Estimated market value
$462,400
$439,000 - $486,000
$2,740/mo
Price history
| Date | Event | Price |
|---|---|---|
| 10/8/2026 | Price change | $475,000-4.8%$199/sqft |
Source:  GAMLS #10832703 Report a problem GAMLS #10832703 Report a problem | ||
| 9/30/2026 | Price change | $499,000-5%$209/sqft |
Source: GAMLS #10832703 Report a problem | ||
| 8/25/2026 | Listed for sale | $525,000+150%$219/sqft |
Source:  FMLS GA #7826809 Report a problem FMLS GA #7826809 Report a problem | ||
| 11/20/2020 | Sold | $210,000+55.6%$88/sqft |
Source: Public Record Report a problem | ||
| 11/17/2014 | Sold | $135,000-25%$56/sqft |
Source: Public Record Report a problem | ||
| 2/15/2008 | Sold | $180,000+23%$75/sqft |
Source: Public Record Report a problem | ||
| 11/1/2006 | Sold | $146,300$61/sqft |
Source: Public Record Report a problem | ||
Public tax history
| Year | Property taxes | Tax assessment |
|---|---|---|
| 2025 | $3,270 +1% | $158,968 +2.3% |
| 2024 | $3,239 +11.5% | $155,468 +21.4% |
| 2023 | $2,904 +12.8% | $128,048 +18% |
| 2022 | $2,575 +14.4% | $108,536 +29.2% |
| 2021 | $2,252 +6.4% | $84,000 +11.6% |
| 2020 | $2,117 -0.3% | $75,236 |
| 2019 | $2,124 | $75,236 |
| 2018 | $2,124 +8.7% | $75,236 +7.7% |
| 2017 | $1,954 0% | $69,848 |
| 2016 | $1,954 | $69,848 -45.3% |
| 2015 | $1,954 +54.4% | $127,770 +8% |
| 2014 | $1,265 | $118,270 -6% |
| 2012 | -- | $125,790 |
| 2011 | -- | -- |
| 2010 | -- | -- |
| 2009 | -- | -- |
Find assessor info on the county website
Monthly payment
Est. payment
Payment breakdown
Explore the cost of this home by adjusting the details. Changes won't be saved.Climate risks
Neighborhood: 30571
Nearby schools
Schools provided by the listing agent
- Elementary: Mount Yonah
- Middle: White
- High: White
Source: GAMLS. This data may not be complete. We recommend contacting the local school district to confirm school assignments for this home.
- $525,8004 bd2 ba3.2k sqft77 Red Bark Trl, Sautee Nacoochee, GA 30571Off Market

- $342,9002 bd2 ba1.5k sqft82 Couples Ln, Cleveland, GA 30571Off Market
- $316,5003 bd2 ba1.8k sqft947 Panorama Dr, Sautee Nacoochee, GA 30571Off Market
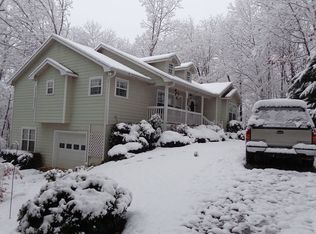
- $443,3005 bd3 ba2.5k sqft971 Panorama Dr, Sautee Nacoochee, GA 30571Off Market
Similar homes
- $369,9003 bd3 ba2.5k sqft24 Sal Mountain Way, Sautee Nacoochee, GA 30571Active
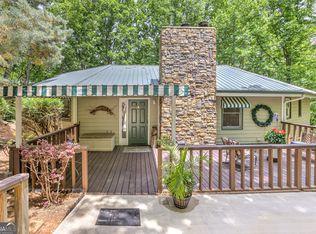
 MLS ID #10741900, Mary Gasparini, Drake Realty, Inc.. GAMLS
 - $550,0003 bd3 ba2.1k sqft801 Starlight Dr, Sautee Nacoochee, GA 30571Active
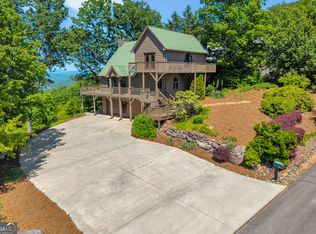 MLS ID #10763685, Dana E Patterson, Century 21 Community Realty. GAMLS
 - $549,9003 bd4 ba2.6k sqft24 Wolf Howl Trl, Sautee Nacoochee, GA 30571Active
 MLS ID #10816324, Samantha Crocker, Keller Williams Lanier Partners. GAMLS
 - $369,9004 bd3 ba2.3k sqft222 Matterhorn Dr, Sautee Nacoochee, GA 30571Active
 MLS ID #10856263, Caitlin Tucker-Glasgow, Ward Properties of North GA. GAMLS
 - $439,9004 bd2 ba2.5k sqft113 Lucerne Pl, Sautee Nacoochee, GA 30571For Sale
 MLS ID #7781474, Jasmine Morais, EXP Realty, LLC.. FMLS GA
 - $500,0003 bd3 ba2k sqft339 Cameron Rd, Cleveland, GA 30528ActiveMLS ID #10855141, Brandon Watts, Virtual Properties Realty.com. GAMLS
- $475,0004 bd4 ba3.5k sqft70 Doe Run, Sautee Nacoochee, GA 30571Active Under ContractMLS ID #10839393, Teressa Greear Holtzclaw, Fourth Mountain Real Estate. GAMLS
- $555,0003 bd4 ba3.2k sqft266 Enota Dr, Sautee Nacoochee, GA 30571ActiveMLS ID #10845965, Teressa Greear Holtzclaw, Fourth Mountain Real Estate. GAMLS
- $410,0002 bd2 ba1.3k sqft65 Screech Owl Trl, Sautee Nacoochee, GA 30571ActiveMLS ID #10851207, James Allison, Leading Edge Real Estate LLC. GAMLS
- $429,0005 bd4 ba3.5k sqft722 Woodbrier, Sautee Nacoochee, GA 30571ActiveMLS ID #10856110, Teressa Greear Holtzclaw, Fourth Mountain Real Estate. GAMLS
- $449,0002 bd2 ba1.9k sqft73 Brentwood Ct, Sautee Nacoochee, GA 30571ActiveMLS ID #10799025, Elizabeth A Tarpley, BHGRE Metro Brokers. GAMLS
- $409,0003 bd2 ba1.9k sqft2183 Chimney Mountain Rd, Sautee Nacoochee, GA 30571ActiveMLS ID #10856314, The Ward Team, Ward Properties of North GA. GAMLS
- $475,0004 bd3 ba2.2k sqft699 Cobblestone Ln, Demorest, GA 30535ActiveMLS ID #10870833, Joann Nunnery, Hammock Realty North Georgia. GAMLS
- $475,0005 bd3 ba2.9k sqft333 Skywood Ln, Cleveland, GA 30528For SaleMLS ID #7846347, Joshua Grindle, Grindle Real Estate Group. FMLS GA
- $499,0003 bd4 ba2.8k sqft576 Stanley Nix Rd, Cleveland, GA 30528ActiveMLS ID #10869614, Teressa Greear Holtzclaw, Fourth Mountain Real Estate. GAMLS
- $425,0002 bd2 ba1.5k sqft80 Windchase Ln, Sautee Nacoochee, GA 30571ActiveMLS ID #10802456, Tasha Cirincione, Keller Williams Lanier Partners. GAMLS
- $425,0004 bd3 ba2.7k sqft825 Satterfield Rd, Cleveland, GA 30528ActiveMLS ID #10836646, Mark Spain, Mark Spain Real Estate. GAMLS
- $620,0003 bd2 ba3.1k sqft257 Interlochen Ct, Sautee Nacoochee, GA 30571ActiveMLS ID #10847979, Greg Adams, Chris McCall Realty. GAMLS
- $339,9004 bd3 ba2.3k sqft253 Starlight Dr, Sautee Nacoochee, GA 30571Active Under ContractMLS ID #10773007, Christopher Doss, Dwelli. GAMLS
- $385,0003 bd2 ba1.3k sqft416 Woodland, Sautee Nacoochee, GA 30571ActiveMLS ID #10844045, Virginia J Harris, Living Down South Realty. GAMLS
