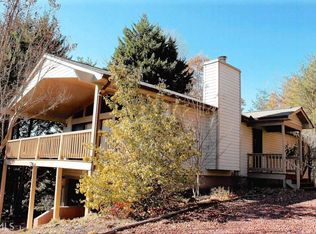
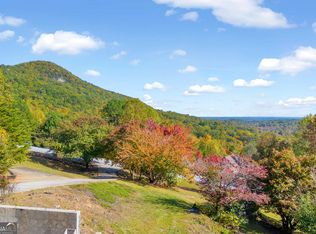
Enjoy stunning views of Mt. Yonah from this beautifully updated 4-bedroom, 3-bath home in the desirable Sky Mountain Estates community. With a warm mountain-rustic feel and modern upgrades throughout, this property offers a peaceful escape that's perfect for full-time living or a private retreat. The home's split-level layout is filled with natural light, enhanced by clerestory windows and thoughtful design elements that give it a cozy yet spacious atmosphere. The kitchen has been fully remodeled and features quartz countertops, stainless steel appliances, and a gas stove/range - ideal for those who love to cook or entertain. The recently added main-level owner's suite is a true retreat, offering vaulted paneled ceilings, a spa-like bath with soaking tub and separate shower, a private screened porch with mountain views, and dedicated laundry for added convenience. Step out onto the expansive deck to take in the scenery - perfect for lounging, dining, or simply enjoying the quiet mountain setting. Outside, you'll find mature ornamental gardens, fruit trees, a fenced yard, and a 2-car carport. A separate utility room with additional laundry hookups adds to the home's functionality. Located just minutes from the charm of Sautee Nacoochee and the surrounding mountain towns, this move-in-ready home blends comfort, character, and natural beauty in one of North Georgia's most scenic areas.
Active under contract
Price cut: $20K (8/22)
$339,900
253 Starlight Dr, Sautee Nacoochee, GA 30571
4beds
2,329sqft
Single Family Residence
Built in 1996
1.6 Acres Lot
$335,700 Zestimate®
$146/sqft
$67/mo HOA
What's special
Fenced yardFruit treesExpansive deckCozy yet spacious atmosphereModern upgrades throughoutClerestory windowsStainless steel appliances
- 142 days
- 525
- 45
Zillow last checked:
Listing updated:
Listed by:
Christopher Doss 678-967-9014,
Dwelli
Source: GAMLS,MLS#: 10773007
Facts & features
Interior
Bedrooms & bathrooms
- Bedrooms: 4
- Bathrooms: 3
- Full bathrooms: 3
- Main level bathrooms: 2
- Main level bedrooms: 2
Rooms
- Room types: Laundry
Heating
- Forced Air
Cooling
- Ceiling Fan(s), Central Air
Appliances
- Included: Oven/Range (Combo), Refrigerator, Stainless Steel Appliance(s)
- Laundry: Other
Features
- Master On Main Level
- Flooring: Other
- Basement: None
- Number of fireplaces: 1
Interior area
- Total structure area: 2,329
- Total interior livable area: 2,329 sqft
- Finished area above ground: 2,329
- Finished area below ground: 0
Property
Parking
- Parking features: Carport
- Has carport: Yes
Features
- Levels: One and One Half
- Stories: 1
Lot
- Size: 1.6 Acres
- Features: Other
Details
- Parcel number: 058D 101
Construction
Type & style
- Home type: SingleFamily
- Architectural style: Traditional
- Property subtype: Single Family Residence
Materials
- Other
- Roof: Composition
Condition
- Resale
- New construction: No
- Year built: 1996
Utilities & green energy
- Sewer: Septic Tank
- Water: Public
- Utilities for property: Cable Available, Electricity Available, High Speed Internet
Community & HOA
Community
- Features: None
- Subdivision: Sky Mountain Estates
HOA
- Has HOA: Yes
- Services included: Other
- HOA fee: $800 annually
Location
- Region: Sautee Nacoochee
Financial & listing details
- Price per square foot: $146/sqft
- Tax assessed value: $336,030
- Annual tax amount: $2,800
- Date on market: 5/28/2026
- Cumulative days on market: 82 days
- Listing agreement: Exclusive Right To Sell
- Electric utility on property: Yes
Estimated market value
$335,700
$319,000 - $352,000
$2,538/mo
Price history
| Date | Event | Price |
|---|---|---|
| 8/22/2026 | Price change | $339,900-5.6%$146/sqft |
Source:  GAMLS #10773007 Report a problem GAMLS #10773007 Report a problem | ||
| 7/21/2026 | Price change | $359,900-4%$155/sqft |
Source: GAMLS #10773007 Report a problem | ||
| 6/27/2026 | Listed for sale | $375,000$161/sqft |
Source: GAMLS #10773007 Report a problem | ||
| 6/20/2026 | Pending sale | $375,000$161/sqft |
Source: GAMLS #10773007 Report a problem | ||
| 5/28/2026 | Listed for sale | $375,000$161/sqft |
Source: GAMLS #10773007 Report a problem | ||
| 5/25/2026 | Listing removed | $375,000$161/sqft |
Source: GAMLS #10542468 Report a problem | ||
| 4/9/2026 | Listed for sale | $375,000-6.2%$161/sqft |
Source: GAMLS #10542468 Report a problem | ||
| 7/7/2025 | Price change | $399,900-4.8%$172/sqft |
Source: GAMLS #10542468 Report a problem | ||
| 6/12/2025 | Listed for sale | $420,000+56.1%$180/sqft |
Source: GAMLS #10542468 Report a problem | ||
| 5/16/2021 | Listing removed | -- |
Source: Owner Report a problem | ||
| 1/29/2021 | Sold | $269,000-1.1%$116/sqft |
Source: Public Record Report a problem | ||
| 1/21/2021 | Pending sale | $272,000$117/sqft |
Source: Owner Report a problem | ||
| 12/30/2020 | Listed for sale | $272,000-5.9%$117/sqft |
Source: Owner Report a problem | ||
| 11/12/2020 | Listing removed | $289,000$124/sqft |
Source: Berkshire Hathaway HomeServices Georgia Properties - Northeast Georgia #8839322 Report a problem | ||
| 10/2/2020 | Price change | $289,000-3.3%$124/sqft |
Source: Berkshire Hathaway HomeServices Georgia Properties - Northeast Georgia #8839322 Report a problem | ||
| 8/14/2020 | Listed for sale | $299,000+14850%$128/sqft |
Source: Berkshire Hathaway HomeServices Georgia Properties #8839322 Report a problem | ||
| 6/1/2008 | Sold | $2,000$1/sqft |
Source: Public Record Report a problem | ||
Public tax history
| Year | Property taxes | Tax assessment |
|---|---|---|
| 2025 | $2,445 -1.3% | $134,412 |
| 2024 | $2,477 +22.1% | $134,412 +12.5% |
| 2023 | $2,028 -18.8% | $119,520 +13.5% |
| 2022 | $2,498 +15% | $105,296 +23.5% |
| 2021 | $2,172 +21.2% | $85,272 +29.9% |
| 2020 | $1,792 -0.3% | $65,668 |
| 2019 | $1,797 | $65,668 |
| 2018 | $1,797 +7.6% | $65,668 +6.4% |
| 2017 | $1,671 0% | $61,716 |
| 2016 | $1,671 | $61,716 -59.3% |
| 2015 | $1,671 +14.5% | $151,620 +7.3% |
| 2014 | $1,459 | $141,330 -5.4% |
| 2012 | -- | $149,320 |
| 2011 | -- | -- |
| 2010 | -- | -- |
| 2009 | -- | -- |
Find assessor info on the county website
Monthly payment
Est. payment
Payment breakdown
Explore the cost of this home by adjusting the details. Changes won't be saved.Climate risks
Neighborhood: 30571
Nearby schools
Schools provided by the listing agent
- Elementary: Mount Yonah
- Middle: White
- High: White
Source: GAMLS. This data may not be complete. We recommend contacting the local school district to confirm school assignments for this home.
- $358,4003 bd3 ba2k sqft275 Starlight Dr, Sautee Nacoochee, GA 30571Off Market
- $421,4003 bd4 ba2.2k sqft242 Starlight Dr, Sautee Nacoochee, GA 30571Off Market

- $392,2005 bd3 ba1.4k sqft226 Starlight Dr, Sautee Nacoochee, GA 30571Off Market
- $159,9001.43 acres327 Starlight Dr, Sautee Nacoochee, GA 30571Lot/Land
Similar homes
- $369,9004 bd3 ba2.3k sqft222 Matterhorn Dr, Sautee Nacoochee, GA 30571Active

 MLS ID #10856263, Caitlin Tucker-Glasgow, Ward Properties of North GA. GAMLS
 - $369,9003 bd3 ba2.5k sqft24 Sal Mountain Way, Sautee Nacoochee, GA 30571Active
 MLS ID #10741900, Mary Gasparini, Drake Realty, Inc.. GAMLS
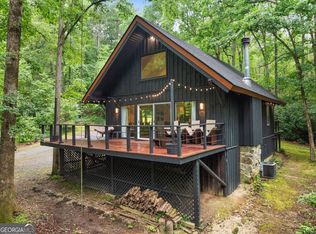
 - $329,9002 bd2 ba1.3k sqft1130 Alpine Dr, Sautee Nacoochee, GA 30571Active
 MLS ID #10783953, John R Cook, Keller Williams North GA Partners. GAMLS
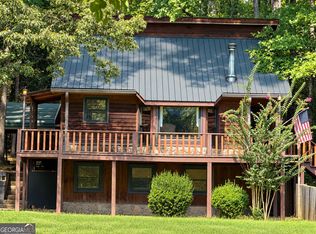
 - $389,0004 bd3 ba2.1k sqft744 Skylake Rd, Sautee Nacoochee, GA 30571Active
 MLS ID #10770960, Teressa Greear Holtzclaw, Fourth Mountain Real Estate. GAMLS
 - $328,5003 bd2 ba1.1k sqft249 Monroe Ridge Rd, Sautee Nacoochee, GA 30571ActiveMLS ID #10817632, Michelle Garvey, Keller Williams Lanier Partners. GAMLS
- $369,9004 bd4 ba2.2k sqft1947 Ivy Mountain Rd, Clarkesville, GA 30523ActiveMLS ID #10872972, James Allison, Leading Edge Real Estate LLC. GAMLS
- $385,0003 bd2 ba1.3k sqft416 Woodland, Sautee Nacoochee, GA 30571ActiveMLS ID #10844045, Virginia J Harris, Living Down South Realty. GAMLS
- $450,0003 bd3 ba2k sqft107 Hawks Nest, Sautee Nacoochee, GA 30571ActiveMLS ID #10868690, Dana E Patterson, Century 21 Community Realty. GAMLS
- $475,0003 bd3 ba2.3k sqft62 Couples Ln, Sautee Nacoochee, GA 30571ActiveMLS ID #10832703, Jenny Rose Chandler, Keller Williams Realty Atl. Partners. GAMLS
- $375,0004 bd3 ba1.7k sqft500 Washboard Rd, Cleveland, GA 30528ActiveMLS ID #10826394, Josh Temple, Keller Williams Lanier Partners. GAMLS
- $410,0002 bd2 ba1.3k sqft65 Screech Owl Trl, Sautee Nacoochee, GA 30571ActiveMLS ID #10851207, James Allison, Leading Edge Real Estate LLC. GAMLS
- $305,0004 bd3 ba2.7k sqft682 Mossy Creek Church Rd, Cleveland, GA 30528ActiveMLS ID #10869029, Heather Marie Bone, Alco Realty Inc.. GAMLS
- $410,0004 bd3 ba2.7k sqft825 Satterfield Rd, Cleveland, GA 30528ActiveMLS ID #10836646, Mark Spain, Mark Spain Real Estate. GAMLS
- $325,0003 bd3 ba1.2k sqft299 Washboard Rd, Cleveland, GA 30528ActiveMLS ID #10844137, Quinton Chambers, GA Realty LLC. GAMLS
- $429,9005 bd4 ba3k sqft116 Marion Ln, Sautee Nacoochee, GA 30571ActiveMLS ID #10776200, Elizabeth Groves, Keller Williams Lanier Partners. GAMLS
- $339,0003 bd3 ba2.1k sqft162 Greenview Ct, Cleveland, GA 30528ActiveMLS ID #10832461, Greg Adams, Chris McCall Realty. GAMLS
- $349,0003 bd3 ba1.7k sqft136 Mountain Overlook Dr, Cleveland, GA 30528ActiveMLS ID #10780093, Greg Adams, Chris McCall Realty. GAMLS
- $325,0003 bd3 ba2.7k sqft188 Seaborn Dr, Cleveland, GA 30528ActiveMLS ID #10794252, Mary Beth Alexander, The Norton Agency. GAMLS
- $375,0005 bd3 ba3k sqft23 High Meadow Trl, Cleveland, GA 30528ActiveMLS ID #10843975, Dylan Duke, Keller Williams Lanier Partners. GAMLS
