CHARMING COUNTRY CABIN: Welcome to the magic of modern living in the gorgeous North Georgia mountains! This is a beautiful 1170 sq ft, 3 bed, 2 bath log cabin. Step inside, you'll find yourself wrapped up in the natural beauty of hardwood floors with vaulted tongue-in-groove ceilings and a lovely wood fireplace for those cool nights and cozy dinners. Mini Split heating and cooling provides comfort throughout this home. This open-concept design is full of light and luster. The kitchen features newer stainless-steel appliances and classic countertops with a convenient seating area. The primary bedroom boasts soaring tongue and groove beam ceilings with light shining through the big bedroom windows and a plethora of closet space with a sweet private deck.The secondary bedroom offers lots of light wood beam ceilings, privacy, and access to the amazing deck! The third bedroom upstairs also has its own heating and cooling as well as an additional bathroom. Stepping outside offers peace and quiet in the lovely seclusion of Sautee Nacoochee. Enjoy long and lazy days and peaceful, pleasant nights on the well-finished deck with an adjoining fire pit. Possibilities abound with the screened in "dream-catcher" out-building surrounded by the serenity of your own private forest. Here is the perfect primary or secondary home. Short term rental is also allowed, making this a great investment that can pay for itself again and again. Your new home is move-in ready. Don't let this idyllic getaway get away from you. Take a peek at this hidden gem today!
Active
Price cut: $5.5K (9/10)
$328,500
249 Monroe Ridge Rd, Sautee Nacoochee, GA 30571
3beds
1,170sqft
Single Family Residence, Cabin
Built in 2003
1 Acres Lot
$320,900 Zestimate®
$281/sqft
$-- HOA
What's special
Wood fireplaceClassic countertopsWell-finished deckHardwood floorsBig bedroom windowsNewer stainless-steel appliancesConvenient seating area
- 43 days
- 1,003
- 65
Zillow last checked:
Listing updated:
Listed by:
Michelle Garvey 706-499-8854,
Keller Williams Lanier Partners
Source: GAMLS,MLS#: 10817632
Facts & features
Interior
Bedrooms & bathrooms
- Bedrooms: 3
- Bathrooms: 2
- Full bathrooms: 2
- Main level bathrooms: 1
- Main level bedrooms: 2
Rooms
- Room types: Family Room, Loft
Heating
- Electric, Other
Cooling
- Ceiling Fan(s), Electric, Other
Appliances
- Included: Dishwasher, Microwave, Oven/Range (Combo), Refrigerator, Stainless Steel Appliance(s)
- Laundry: In Hall
Features
- High Ceilings, Master On Main Level, Vaulted Ceiling(s)
- Flooring: Hardwood, Vinyl
- Basement: None
- Number of fireplaces: 1
- Fireplace features: Factory Built, Family Room
Interior area
- Total structure area: 1,170
- Total interior livable area: 1,170 sqft
- Finished area above ground: 1,170
- Finished area below ground: 0
Property
Parking
- Parking features: Kitchen Level, Off Street
Features
- Levels: One and One Half
- Stories: 1
Lot
- Size: 1 Acres
- Features: Private
Details
- Parcel number: 069 034J
Construction
Type & style
- Home type: SingleFamily
- Architectural style: Country/Rustic
- Property subtype: Single Family Residence, Cabin
Materials
- Log
- Roof: Metal
Condition
- Resale
- New construction: No
- Year built: 2003
Utilities & green energy
- Sewer: Septic Tank
- Water: Shared Well
- Utilities for property: Underground Utilities, Water Available
Community & HOA
Community
- Features: None
- Subdivision: Sundance Log
HOA
- Has HOA: No
- Services included: None
Location
- Region: Sautee Nacoochee
Financial & listing details
- Price per square foot: $281/sqft
- Tax assessed value: $208,410
- Annual tax amount: $1,714
- Date on market: 8/2/2026
- Cumulative days on market: 44 days
- Listing agreement: Exclusive Right To Sell
Estimated market value
$320,900
$305,000 - $337,000
$1,777/mo
Price history
| Date | Event | Price |
|---|---|---|
| 9/10/2026 | Price change | $328,500-1.6%$281/sqft |
Source:  GAMLS #10817632 Report a problem GAMLS #10817632 Report a problem | ||
| 8/17/2026 | Price change | $334,000-1.5%$285/sqft |
Source: GAMLS #10817632 Report a problem | ||
| 8/3/2026 | Listed for sale | $339,000+213.9%$290/sqft |
Source: GAMLS #10817632 Report a problem | ||
| 12/21/2018 | Sold | $108,000+5.5%$92/sqft |
Source:  GAMLS #8455354 Report a problem GAMLS #8455354 Report a problem | ||
| 9/8/2014 | Sold | $102,400-19.3%$88/sqft |
Source: Public Record Report a problem | ||
| 5/1/2006 | Sold | $126,900$108/sqft |
Source: Public Record Report a problem | ||
Public tax history
| Year | Property taxes | Tax assessment |
|---|---|---|
| 2025 | $1,199 -1.3% | $83,364 |
| 2024 | $1,215 +59.9% | $83,364 +17.4% |
| 2023 | $760 -32% | $70,984 +12.7% |
| 2022 | $1,118 +4.9% | $62,972 +24.2% |
| 2021 | $1,066 +1.8% | $50,696 +9.1% |
| 2020 | $1,047 -8.1% | $46,480 +15.1% |
| 2019 | $1,140 +3.7% | $40,372 +3.7% |
| 2018 | $1,099 +6.5% | $38,928 +5.5% |
| 2017 | $1,032 0% | $36,888 |
| 2016 | $1,032 | $36,888 -58.1% |
| 2015 | $1,032 +20.6% | $87,940 +10% |
| 2014 | $856 | $79,980 -8% |
| 2012 | -- | $86,930 |
| 2011 | -- | -- |
| 2010 | -- | -- |
| 2009 | -- | -- |
Find assessor info on the county website
Monthly payment
Est. payment
Payment breakdown
Explore the cost of this home by adjusting the details. Changes won't be saved.Climate risks
Neighborhood: 30571
Nearby schools
Schools provided by the listing agent
- Elementary: Mount Yonah
- Middle: White
- High: White
Source: GAMLS. This data may not be complete. We recommend contacting the local school district to confirm school assignments for this home.
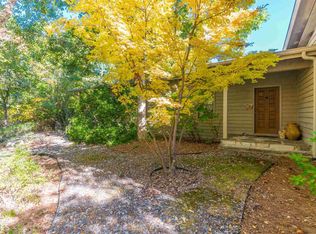
- $432,6003 bd3 ba2.7k sqftMonroe Ridge Rd, Sautee Nacoochee, GA 30571Off Market
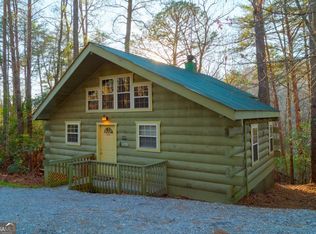
- $248,4001 bd1 ba560 sqft307 Monroe Ridge Rd, Sautee Nacoochee, GA 30571Off Market
- $344,4001 bd1 ba600 sqft231 Monroe Ridge Rd, Sautee Nacoochee, GA 30571Off Market
- $400,0002 bd2 ba600 sqft169 & 177 Monroe Ridge Rd, Sautee Nacoochee, GA 30571Sold
Similar homes
- $329,9003 bd2 ba1.3k sqft254 Star Lake Ln, Sautee Nacoochee, GA 30571For Sale
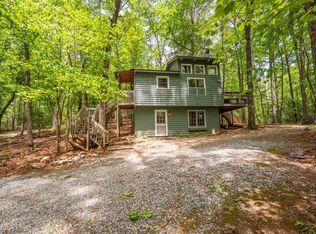 MLS ID #430550, Ralph Harvey lll, LISTWITHFREEDOM.COM. NGBOR
 - $385,0003 bd2 ba1.3k sqft416 Woodland, Sautee Nacoochee, GA 30571Active

 MLS ID #10844045, Virginia J Harris, Living Down South Realty. GAMLS
 - $399,0002 bd2 ba1k sqft482 Monroe Ridge Rd, Sautee Nacoochee, GA 30571Active
 MLS ID #10766750, Carol R Lance, Virtual Properties Realty.com. GAMLS
 - $385,0002 bd2 ba1k sqft59 Rolling Hills Dr, Sautee Nacoochee, GA 30571Active
 MLS ID #10774598, The Boggs Team, Alco Realty Inc.. GAMLS
 - $325,0003 bd3 ba1.2k sqft299 Washboard Rd, Cleveland, GA 30528ActiveMLS ID #10844137, Quinton Chambers, GA Realty LLC. GAMLS
- $350,0003 bd3 ba1.4k sqft65 Vienna Ring, Helen, GA 30545ActiveMLS ID #10787149, Tonya Brady, Century 21 Community Realty. GAMLS
- $425,0002 bd2 ba1.5k sqft80 Windchase Ln, Sautee Nacoochee, GA 30571ActiveMLS ID #10802456, Tasha Cirincione, Keller Williams Lanier Partners. GAMLS
- $332,0002 bd2 ba1.1k sqft220 McConnell Ct, Helen, GA 30545ActiveMLS ID #10651565, Jennifer L L Davis, BHHS Georgia Properties. GAMLS
- $329,0003 bd2 ba1.4k sqft1049 Mountain Shadows Dr, Cleveland, GA 30528ActiveMLS ID #10798499, Joann Nunnery, Hammock Realty North Georgia. GAMLS
- $274,9002 bd1 ba768 sqft45 Tall Feather Dr, Sautee Nacoochee, GA 30571ActiveMLS ID #10816383, Kerry Stamey, Century 21 Community Realty. GAMLS
- $359,9003 bd2 ba1.1k sqft17 Dach Bruecke Gasse, Helen, GA 30545ActiveMLS ID #10557799, Rynda D Ellis, Waldrip Real Estate. GAMLS
- $389,9003 bd2 ba1.2k sqft121 Waterfalls Way, Clarkesville, GA 30523ActiveMLS ID #10825691, Zach Garvey Team, Keller Williams Lanier Partners. GAMLS
- $349,9992 bd2 ba1.1k sqft6174 Crow Creek Rd, Lakemont, GA 30552Active Under ContractMLS ID #10808639, Roger Glenn, Heartland Real Estate. GAMLS
- $341,0002 bd1 ba1.1k sqft192 Wilderland Trl, Helen, GA 30545ActiveMLS ID #10757225, Dale Holmes, Headwaters Realty. GAMLS
- $359,9003 bd2 ba1.5k sqft252 Navigator Ln, Tiger, GA 30576ActiveMLS ID #10780136, Sharon L Stover-Ramey, Southern Properties Real Estate. GAMLS
- $350,0002 bd2 ba956 sqft508 Tame Turkey Rd, Lakemont, GA 30552ActiveMLS ID #10843647, Paul Thaxton, Greater Athens Properties. GAMLS
- $319,9001 bd1 ba886 sqft493 Vista View Pl, Cleveland, GA 30528ActiveMLS ID #10836343, Joanna Krauz, Keller Williams Realty Atl. Partners. GAMLS
- $312,9003 bd2 ba1.5k sqft692 Allen Anderson Rd, Cleveland, GA 30528ActiveMLS ID #10832240, Scott W Fader, Joseph Walter Realty, LLC. GAMLS
- $330,0002 bd2 ba1k sqft1130 Sutton Rd, Hiawassee, GA 30546ActiveMLS ID #10831313, Steven T Koleno, Beycome Brokerage Realty LLC. GAMLS
