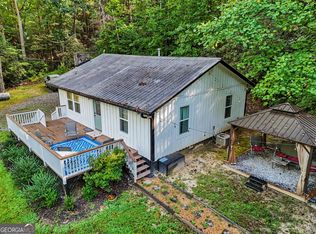
Enjoy this fully-furnished turn-key mountain living experience that is available to you in this private hideaway rustic true-log cabin just 2 miles north of downtown Alpine Helen! Located on 5.61 acres adjoining National Forest land AND ready (& decorated!) for your immediate enjoyment, this unique property is the optimum get-away cabin (or make it home!) while giving you access to all the amenities of the northeast Georgia mountains. Exterior walls are a combination of real logs & board & batten construction. Interior walls contain the "rough-hewn" finishes that give the home its unique cabin-in-the woods feel. Real pine flooring throughout and primitive pine balusters line the stairwell and loft railing. Skylights highlight the loft bedroom that overlooks the great room with cathedral ceiling and living area. A wood stove is the centerpiece of the living space providing the ambiance and true-log home feeling. Second bedroom on the main level, full bath and laundry area complete the interior. Outside enjoy the wraparound deck and 4-person hot tub where the great outdoors is your only neighbor. This much acreage gives you enough real estate to spread out a little knowing that you are protected by the USFS lands that reach all the way to Tray Mountain. Imagine hiking to the Appalachian Trail from your own little preserve! Come see this special cabin in this special place in the northeast Georgia mountains!
Active
$341,000
192 Wilderland Trl, Helen, GA 30545
2beds
1,125sqft
Single Family Residence, Cabin
Built in 1979
5.61 Acres Lot
$314,900 Zestimate®
$303/sqft
$-- HOA
What's special
Wraparound deckReal pine flooring throughout
- 168 days
- 987
- 120
Zillow last checked:
Listing updated:
Listed by:
Dale Holmes 706-499-0367,
Headwaters Realty
Source: GAMLS,MLS#: 10757225
Facts & features
Interior
Bedrooms & bathrooms
- Bedrooms: 2
- Bathrooms: 1
- Full bathrooms: 1
- Main level bathrooms: 1
- Main level bedrooms: 1
Rooms
- Room types: Great Room, Loft
Kitchen
- Features: Country Kitchen
Heating
- Electric, Other
Cooling
- Other, Window Unit(s)
Appliances
- Included: Convection Oven, Dryer, Microwave, Oven/Range (Combo), Refrigerator, Washer
- Laundry: Laundry Closet
Features
- High Ceilings
- Flooring: Hardwood
- Basement: None
- Number of fireplaces: 1
Interior area
- Total structure area: 1,125
- Total interior livable area: 1,125 sqft
- Finished area above ground: 1,125
- Finished area below ground: 0
Property
Parking
- Total spaces: 3
- Parking features: None
Features
- Levels: One and One Half
- Stories: 1
- Patio & porch: Deck, Porch
- Has view: Yes
- View description: Seasonal View
Lot
- Size: 5.61 Acres
- Features: Private
- Residential vegetation: Wooded
Details
- Parcel number: 041 035
Construction
Type & style
- Home type: SingleFamily
- Architectural style: Country/Rustic
- Property subtype: Single Family Residence, Cabin
Materials
- Log
- Roof: Composition
Condition
- Resale
- New construction: No
- Year built: 1979
Utilities & green energy
- Sewer: Septic Tank
- Water: Well
- Utilities for property: Electricity Available
Community & HOA
Community
- Features: None
- Subdivision: None
HOA
- Has HOA: No
- Services included: None
Location
- Region: Helen
Financial & listing details
- Price per square foot: $303/sqft
- Tax assessed value: $229,830
- Annual tax amount: $1,891
- Date on market: 5/4/2026
- Cumulative days on market: 168 days
- Listing agreement: Exclusive Right To Sell
- Listing terms: Cash,Conventional
- Electric utility on property: Yes
Estimated market value
$314,900
$299,000 - $331,000
$1,296/mo
Price history
| Date | Event | Price |
|---|---|---|
| 7/19/2026 | Price change | $341,000-3.9%$303/sqft |
Source:  GAMLS #10757225 Report a problem GAMLS #10757225 Report a problem | ||
| 7/11/2026 | Price change | $355,000-3.8%$316/sqft |
Source: GAMLS #10757225 Report a problem | ||
| 6/16/2026 | Price change | $369,000-2.6%$328/sqft |
Source: GAMLS #10757225 Report a problem | ||
| 5/4/2026 | Listed for sale | $379,000+12.5%$337/sqft |
Source: GAMLS #10757225 Report a problem | ||
| 6/28/2024 | Sold | $337,000$300/sqft |
Source: GAMLS #10307439 Report a problem | ||
| 5/29/2024 | Pending sale | $337,000$300/sqft |
Source: GAMLS #10307439 Report a problem | ||
| 5/29/2024 | Listed for sale | $337,000+82.2%$300/sqft |
Source: GAMLS #10307439 Report a problem | ||
| 10/25/2017 | Sold | $185,000-2.6%$164/sqft |
Source: Public Record Report a problem | ||
| 7/28/2017 | Sold | $190,000+18.8%$169/sqft |
Source: Public Record Report a problem | ||
| 4/23/2008 | Sold | $159,900$142/sqft |
Source: Public Record Report a problem | ||
Public tax history
| Year | Property taxes | Tax assessment |
|---|---|---|
| 2025 | $1,891 -1.3% | $91,932 |
| 2024 | $1,915 +9% | $91,932 +18.7% |
| 2023 | $1,756 +6.8% | $77,440 +11.8% |
| 2022 | $1,644 +2.5% | $69,284 +15.9% |
| 2021 | $1,603 +8.8% | $59,804 +14.2% |
| 2020 | $1,473 -0.3% | $52,352 |
| 2019 | $1,478 | $52,352 |
| 2018 | $1,478 +22.9% | $52,352 +21.8% |
| 2017 | $1,202 0% | $42,980 |
| 2016 | $1,203 | $42,980 -56.8% |
| 2015 | $1,203 +18.9% | $99,560 +5.4% |
| 2014 | $1,011 | $94,500 -1.2% |
| 2012 | -- | $95,610 |
| 2011 | -- | -- |
| 2010 | -- | -- |
| 2009 | -- | -- |
Find assessor info on the county website
Monthly payment
Est. payment
Payment breakdown
Explore the cost of this home by adjusting the details. Changes won't be saved.Climate risks
Neighborhood: 30545
Nearby schools
Schools provided by the listing agent
- Elementary: Jack P Nix
- Middle: White
- High: White
Source: GAMLS. This data may not be complete. We recommend contacting the local school district to confirm school assignments for this home.

Similar homes
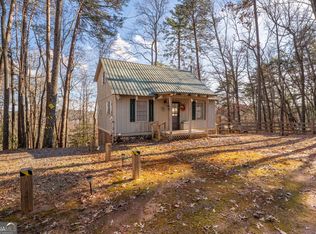
- $332,0002 bd2 ba1.1k sqft220 McConnell Ct, Helen, GA 30545Active
 MLS ID #10651565, Jennifer L L Davis, BHHS Georgia Properties. GAMLS
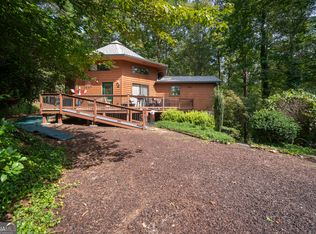
 - $499,0003 bd3 ba1.6k sqft7869 Highway 75 Alt, Helen, GA 30545Active
 MLS ID #10805141, Teressa Greear Holtzclaw, Fourth Mountain Real Estate. GAMLS
 - $359,9002 bd2 ba1.2k sqft110 Seye Wailo Trl, Clarkesville, GA 30523Active
 MLS ID #10840368, Michael Bolet, Fathom Realty GA, LLC. GAMLS
 - $455,0002 bd1 ba952 sqft578 Highway 356, Helen, GA 30545Active
 MLS ID #10831639, Jackie Apigo, Nacoochee Real Estate. GAMLS
 - $499,0003 bd3 ba1.6k sqft369 Myra Branch Rd, Helen, GA 30545ActiveMLS ID #10837577, Daniel J Demers, Sell Your Home Services LLC. GAMLS
- $295,0002 bd1 ba1.4k sqft2317 Sautee Trl, Sautee Nacoochee, GA 30571ActiveMLS ID #10869121, Mary Thomas, BHHS Georgia Properties. GAMLS
- $328,5003 bd2 ba1.1k sqft249 Monroe Ridge Rd, Sautee Nacoochee, GA 30571ActiveMLS ID #10817632, Michelle Garvey, Keller Williams Lanier Partners. GAMLS
- $329,9002 bd2 ba1.3k sqft1130 Alpine Dr, Sautee Nacoochee, GA 30571ActiveMLS ID #10783953, John R Cook, Keller Williams North GA Partners. GAMLS
- $369,9003 bd2 ba1.2k sqft390 Alpenrosen Strasse, Helen, GA 30545ActiveMLS ID #10770232, William Duryea, RE/MAX Center. GAMLS
- $385,0003 bd2 ba1.3k sqft416 Woodland, Sautee Nacoochee, GA 30571ActiveMLS ID #10844045, Virginia J Harris, Living Down South Realty. GAMLS
- $279,0002 bd2 ba960 sqft324 Heavenly Rdg, Sautee Nacoochee, GA 30571ActiveMLS ID #10840965, Teressa Greear Holtzclaw, Fourth Mountain Real Estate. GAMLS
- $249,9003 bd2 ba1.2k sqft8 Cindy Pkwy, Cleveland, GA 30528ActiveMLS ID #10873854, Krista Bixler, Leading Edge Real Estate LLC. GAMLS
- $385,0002 bd2 ba1.1k sqft575 Turner Rd, Cleveland, GA 30528ActiveMLS ID #10827906, Jenny Tanner, Virtual Properties Realty.com. GAMLS
- $399,0002 bd2 ba1k sqft482 Monroe Ridge Rd, Sautee Nacoochee, GA 30571ActiveMLS ID #10766750, Carol R Lance, Virtual Properties Realty.com. GAMLS
- $340,0002 bd2 ba1k sqft187 Bierce Dr, Young Harris, GA 30582ActiveMLS ID #10796756, Mike Dalton, As Seen Around The World LLC. GAMLS
- $360,0002 bd1 ba1.5k sqft4850 New Liberty Rd, Clarkesville, GA 30523ActiveMLS ID #10856081, James Allison, Leading Edge Real Estate LLC. GAMLS
- $410,0002 bd2 ba1.3k sqft65 Screech Owl Trl, Sautee Nacoochee, GA 30571ActiveMLS ID #10851207, James Allison, Leading Edge Real Estate LLC. GAMLS
- $385,0002 bd2 ba1k sqft59 Rolling Hills Dr, Sautee Nacoochee, GA 30571ActiveMLS ID #10774598, The Boggs Team, Alco Realty Inc.. GAMLS
- $323,5001 bd1 ba886 sqft493 Vista View Pl, Cleveland, GA 30528ActiveMLS ID #10856837, Joanna Krauz, Keller Williams Realty Atl. Partners. GAMLS
- $362,5002 bd1 ba1k sqft21 Litton Way, Blairsville, GA 30512ActiveMLS ID #10848480, Mike Dalton, As Seen Around The World LLC. GAMLS
