Welcome home in downtown Helen! This lovely home is a 3/2 with seasonal mountain views overlooking the town. The property is zoned R3 for short-term rental! As you approach the home, you are greeted with a large front porch, perfect for gatherings. The deck wraps around the side to another back deck overlooking the backyard. Once inside, the kitchen has a peninsula bar and is open to the den. There is a bedroom, full bath, and laundry on the main level as well. The main level screened porch overlooks a wonderful seasonal mountain view! Heading upstairs, there is a primary bedroom and loft bedroom with an additional full bath. The walk in crawl space is perfect for storage . The property is landscaped with many perennials and flowering trees. The backyard is fenced in. The property has a two-car carport. The roof was replaced in 2018. The water heater was replaced in 2020. The HVAC was replaced in 2024. Whether you are looking for a full-time residence or a short-term rental investment, this one has it all! This property is close to shopping, restaurants, outdoor activities, including hiking, fishing, and all Helen has to offer!!
Active
$369,900
390 Alpenrosen Strasse, Helen, GA 30545
3beds
1,276sqft
:
Get pre-qualified$2,276/mo
Townhouse
Built in 1987
7,840 Square Feet Lot
$347,400 Zestimate®
$290/sqft
$-- HOA
What's special
Two-car carport
- 62 days |
- 336 |
- 5 |
Zillow last checked:
Listing updated:
Listed by:
William Duryea 770-480-3809,
RE/MAX Center
Source: GAMLS,MLS#: 10770232
Facts & features
Interior
Bedrooms & bathrooms
- Bedrooms: 3
- Bathrooms: 2
- Full bathrooms: 2
- Main level bathrooms: 1
- Main level bedrooms: 1
Rooms
- Room types: Loft, Other
Dining room
- Features: Dining Rm/Living Rm Combo
Kitchen
- Features: Breakfast Bar, Kitchen Island, Pantry
Heating
- Central
Cooling
- Ceiling Fan(s), Central Air, Electric, Heat Pump
Appliances
- Included: Dishwasher, Disposal, Dryer, Electric Water Heater, Microwave, Oven/Range (Combo), Refrigerator, Washer
- Laundry: In Kitchen, Other
Features
- High Ceilings, Other, Roommate Plan, Vaulted Ceiling(s), Walk-In Closet(s)
- Flooring: Laminate, Other, Vinyl
- Windows: Double Pane Windows
- Basement: Crawl Space,Dirt Floor
- Has fireplace: Yes
- Fireplace features: Gas Log, Gas Starter
- Common walls with other units/homes: 1 Common Wall
Interior area
- Total structure area: 1,276
- Total interior livable area: 1,276 sqft
- Finished area above ground: 1,276
- Finished area below ground: 0
Property
Parking
- Total spaces: 2
- Parking features: Carport, Parking Pad
- Has carport: Yes
- Has uncovered spaces: Yes
Features
- Levels: Two
- Stories: 2
- Patio & porch: Deck, Screened
- Exterior features: Other
- Fencing: Back Yard,Chain Link,Fenced
- Has view: Yes
- View description: City, Mountain(s), Seasonal View
- Body of water: None
Lot
- Size: 7,840 Square Feet
- Features: Level, Sloped
- Residential vegetation: Partially Wooded, Wooded
Details
- Additional structures: Other
- Parcel number: H04C 103
Construction
Type & style
- Home type: Townhouse
- Architectural style: Traditional
- Property subtype: Townhouse
- Attached to another structure: Yes
Materials
- Block, Vinyl Siding
- Foundation: Block
- Roof: Other
Condition
- Resale
- New construction: No
- Year built: 1987
Utilities & green energy
- Electric: 220 Volts
- Sewer: Public Sewer
- Water: Public
- Utilities for property: Cable Available, Electricity Available, Phone Available, Sewer Connected, Water Available
Community & HOA
Community
- Features: Near Shopping
- Security: Smoke Detector(s)
- Subdivision: Alpenrosen Mountain Community
HOA
- Has HOA: No
- Services included: None
Location
- Region: Helen
Financial & listing details
- Price per square foot: $290/sqft
- Tax assessed value: $292,670
- Annual tax amount: $1,883
- Date on market: 5/22/2026
- Cumulative days on market: 62 days
- Listing agreement: Exclusive Right To Sell
- Listing terms: 1031 Exchange,Cash,Conventional,FHA,USDA Loan,VA Loan
- Electric utility on property: Yes
Estimated market value
$347,400
$330,000 - $365,000
$1,633/mo
Price history
| Date | Event | Price |
|---|---|---|
| 5/22/2026 | Listed for sale | $369,900+13.8%$290/sqft |
Source:  GAMLS #10770232 Report a problem GAMLS #10770232 Report a problem | ||
| 4/29/2024 | Listing removed | -- |
Source: GAMLS #10271016 Report a problem | ||
| 3/23/2024 | Listed for sale | $325,000+140.9%$255/sqft |
Source: GAMLS #10271016 Report a problem | ||
| 8/16/2018 | Sold | $134,900+27.3%$106/sqft |
Source: Public Record Report a problem | ||
| 12/21/2012 | Sold | $106,000-18.4%$83/sqft |
Source: Public Record Report a problem | ||
| 6/7/2012 | Listed for sale | $129,900-12.8%$102/sqft |
Source: Savage Real Estate & Auction Co., Inc. #03241381 Report a problem | ||
| 1/1/2012 | Listing removed | $149,000$117/sqft |
Source: CENTURY 21 Community Realty #94726 Report a problem | ||
| 3/19/2011 | Listed for sale | $149,000$117/sqft |
Source: CENTURY 21 Community Realty #94726 Report a problem | ||
Public tax history
| Year | Property taxes | Tax assessment |
|---|---|---|
| 2025 | $1,883 +18.2% | $117,068 +30.2% |
| 2024 | $1,593 +92.5% | $89,900 +39.5% |
| 2023 | $828 -27.6% | $64,432 +27.3% |
| 2022 | $1,143 -12.5% | $50,608 -0.9% |
| 2021 | $1,306 +5.9% | $51,088 +13.3% |
| 2020 | $1,234 -10.5% | $45,092 |
| 2019 | $1,378 +20.1% | $45,092 +27.2% |
| 2018 | $1,148 -2.9% | $35,456 +3.6% |
| 2017 | $1,182 0% | $34,224 |
| 2016 | $1,182 | $34,224 -60% |
| 2015 | $1,182 +1.2% | $85,560 -2.1% |
| 2014 | $1,169 | $87,380 -2.1% |
| 2012 | -- | $89,290 |
| 2011 | -- | -- |
| 2010 | -- | -- |
| 2009 | -- | -- |
Find assessor info on the county website
Monthly payment
Est. payment
Payment breakdown
Explore the cost of this home by adjusting the details. Changes won't be saved.Climate risks
Neighborhood: 30545
Nearby schools
GreatSchools rating
- 8/10Mount Yonah Elementary SchoolGrades: PK-5Distance: 3.2 mi
- 6/10White County Middle SchoolGrades: 6-8Distance: 7.1 mi
- 8/10White County High SchoolGrades: 9-12Distance: 6.9 mi
Schools provided by the listing agent
- Elementary: Mount Yonah
- Middle: White
- High: White
Source: GAMLS. This data may not be complete. We recommend contacting the local school district to confirm school assignments for this home.
- $300,5003 bd2 ba1.2k sqft390 Alpenrosen Strasse #20, Helen, GA 30545Off Market
- $320,9002 bd2 ba1.2k sqft382 Alpenrosen Strasse, Helen, GA 30545Off Market
- $282,2002 bd2 ba1.2k sqft382 Alpenrosen Strasse #21, Helen, GA 30545Off Market

- $274,2002 bd2 ba1.2k sqft370 Alpenrosen Strasse, Helen, GA 30545Off Market
- $287,1002 bd2 ba1.5k sqft400 Alpenrosen Strasse, Helen, GA 30545Off Market
- $276,8002 bd2 ba1.2k sqft362 Alpenrosen Strasse, Helen, GA 30545Off Market
- $1,0002 bd2 ba1.2k sqft406 Alpenrosen Strasse, Helen, GA 30545Sold
- $399,9992 bd2 ba1.4k sqft352 Alpenrosen Strasse, Helen, GA 30545Sold
A local agent can set up tours, give advice and negotiate with sellers.
A local lender can help you make sure your offer is ready when you are.
Similar homes
- $424,9003 bd3 ba1k sqft49 Baum Weg, Helen, GA 30545For Sale
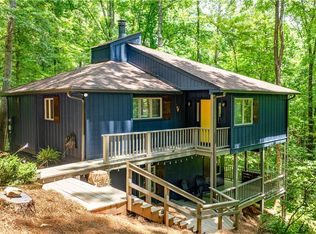
 MLS ID #7799606, BENJAMIN UTLEY, Pure Real Estate Solutions. FMLS GA
 - $399,0003 bd3 ba1.4k sqft65 Vienna Ring, Helen, GA 30545Active

 MLS ID #10787149, Tonya Brady, Century 21 Community Realty. GAMLS
 - $499,0003 bd3 ba1.6k sqft7869 Highway 75 Alt, Helen, GA 30545Active
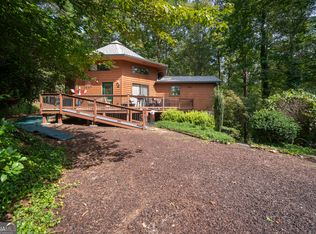 MLS ID #10805141, Teressa Greear Holtzclaw, Fourth Mountain Real Estate. GAMLS
 - $333,3333 bd2 ba1.3k sqft254 Star Lake Ln, Sautee Nacoochee, GA 30571For Sale
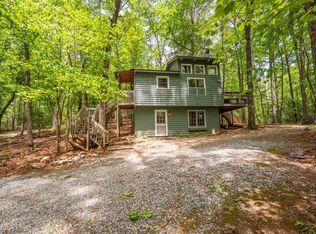 MLS ID #430550, Ralph Harvey lll, LISTWITHFREEDOM.COM. NGBOR
 - $335,0002 bd2 ba1.3k sqft1130 Alpine Dr, Sautee Nacoochee, GA 30571For SaleMLS ID #7786718, JOHN R COOK, Keller Williams Realty Community Partners. FMLS GA
- $348,0003 bd2 ba1.4k sqft1049 Mountain Shadows Dr, Cleveland, GA 30528ActiveMLS ID #10798499, Joann Nunnery, Hammock Realty North Georgia. GAMLS
- $349,0003 bd2 ba1.5k sqft202 Crystal Hls, Clarkesville, GA 30523Active Under ContractMLS ID #10788100, Jake Martin, Keller Williams Realty Atl. Partners. GAMLS
- $398,0003 bd2 ba1.4k sqft38 Morwood Valley Trl, Cleveland, GA 30528ActiveMLS ID #10801943, Hannah Robbins, RE/MAX Classic. GAMLS
- $293,0003 bd2 ba1.3k sqft14 Gove Rd, Sautee Nacoochee, GA 30571Active Under ContractMLS ID #10725143, Keri Pacheco, Keller Williams Lanier Partners. GAMLS
- $349,0003 bd3 ba1.7k sqft136 Mountain Overlook Dr, Cleveland, GA 30528ActiveMLS ID #10780093, Greg Adams, Chris McCall Realty. GAMLS
- $375,0003 bd2 ba1.7k sqft837 River Forest Run, Cleveland, GA 30528For SaleMLS ID #418853, Kalie Wood, Alco Realty Inc. NGBOR
- $449,9003 bd2 ba1.5k sqft5082 Highway 197 N, Clarkesville, GA 30523ActiveMLS ID #10810111, Jose Romero, Keller Williams Lanier Partners. GAMLS
- $385,0002 bd2 ba1k sqft59 Rolling Hills Dr, Sautee Nacoochee, GA 30571ActiveMLS ID #10774598, The Boggs Team, Alco Realty Inc.. GAMLS
- $385,0002 bd2 ba1.4k sqft130 Mustang Creek Rd, Cleveland, GA 30528ActiveMLS ID #10741126, Amber Orr, Keller Williams Lanier Partners. GAMLS
- $385,0003 bd3 ba1.8k sqft19 Pine Ridge Ter, Blairsville, GA 30512For SaleMLS ID #434305, Mindy Allen Team, REMAX Town & Country - Blairsville. NGBOR
- $379,0002 bd2 ba1.3k sqft1139 Bearmeat Rd, Hiawassee, GA 30546For SaleMLS ID #430827, Emily Price, REMAX Town & Country - The Richard Kelley Group. NGBOR
- $359,9003 bd2 ba1.5k sqft252 Navigator Ln, Tiger, GA 30576ActiveMLS ID #10780136, Sharon L Stover-Ramey, Southern Properties Real Estate. GAMLS
- $339,0003 bd2 ba1.4k sqft1855 Deer Run Cir, Hiawassee, GA 30546For SaleMLS ID #429935, Jo Ellen Thornton, Century 21 Black Bear Realty. NGBOR
- $399,9002 bd2 ba1.2k sqft2102 Pooh Cor, Hiawassee, GA 30546For SaleMLS ID #430566, Tara Gillam, Century 21 Black Bear Realty. NGBOR
- $319,0002 bd2 ba1.5k sqft6569 Highway 356, Sautee Nacoochee, GA 30571ActiveMLS ID #10786121, Kim Wilmoth, Virtual Properties Realty.com. GAMLS
