Enjoy the perfect blend of privacy and convenience in this beautifully maintained 3-bedroom, 3-bath home located in a quiet neighborhood with no HOA, right in the heart of Cleveland. Situated on approximately one acre, this property offers plenty of usable outdoor space for gardening, recreation, pets, or simply enjoying the peaceful setting. Perched on a gentle hill, the home features seasonal mountain views and a welcoming front porch that's ideal for relaxing with your morning coffee or unwinding in the evening. With over 1,700 square feet of living space, the interior offers an open and inviting layout highlighted by vaulted ceilings, hardwood floors, and a spacious living room. The updated kitchen is both stylish and functional, featuring granite countertops, gray cabinetry, and easy access to the dining area. The oversized primary suite boasts vaulted ceilings, a walk-in closet, dual vanities, and a separate tub and shower. Two additional bedrooms and a full bath on the main level provide comfortable accommodations for family or guests. A generously sized laundry room adds everyday convenience. Downstairs, the partially finished basement expands your options with two bonus rooms perfect for a home office, playroom, hobby space, or additional storage. A full bathroom, workshop area, and two garage bays complete the lower level. Outdoor entertaining is easy thanks to the impressive rear deck, offering plenty of room for grilling, dining, and relaxing while enjoying nature. Located just minutes from schools, shopping, dining, and everyday essentials, this home offers the tranquility of country living without sacrificing convenience. Don't miss this opportunity to own a move-in ready home in one of Cleveland's most desirable locations.
Active
$349,000
136 Mountain Overlook Dr, Cleveland, GA 30528
3beds
1,728sqft
Single Family Residence
Built in 2003
1 Acres Lot
$338,300 Zestimate®
$202/sqft
$-- HOA
What's special
Workshop areaApproximately one acreSeasonal mountain viewsHardwood floorsOpen and inviting layoutTwo garage baysWalk-in closet
- 129 days
- 726
- 53
Zillow last checked:
Listing updated:
Listed by:
Greg Adams 706-969-3843,
Chris McCall Realty
Source: GAMLS,MLS#: 10780093
Facts & features
Interior
Bedrooms & bathrooms
- Bedrooms: 3
- Bathrooms: 3
- Full bathrooms: 3
- Main level bathrooms: 2
- Main level bedrooms: 3
Rooms
- Room types: Bonus Room, Laundry
Dining room
- Features: Separate Room
Kitchen
- Features: Breakfast Room, Country Kitchen, Solid Surface Counters
Heating
- Central
Cooling
- Central Air
Appliances
- Included: Dishwasher
- Laundry: Other
Features
- Bookcases, Master On Main Level, Separate Shower, Soaking Tub, Vaulted Ceiling(s), Walk-In Closet(s)
- Flooring: Carpet, Hardwood
- Basement: Bath/Stubbed
- Number of fireplaces: 1
- Fireplace features: Living Room
- Common walls with other units/homes: No Common Walls
Interior area
- Total structure area: 1,728
- Total interior livable area: 1,728 sqft
- Finished area above ground: 1,328
- Finished area below ground: 400
Property
Parking
- Parking features: Attached, Garage
- Has attached garage: Yes
Features
- Levels: One
- Stories: 1
- Patio & porch: Deck
Lot
- Size: 1 Acres
- Features: Cul-De-Sac, Sloped
Details
- Parcel number: C01F 128
Construction
Type & style
- Home type: SingleFamily
- Architectural style: Cape Cod
- Property subtype: Single Family Residence
Materials
- Vinyl Siding
- Foundation: Block
- Roof: Composition
Condition
- Resale
- New construction: No
- Year built: 2003
Utilities & green energy
- Sewer: Septic Tank
- Water: Public
- Utilities for property: Underground Utilities, Cable Available, Electricity Available, Phone Available
Community & HOA
Community
- Features: None
- Security: Smoke Detector(s)
- Subdivision: Townview Estates
HOA
- Has HOA: No
- Services included: None
Location
- Region: Cleveland
Financial & listing details
- Price per square foot: $202/sqft
- Tax assessed value: $305,820
- Annual tax amount: $1,779
- Date on market: 6/5/2026
- Cumulative days on market: 129 days
- Listing agreement: Exclusive Right To Sell
- Electric utility on property: Yes
Estimated market value
$338,300
$321,000 - $355,000
$2,045/mo
Price history
| Date | Event | Price |
|---|---|---|
| 6/25/2026 | Price change | $349,000-3%$202/sqft |
Source:  GAMLS #10780093 Report a problem GAMLS #10780093 Report a problem | ||
| 6/5/2026 | Listed for sale | $359,900+14.3%$208/sqft |
Source: GAMLS #10780093 Report a problem | ||
| 12/1/2023 | Sold | $315,000-3.1%$182/sqft |
Source: GAMLS #10193893 Report a problem | ||
| 11/4/2023 | Pending sale | $324,999$188/sqft |
Source:  FMLS GA #7263703 Report a problem FMLS GA #7263703 Report a problem | ||
| 10/18/2023 | Price change | $324,999-4.4%$188/sqft |
Source: FMLS GA #7263703 Report a problem | ||
| 10/15/2023 | Price change | $339,999+0%$197/sqft |
Source: FMLS GA #7263703 Report a problem | ||
| 10/2/2023 | Price change | $339,998-2.9%$197/sqft |
Source: FMLS GA #7263703 Report a problem | ||
| 9/18/2023 | Price change | $349,9980%$203/sqft |
Source: GAMLS #10193893 Report a problem | ||
| 9/5/2023 | Price change | $349,999-6.7%$203/sqft |
Source: GAMLS #10193893 Report a problem | ||
| 8/24/2023 | Price change | $375,000-3.8%$217/sqft |
Source: GAMLS #10193893 Report a problem | ||
| 8/19/2023 | Listed for sale | $390,000+201.9%$226/sqft |
Source: FMLS GA #7263703 Report a problem | ||
| 11/19/2015 | Sold | $129,175-7.7%$75/sqft |
Source: Public Record Report a problem | ||
| 6/21/2015 | Listing removed | $139,900$81/sqft |
Source: VIP REALTY NORTH GEORGIA #07469854 Report a problem | ||
| 6/11/2015 | Listed for sale | $139,900-3.5%$81/sqft |
Source: VIP REALTY NORTH GEORGIA #07469854 Report a problem | ||
| 3/21/2014 | Listing removed | $144,900$84/sqft |
Source: VIP Realty North Georgia Inc #07160395 Report a problem | ||
| 9/25/2013 | Listed for sale | $144,900$84/sqft |
Source: VIP Realty North Georgia Inc #07160395 Report a problem | ||
Public tax history
| Year | Property taxes | Tax assessment |
|---|---|---|
| 2025 | $3,134 -1% | $122,328 |
| 2024 | $3,167 +128.1% | $122,328 +53.5% |
| 2023 | $1,388 -21.9% | $79,716 +14.1% |
| 2022 | $1,779 -0.5% | $69,836 +18.1% |
| 2021 | $1,788 +7.5% | $59,112 +17.1% |
| 2020 | $1,664 -3.7% | $50,476 |
| 2019 | $1,728 | $50,476 |
| 2018 | $1,728 +11.3% | $50,476 +7.2% |
| 2017 | $1,553 0% | $47,092 |
| 2016 | $1,553 | $47,092 -60% |
| 2015 | $1,553 +31.8% | $117,730 +5% |
| 2014 | $1,178 | $112,140 -2.5% |
| 2012 | -- | $115,030 |
| 2011 | -- | -- |
| 2010 | -- | -- |
| 2009 | -- | -- |
Find assessor info on the county website
Monthly payment
Est. payment
Payment breakdown
Explore the cost of this home by adjusting the details. Changes won't be saved.Climate risks
Neighborhood: 30528
Nearby schools
Schools provided by the listing agent
- Middle: White
- High: White
Source: GAMLS. This data may not be complete. We recommend contacting the local school district to confirm school assignments for this home.

Similar homes
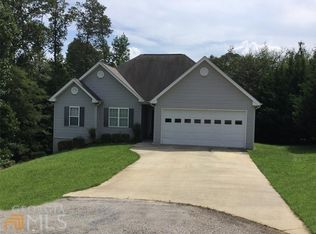
- $339,0003 bd3 ba2.1k sqft162 Greenview Ct, Cleveland, GA 30528Active

 MLS ID #10832461, Greg Adams, Chris McCall Realty. GAMLS
 - $329,5003 bd3 ba1.7k sqft35 Clara Bell Dr, Cleveland, GA 30528Active
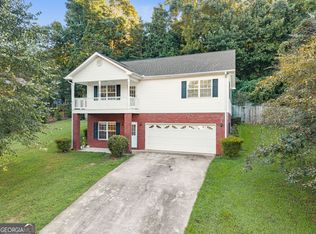 MLS ID #10834089, Greg Adams, Chris McCall Realty. GAMLS
 - $325,0003 bd3 ba1.2k sqft299 Washboard Rd, Cleveland, GA 30528Active
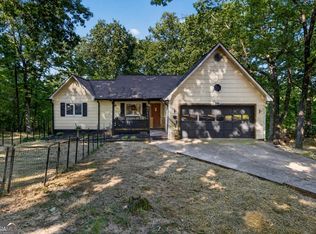 MLS ID #10844137, Quinton Chambers, GA Realty LLC. GAMLS
 - $375,0004 bd3 ba1.7k sqft500 Washboard Rd, Cleveland, GA 30528Active
 MLS ID #10826394, Josh Temple, Keller Williams Lanier Partners. GAMLS
 - $339,0003 bd2 ba1.3k sqft313 Hawthorne Dr, Cleveland, GA 30528ActiveMLS ID #10855282, Daniel A Thornhill, Keller Williams Realty Atl. Partners. GAMLS
- $425,0003 bd3 ba2.2k sqft438 Dixon Dr, Cleveland, GA 30528ActiveMLS ID #10737841, Peter Jefferson, eXp Realty. GAMLS
- $349,0004 bd3 ba2.2k sqft82 Bobbys Dr, Cleveland, GA 30528ActiveMLS ID #10833286, Rachel Cowart, Ward Properties of North GA. GAMLS
- $384,9003 bd2 ba1.4k sqft38 Morwood Valley Trl, Cleveland, GA 30528ActiveMLS ID #10801943, Hannah Robbins, RE/MAX Classic. GAMLS
- $309,9003 bd2 ba1.3k sqft83 Ash Wood Ln, Cleveland, GA 30528ActiveMLS ID #10801559, Christopher McCall, Chris McCall Realty. GAMLS
- $308,9003 bd2 ba1.5k sqft692 Allen Anderson Rd, Cleveland, GA 30528ActiveMLS ID #10832240, Scott W Fader, Joseph Walter Realty, LLC. GAMLS
- $299,9004 bd2 ba1.2k sqft937 Sam Craven Rd, Cleveland, GA 30528ActiveMLS ID #10856306, The Ward Team, Ward Properties of North GA. GAMLS
- $299,9003 bd2 ba1.2k sqft683 Ash Wood Ln, Cleveland, GA 30528For Sale
 MLS ID #7823285, Konstantin Rykman, Dove Realty Group. FMLS GA
 - $320,0003 bd2 ba1.3k sqft2956 Westmoreland Rd, Cleveland, GA 30528ActiveMLS ID #10776630, Ashley Delp, Jason Mitchell Real Estate Georgia. GAMLS
- $520,0005 bd4 ba2.5k sqft63 Angel Ln, Cleveland, GA 30528ActiveMLS ID #10856268, Caitlin Tucker-Glasgow, Ward Properties of North GA. GAMLS
- $349,9004 bd3 ba1.8k sqft8816 Shallow Creek Trl, Clermont, GA 30527ActiveMLS ID #10839924, Chris Aloi, Keller Williams Realty Atl. Partners. GAMLS
- $425,0004 bd2 ba2k sqft337 Spring Crest Rd, Cleveland, GA 30528ActiveMLS ID #10737100, Peter Jefferson, eXp Realty. GAMLS
- $479,9003 bd2 ba2k sqft22 Laurel Park Dr, Cleveland, GA 30528ActiveMLS ID #10810711, The Boggs Team, Alco Realty Inc.. GAMLS
- $485,0004 bd2 ba2.1k sqft70 Stone Hearth Dr, Cleveland, GA 30528ActiveMLS ID #10802241, Zach Garvey Team, Keller Williams Lanier Partners. GAMLS
- $339,9004 bd3 ba2.3k sqft253 Starlight Dr, Sautee Nacoochee, GA 30571Active Under ContractMLS ID #10773007, Christopher Doss, Dwelli. GAMLS
- $369,9004 bd3 ba2.3k sqft222 Matterhorn Dr, Sautee Nacoochee, GA 30571ActiveMLS ID #10856263, Caitlin Tucker-Glasgow, Ward Properties of North GA. GAMLS
