Come and see this newly remodeled 3 bed 2 and half bath home with a large bonus room on a half-acre just a half mile from downtown Cleveland GA! This home would be perfect for whatever your situation or intended use! It's on a very quiet street with a private back yard and yet you are close to all the amenities of town. Some of the most recent updates include new paint inside and out, new carpet in the bedrooms, tile showers, a bonus room, refinished hardwood floors, and an encapsulated crawl space as well as a new concrete driveway just to name a few. The roof was replaced 7 years ago and the HVAC system 3 years ago. The master suite is on the main with the additional two rooms upstairs being separated by a loft area and bathroom. The dining room is behind the kitchen and has a half bath. The bonus room is just off the living room and at 400 plus square feet there are a lot of options for its use. There is beautiful custom stonework throughout the home and landscape and the large backyard is the perfect place for a pool! If you need storage, then no problem; a large detached 3 car garage is at the end of the driveway.
Active
Price cut: $50K (7/27)
$425,000
438 Dixon Dr, Cleveland, GA 30528
3beds
2,286sqft
Single Family Residence
Built in 1988
0.51 Acres Lot
$408,200 Zestimate®
$186/sqft
$-- HOA
What's special
- 185 days
- 419
- 27
Zillow last checked:
Listing updated:
Listed by:
Peter Jefferson 706-988-7070,
eXp Realty
Source: GAMLS,MLS#: 10737841
Facts & features
Interior
Bedrooms & bathrooms
- Bedrooms: 3
- Bathrooms: 3
- Full bathrooms: 2
- 1/2 bathrooms: 1
- Main level bathrooms: 1
- Main level bedrooms: 1
Rooms
- Room types: Bonus Room
Heating
- Central
Cooling
- Central Air
Appliances
- Included: Dishwasher, Electric Water Heater, Microwave, Oven/Range (Combo), Refrigerator
- Laundry: Laundry Closet
Features
- Double Vanity, High Ceilings, Master On Main Level, Tile Bath, Walk-In Closet(s)
- Flooring: Carpet, Hardwood, Stone
- Basement: Crawl Space
- Number of fireplaces: 1
Interior area
- Total structure area: 2,286
- Total interior livable area: 2,286 sqft
- Finished area above ground: 2,286
- Finished area below ground: 0
Property
Parking
- Parking features: Detached
- Has garage: Yes
Features
- Levels: Two
- Stories: 2
Lot
- Size: 0.51 Acres
- Features: City Lot
Details
- Parcel number: 047B 017A
Construction
Type & style
- Home type: SingleFamily
- Architectural style: Cape Cod
- Property subtype: Single Family Residence
Materials
- Concrete, Stone
- Roof: Composition
Condition
- Updated/Remodeled
- New construction: No
- Year built: 1988
Utilities & green energy
- Sewer: Public Sewer
- Water: Public
- Utilities for property: Other
Community & HOA
Community
- Features: None
- Subdivision: none
HOA
- Has HOA: No
- Services included: None
Location
- Region: Cleveland
Financial & listing details
- Price per square foot: $186/sqft
- Tax assessed value: $473,260
- Annual tax amount: $4,407
- Date on market: 4/14/2026
- Cumulative days on market: 185 days
- Listing agreement: Exclusive Right To Sell
Estimated market value
$408,200
$388,000 - $429,000
$2,847/mo
Price history
| Date | Event | Price |
|---|---|---|
| 7/27/2026 | Price change | $425,000-10.5%$186/sqft |
Source:  GAMLS #10737841 Report a problem GAMLS #10737841 Report a problem | ||
| 4/21/2026 | Listed for sale | $475,000-13.6%$208/sqft |
Source: GAMLS #10737841 Report a problem | ||
| 2/3/2026 | Pending sale | $550,000$241/sqft |
Source: GAMLS #10581945 Report a problem | ||
| 11/22/2025 | Price change | $550,000-8.3%$241/sqft |
Source: GAMLS #10581945 Report a problem | ||
| 10/10/2025 | Price change | $600,000-39.4%$262/sqft |
Source: GAMLS #10581945 Report a problem | ||
| 8/11/2025 | Listed for sale | $990,000$433/sqft |
Source: GAMLS #10581945 Report a problem | ||
Public tax history
| Year | Property taxes | Tax assessment |
|---|---|---|
| 2025 | $4,386 +7.8% | $189,304 +11.2% |
| 2024 | $4,069 +17.9% | $170,240 +14.2% |
| 2023 | $3,450 -6.8% | $149,016 +14.4% |
| 2022 | $3,702 +3% | $130,252 +16.9% |
| 2021 | $3,593 +0.3% | $111,432 +4.3% |
| 2020 | $3,584 -0.4% | $106,816 |
| 2019 | $3,600 | $106,816 |
| 2018 | $3,600 +7.5% | $106,816 +3.5% |
| 2017 | $3,349 0% | $103,248 |
| 2016 | $3,349 | $103,248 -60% |
| 2015 | $3,349 +0.9% | $258,120 -4.4% |
| 2014 | $3,321 | $269,920 +158.9% |
| 2012 | -- | $104,240 |
| 2011 | -- | -- |
| 2010 | -- | -- |
| 2009 | -- | -- |
Find assessor info on the county website
Monthly payment
Est. payment
Payment breakdown
Explore the cost of this home by adjusting the details. Changes won't be saved.Climate risks
Neighborhood: 30528
Nearby schools
Schools provided by the listing agent
- Elementary: Jack P Nix
- Middle: White
- High: White
Source: GAMLS. This data may not be complete. We recommend contacting the local school district to confirm school assignments for this home.
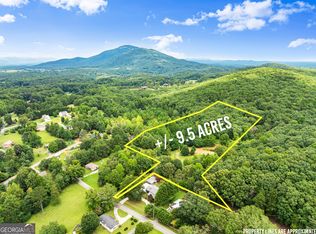

Similar homes
- $329,5003 bd3 ba1.7k sqft35 Clara Bell Dr, Cleveland, GA 30528Active
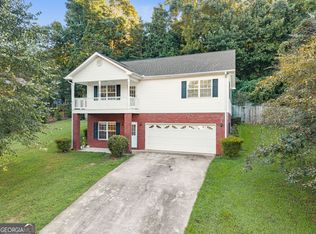
 MLS ID #10834089, Greg Adams, Chris McCall Realty. GAMLS
 - $399,0002 bd3 ba2.4k sqft60 Cady Ln, Cleveland, GA 30528Active
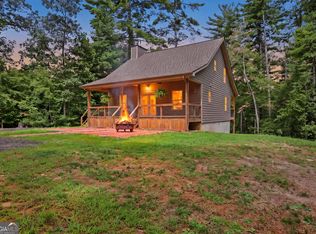 MLS ID #10873140, Taylor Howard, Keller Williams Lanier Partners. GAMLS
 - $349,0003 bd3 ba1.7k sqft136 Mountain Overlook Dr, Cleveland, GA 30528Active
 MLS ID #10780093, Greg Adams, Chris McCall Realty. GAMLS
 - $339,0003 bd3 ba2.1k sqft162 Greenview Ct, Cleveland, GA 30528Active
 MLS ID #10832461, Greg Adams, Chris McCall Realty. GAMLS
 - $425,0004 bd2 ba2k sqft337 Spring Crest Rd, Cleveland, GA 30528ActiveMLS ID #10737100, Peter Jefferson, eXp Realty. GAMLS
- $500,0003 bd3 ba2k sqft339 Cameron Rd, Cleveland, GA 30528ActiveMLS ID #10855141, Brandon Watts, Virtual Properties Realty.com. GAMLS
- $410,0004 bd3 ba2.7k sqft825 Satterfield Rd, Cleveland, GA 30528ActiveMLS ID #10836646, Mark Spain, Mark Spain Real Estate. GAMLS
- $384,9003 bd2 ba1.4k sqft38 Morwood Valley Trl, Cleveland, GA 30528ActiveMLS ID #10801943, Hannah Robbins, RE/MAX Classic. GAMLS
- $499,9004 bd3 ba3.2k sqft45 Holcomb Dr, Cleveland, GA 30528ActiveMLS ID #10842367, Rachel Cowart, Ward Properties of North GA. GAMLS
- $479,9003 bd2 ba2k sqft22 Laurel Park Dr, Cleveland, GA 30528ActiveMLS ID #10810711, The Boggs Team, Alco Realty Inc.. GAMLS
- $375,0004 bd3 ba1.7k sqft500 Washboard Rd, Cleveland, GA 30528ActiveMLS ID #10826394, Josh Temple, Keller Williams Lanier Partners. GAMLS
- $520,0005 bd4 ba2.5k sqft63 Angel Ln, Cleveland, GA 30528ActiveMLS ID #10856268, Caitlin Tucker-Glasgow, Ward Properties of North GA. GAMLS
- $485,0004 bd2 ba2.1k sqft70 Stone Hearth Dr, Cleveland, GA 30528ActiveMLS ID #10802241, Zach Garvey Team, Keller Williams Lanier Partners. GAMLS
- $498,0003 bd3 ba2.4k sqft160 Quail Ridge Dr, Cleveland, GA 30528ActiveMLS ID #10790213, Tammy D Bennett, NorthGroup Real Estate Inc. GAMLS
- $325,0003 bd3 ba2.7k sqft188 Seaborn Dr, Cleveland, GA 30528ActiveMLS ID #10794252, Mary Beth Alexander, The Norton Agency. GAMLS
- $375,0005 bd3 ba3k sqft23 High Meadow Trl, Cleveland, GA 30528ActiveMLS ID #10843975, Dylan Duke, Keller Williams Lanier Partners. GAMLS
- $325,0003 bd3 ba1.2k sqft299 Washboard Rd, Cleveland, GA 30528ActiveMLS ID #10844137, Quinton Chambers, GA Realty LLC. GAMLS
- $339,0003 bd2 ba1.3k sqft313 Hawthorne Dr, Cleveland, GA 30528ActiveMLS ID #10855282, Daniel A Thornhill, Keller Williams Realty Atl. Partners. GAMLS
- $529,9003 bd3 ba3k sqft1405 Adair Mill Rd, Cleveland, GA 30528ActiveMLS ID #10856487, Mike Dalton, As Seen Around The World LLC. GAMLS
- $349,0004 bd3 ba2.2k sqft82 Bobbys Dr, Cleveland, GA 30528ActiveMLS ID #10833286, Rachel Cowart, Ward Properties of North GA. GAMLS
