WELCOME HOME TO CHIMNEY LAKE - ADORABLE CRAFTSMAN RANCH ON OVER 1 ACRE IN THE HEART OF NORTHEAST GEORGIA...Immediately greeted home with welcoming front yard and perfect rocking-chair front porch. Highly desirable Open-Concept Design with timeless style and thoughtful design! SPACIOUS Living Room providing extra comfort for friends and family gatherings with vaulted ceilings and fireplace. Super Function Kitchen with an abundance of cabinets and countertop space, Island with bar seating, and eat-in Dining Area. Easy access to the back patio ready for the Summer nights filled with BBQs and Smore makings! LARGE Primary Retreat with vaulted ceilings and natural lighting flows into the private ensuite with oversized double vanity, large tiled shower, soaking bathtub, and a private water closet. Two ample sized Guest Bedrooms sharing the 2nd full bathroom provides the ultimate comfort for family and friends. Dedicated Office space to work from home or possibilities to make it the perfect room for your favorite hobby or craft, man cave, library, or formal sitting room. MASSIVE Bonus Room for an additional bedroom, playroom, media room, or storage galore! Located in the gated community of Chimney Lake with a LARGE community lake to enjoy and within minutes of Downtown Cleveland for all shopping, dining, and entertainment.
Active
Price cut: $13K (8/19)
$485,000
70 Stone Hearth Dr, Cleveland, GA 30528
4beds
2,154sqft
Single Family Residence
Built in 2019
1.21 Acres Lot
$478,600 Zestimate®
$225/sqft
$50/mo HOA
What's special
Natural lightingDedicated office spaceHighly desirable open-concept designIsland with bar seatingPerfect rocking-chair front porchEat-in dining areaPrivate ensuite
- 104 days
- 420
- 26
Zillow last checked:
Listing updated:
Listed by:
Zach Garvey Team 678-696-7057,
Keller Williams Lanier Partners
Source: GAMLS,MLS#: 10802241
Facts & features
Interior
Bedrooms & bathrooms
- Bedrooms: 4
- Bathrooms: 2
- Full bathrooms: 2
- Main level bathrooms: 2
- Main level bedrooms: 4
Rooms
- Room types: Bonus Room, Family Room, Great Room, Laundry, Office
Dining room
- Features: Dining Rm/Living Rm Combo
Kitchen
- Features: Breakfast Area, Breakfast Bar, Pantry, Solid Surface Counters, Walk-in Pantry
Heating
- Central, Electric
Cooling
- Central Air, Electric, Heat Pump
Appliances
- Included: Dishwasher, Microwave, Oven/Range (Combo), Stainless Steel Appliance(s)
- Laundry: Mud Room
Features
- Bookcases, Double Vanity, High Ceilings, Master On Main Level, Separate Shower, Soaking Tub, Split Bedroom Plan, Vaulted Ceiling(s), Walk-In Closet(s)
- Flooring: Carpet, Laminate
- Windows: Double Pane Windows
- Basement: None
- Number of fireplaces: 1
- Fireplace features: Factory Built
Interior area
- Total structure area: 2,154
- Total interior livable area: 2,154 sqft
- Finished area above ground: 2,154
- Finished area below ground: 0
Video & virtual tour
Property
Parking
- Total spaces: 2
- Parking features: Attached, Garage, Side/Rear Entrance, Storage
- Has attached garage: Yes
Features
- Levels: One
- Stories: 1
- Patio & porch: Porch
- On waterfront: Yes
- Waterfront features: Lake, Lake Privileges
Lot
- Size: 1.21 Acres
- Features: Level, Private
- Residential vegetation: Cleared, Grassed
Details
- Parcel number: 047D 205
Construction
Type & style
- Home type: SingleFamily
- Architectural style: Craftsman,Ranch
- Property subtype: Single Family Residence
Materials
- Concrete, Stone
- Roof: Composition
Condition
- Resale
- New construction: No
- Year built: 2019
Utilities & green energy
- Electric: 220 Volts
- Sewer: Septic Tank
- Water: Public
- Utilities for property: Electricity Available, High Speed Internet, Underground Utilities
Community & HOA
Community
- Features: Gated, Lake
- Security: Gated Community, Smoke Detector(s)
- Subdivision: Chimney Lake
HOA
- Has HOA: Yes
- Services included: Maintenance Grounds
- HOA fee: $600 annually
Location
- Region: Cleveland
Financial & listing details
- Price per square foot: $225/sqft
- Tax assessed value: $494,610
- Annual tax amount: $4,662
- Date on market: 7/9/2026
- Cumulative days on market: 104 days
- Listing agreement: Exclusive Right To Sell
- Listing terms: Cash,Conventional,VA Loan
- Electric utility on property: Yes
Estimated market value
$478,600
$455,000 - $503,000
$2,433/mo
Price history
| Date | Event | Price |
|---|---|---|
| 8/19/2026 | Price change | $485,000-2.6%$225/sqft |
Source:  GAMLS #10802241 Report a problem GAMLS #10802241 Report a problem | ||
| 7/30/2026 | Price change | $498,000-4.2%$231/sqft |
Source:  FMLS GA #7806194 Report a problem FMLS GA #7806194 Report a problem | ||
| 7/9/2026 | Listed for sale | $519,900+21.9%$241/sqft |
Source: GAMLS #10802241 Report a problem | ||
| 5/3/2022 | Sold | $426,500-2.8%$198/sqft |
Source: Public Record Report a problem | ||
| 3/15/2022 | Pending sale | $439,000$204/sqft |
Source: GAMLS #20023428 Report a problem | ||
| 3/4/2022 | Listed for sale | $439,000+2095%$204/sqft |
Source: GAMLS #20023428 Report a problem | ||
| 4/19/2019 | Sold | $20,000+8.1%$9/sqft |
Source: Public Record Report a problem | ||
| 11/2/2018 | Sold | $18,500$9/sqft |
Source: Public Record Report a problem | ||
Public tax history
| Year | Property taxes | Tax assessment |
|---|---|---|
| 2025 | $4,069 -1.3% | $197,844 |
| 2024 | $4,121 +6.5% | $197,844 +16% |
| 2023 | $3,869 +43.3% | $170,600 +34.2% |
| 2022 | $2,700 +0.3% | $127,152 +21.3% |
| 2021 | $2,693 +7.5% | $104,864 +15.3% |
| 2020 | $2,504 +1098.8% | $90,988 +1129.6% |
| 2019 | $209 +18.5% | $7,400 +18.5% |
| 2018 | $176 +0.9% | $6,244 |
| 2017 | $175 0% | $6,244 |
| 2016 | $175 | $6,244 -60% |
| 2015 | $175 +4.6% | $15,610 |
| 2014 | $167 | $15,610 -17.3% |
| 2012 | -- | $18,880 |
| 2011 | -- | -- |
| 2010 | -- | -- |
| 2009 | -- | -- |
Find assessor info on the county website
Monthly payment
Est. payment
Payment breakdown
Explore the cost of this home by adjusting the details. Changes won't be saved.Climate risks
Neighborhood: 30528
Nearby schools
Schools provided by the listing agent
- Elementary: Jack P Nix
- Middle: White
- High: White
Source: GAMLS. This data may not be complete. We recommend contacting the local school district to confirm school assignments for this home.


Similar homes
- $520,0005 bd4 ba2.5k sqft63 Angel Ln, Cleveland, GA 30528Active
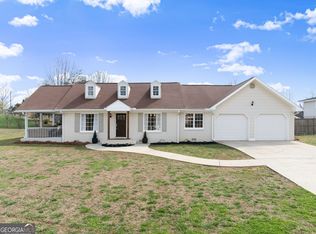
 MLS ID #10856268, Caitlin Tucker-Glasgow, Ward Properties of North GA. GAMLS
 - $469,9003 bd2 ba2k sqft22 Laurel Park Dr, Cleveland, GA 30528Active
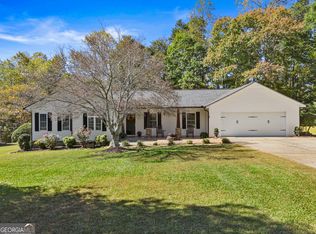 MLS ID #10810711, The Boggs Team, Alco Realty Inc.. GAMLS
 - $398,0003 bd2 ba1.8k sqft13 Faulkner St, Cleveland, GA 30528Active
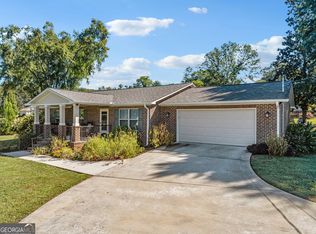 MLS ID #10869648, Rhonda Fields, Alco Realty Inc.. GAMLS
 - $580,0004 bd5 ba2.6k sqft94 Boulder Ln, Cleveland, GA 30528Active
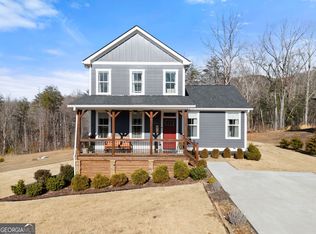 MLS ID #10869202, Rachel Cowart, Ward Properties of North GA. GAMLS
 - $634,9003 bd2 ba2k sqft35 Chimney Ln, Cleveland, GA 30528ActiveMLS ID #10784311, Curtis Kesler, The Twiggs Realty. GAMLS
- $499,0003 bd4 ba2.8k sqft576 Stanley Nix Rd, Cleveland, GA 30528ActiveMLS ID #10869614, Teressa Greear Holtzclaw, Fourth Mountain Real Estate. GAMLS
- $349,0003 bd3 ba1.7k sqft136 Mountain Overlook Dr, Cleveland, GA 30528ActiveMLS ID #10780093, Greg Adams, Chris McCall Realty. GAMLS
- $370,0004 bd3 ba1.8k sqft8817 Shallow Creek Trl #30, Clermont, GA 30527ActiveMLS ID #10874607, Christopher McCall, Chris McCall Realty. GAMLS
- $475,0004 bd3 ba2.2k sqft699 Cobblestone Ln, Demorest, GA 30535ActiveMLS ID #10870833, Joann Nunnery, Hammock Realty North Georgia. GAMLS
- $375,0005 bd3 ba3k sqft23 High Meadow Trl, Cleveland, GA 30528ActiveMLS ID #10843975, Dylan Duke, Keller Williams Lanier Partners. GAMLS
- $325,0003 bd3 ba1.2k sqft299 Washboard Rd, Cleveland, GA 30528ActiveMLS ID #10844137, Quinton Chambers, GA Realty LLC. GAMLS
- $499,0004 bd3 ba2k sqft6474 Dahlonega Hwy, Clermont, GA 30527ActiveMLS ID #10790210, Cindy Stewart, Keller Williams Realty Atl. Partners. GAMLS
- $349,0004 bd3 ba2.2k sqft82 Bobbys Dr, Cleveland, GA 30528ActiveMLS ID #10833286, Rachel Cowart, Ward Properties of North GA. GAMLS
- $485,0004 bd3 ba2.7k sqft5013 Porter Springs Rd, Dahlonega, GA 30533ActiveMLS ID #10839707, Joni Skogman, TIG Realty Group LLC. GAMLS
- $299,9003 bd2 ba1.3k sqft83 Ash Wood Ln, Cleveland, GA 30528ActiveMLS ID #10801559, Christopher McCall, Chris McCall Realty. GAMLS
- $460,0004 bd2 ba2.1k sqft3845 Level Grove Rd, Cornelia, GA 30531ActiveMLS ID #10807553, Bonds Realty Group, Keller Williams Realty Atl. Partners. GAMLS
- $320,0003 bd2 ba1.3k sqft2956 Westmoreland Rd, Cleveland, GA 30528ActiveMLS ID #10776630, Ashley Delp, Jason Mitchell Real Estate Georgia. GAMLS
- $529,0004 bd2 ba2k sqft739 Rockford Creek Rd, Clarkesville, GA 30523ActiveMLS ID #10843323, RDH Realty Team, Keller Williams Lanier Partners. GAMLS
- $549,0004 bd3 ba3.1k sqft221 Grand Magnolia Ln, Clarkesville, GA 30523ActiveMLS ID #10769941, Nicole Heaton, Talan Properties LLC. GAMLS
- $515,0003 bd4 ba2.8k sqft327 Kissimmee Trl, Cornelia, GA 30531ActiveMLS ID #10835736, Amanda Stewart, Keller Williams Lanier Partners. GAMLS
