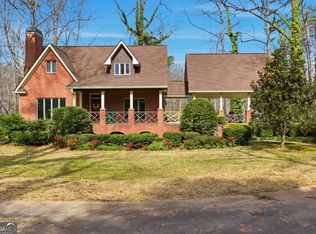
Welcome to lakeside living in The Rivers, a gated and well-established community offering the perfect blend of privacy, natural beauty, and access to the Chattahoochee River. Situated directly on Paradise Lake, this 3-bedroom, 3.5-bath home offers peaceful water views, a gentle walk to the lake, and an incredible setting for fishing, relaxing, or simply enjoying the quiet surroundings. Residents of The Rivers also enjoy prime access to the Chattahoochee River, including a beautiful community area along generously flowing shoals-the perfect place to unwind by the water. Step inside through the grand foyer and into a spacious, thoughtfully designed main level. The living room is highlighted by soaring ceilings and an abundance of natural light, while the kitchen features granite countertops, ample cabinetry, and a comfortable breakfast area for casual dining. A formal dining room provides additional space for entertaining. The primary suite is conveniently located on the main floor and features a private ensuite bath, while a half bath completes the main level. Upstairs, two generously sized bedrooms share a full bathroom, providing plenty of room for family or guests. The finished terrace level adds even more flexibility with additional living space perfect for a second family room, home office, recreation area, or guest space, along with a full bathroom. Outside is where this property truly shines. Surrounded by the peaceful beauty of Paradise Lake, the home offers an easy, gentle walk to the water where you can cast a line, relax along the shoreline, or simply take in the scenery. With lakefront living, Chattahoochee River access, and the privacy of a gated community, this property offers a rare opportunity to enjoy the relaxed North Georgia lifestyle right from your own backyard.
Active
$515,000
327 Kissimmee Trl, Cornelia, GA 30531
3beds
2,818sqft
Single Family Residence
Built in 2000
1 Acres Lot
$499,200 Zestimate®
$183/sqft
$42/mo HOA
What's special
Lakefront livingAbundance of natural lightPeaceful water viewsGrand foyerPrivate ensuite bathAmple cabinetryKitchen features granite countertops
- 50 days
- 531
- 69
Zillow last checked:
Listing updated:
Listed by:
Amanda Stewart 706-499-1029,
Keller Williams Lanier Partners
Source: GAMLS,MLS#: 10835736
Facts & features
Interior
Bedrooms & bathrooms
- Bedrooms: 3
- Bathrooms: 4
- Full bathrooms: 3
- 1/2 bathrooms: 1
- Main level bathrooms: 1
- Main level bedrooms: 1
Rooms
- Room types: Den, Exercise Room, Family Room, Foyer, Great Room, Laundry, Other
Dining room
- Features: Separate Room
Kitchen
- Features: Solid Surface Counters
Heating
- Heat Pump
Cooling
- Heat Pump
Appliances
- Included: Dishwasher, Oven/Range (Combo), Refrigerator
- Laundry: Mud Room
Features
- Bookcases, Double Vanity, High Ceilings, Master On Main Level, Soaking Tub, Tile Bath, Entrance Foyer, Vaulted Ceiling(s), Walk-In Closet(s)
- Flooring: Hardwood
- Basement: Bath Finished,Daylight,Exterior Entry,Full,Interior Entry
- Attic: Pull Down Stairs
- Number of fireplaces: 1
- Fireplace features: Family Room
- Common walls with other units/homes: No Common Walls
Interior area
- Total structure area: 2,818
- Total interior livable area: 2,818 sqft
- Finished area above ground: 1,899
- Finished area below ground: 919
Property
Parking
- Parking features: Garage, Garage Door Opener, Side/Rear Entrance, Storage
- Has garage: Yes
Features
- Levels: Two
- Stories: 2
- Patio & porch: Deck, Porch
- Exterior features: Balcony, Veranda, Water Feature
- Has view: Yes
- View description: Lake
- Has water view: Yes
- Water view: Lake
- Waterfront features: Pond
- Body of water: Paradise Lake, Chattahoochee River
- Frontage type: Lakefront,River,Waterfront
- Frontage length: Waterfront Footage: 188
Lot
- Size: 1 Acres
- Features: Private
Details
- Parcel number: 025 002G
- Special conditions: Agent Owned,Estate Owned
Construction
Type & style
- Home type: SingleFamily
- Architectural style: Traditional
- Property subtype: Single Family Residence
Materials
- Vinyl Siding
- Foundation: Slab
- Roof: Composition
Condition
- Resale
- New construction: No
- Year built: 2000
Utilities & green energy
- Sewer: Septic Tank
- Water: Public
- Utilities for property: Electricity Available, Water Available
Community & HOA
Community
- Features: Gated, Park
- Security: Carbon Monoxide Detector(s), Gated Community, Security System
- Subdivision: The Rivers
HOA
- Has HOA: Yes
- Services included: Facilities Fee, Insurance, Maintenance Grounds, Private Roads
- HOA fee: $500 annually
Location
- Region: Cornelia
Financial & listing details
- Price per square foot: $183/sqft
- Tax assessed value: $514,147
- Annual tax amount: $3,927
- Date on market: 8/28/2026
- Cumulative days on market: 50 days
- Listing agreement: Exclusive Right To Sell
- Listing terms: Cash,Conventional,VA Loan
- Electric utility on property: Yes
Estimated market value
$499,200
$474,000 - $524,000
$2,760/mo
Price history
| Date | Event | Price |
|---|---|---|
| 8/29/2026 | Listed for sale | $515,000-26.4%$183/sqft |
Source:  GAMLS #10835736 Report a problem GAMLS #10835736 Report a problem | ||
| 9/1/2025 | Listing removed | $699,900$248/sqft |
Source: GAMLS #10504998 Report a problem | ||
| 5/31/2025 | Price change | $699,900-1.4%$248/sqft |
Source: GAMLS #10504998 Report a problem | ||
| 4/21/2025 | Listed for sale | $710,000+166.9%$252/sqft |
Source: GAMLS #10504998 Report a problem | ||
| 6/21/2018 | Sold | $266,000+671%$94/sqft |
Source: Public Record Report a problem | ||
| 5/10/2018 | Sold | $34,500$12/sqft |
Source: Public Record Report a problem | ||
Public tax history
| Year | Property taxes | Tax assessment |
|---|---|---|
| 2025 | $1,401 +3.3% | $205,659 +10% |
| 2024 | $1,356 +14% | $186,956 +18.8% |
| 2023 | $1,190 | $157,412 +19.9% |
| 2022 | -- | $131,336 +11.1% |
| 2021 | -- | $118,260 +14.7% |
| 2020 | -- | $103,128 |
| 2019 | -- | $103,128 |
Find assessor info on the county website
Monthly payment
Est. payment
Payment breakdown
Explore the cost of this home by adjusting the details. Changes won't be saved.Climate risks
Neighborhood: 30531
Nearby schools
Schools provided by the listing agent
- Elementary: Level Grove
- Middle: South Habersham
- High: Habersham Central
Source: GAMLS. This data may not be complete. We recommend contacting the local school district to confirm school assignments for this home.
Similar homes
- $460,0004 bd2 ba2.1k sqft3845 Level Grove Rd, Cornelia, GA 30531Active

 MLS ID #10807553, Bonds Realty Group, Keller Williams Realty Atl. Partners. GAMLS
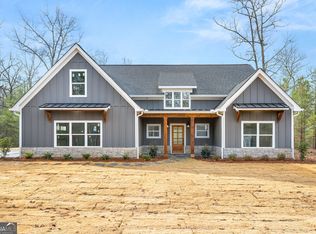
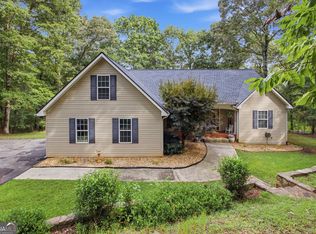
 - $525,0005 bd3 ba4k sqft192 Sweetbriar Dr, Demorest, GA 30535Active
 MLS ID #10836283, Erica Zavala, The Norton Agency. GAMLS
 - $559,0004 bd4 ba3.1k sqft296 State Highway 115, Demorest, GA 30535Active
 MLS ID #10867352, Sharon Oliver, Alco Realty Inc.. GAMLS
 - $515,0004 bd4 ba3.2k sqft151 Ivy St, Demorest, GA 30535Active Under Contract
 MLS ID #10768962, Don Nix, The Norton Agency. GAMLS
 - $499,9003 bd4 ba3.8k sqft1910 Hancock Rd, Demorest, GA 30535ActiveMLS ID #10736986, Chris Smith, Keller Williams Lanier Partners. GAMLS
- $549,0004 bd3 ba3.1k sqft221 Grand Magnolia Ln, Clarkesville, GA 30523ActiveMLS ID #10769941, Nicole Heaton, Talan Properties LLC. GAMLS
- $520,0005 bd4 ba2.5k sqft63 Angel Ln, Cleveland, GA 30528ActiveMLS ID #10856268, Caitlin Tucker-Glasgow, Ward Properties of North GA. GAMLS
- $499,9004 bd3 ba3.2k sqft45 Holcomb Dr, Cleveland, GA 30528ActiveMLS ID #10842367, Rachel Cowart, Ward Properties of North GA. GAMLS
- $479,9003 bd2 ba2k sqft22 Laurel Park Dr, Cleveland, GA 30528ActiveMLS ID #10810711, The Boggs Team, Alco Realty Inc.. GAMLS
- $475,0004 bd3 ba3.2k sqft120 Haywood Hills Rd, Demorest, GA 30535ActiveMLS ID #10733356, Cody Stowers, BHHS Georgia Properties. GAMLS
- $469,0004 bd4 ba2.7k sqft101 Hancock Way, Baldwin, GA 30511ActiveMLS ID #10839444, Rhonda L Forbes, Keller Williams Lanier Partners. GAMLS
- $349,9003 bd3 ba2.1k sqft205 Spring Branch Rd, Demorest, GA 30535ActiveMLS ID #10822067, Kelly Ausburn, Century 21 Community Realty. GAMLS
- $299,0003 bd2 ba1.5k sqft221 Oakdale Dr, Cornelia, GA 30531Active Under ContractMLS ID #10834304, Eterno Realty Group, The Rezerve. GAMLS
- $529,9005 bd4 ba3.4k sqft342 Stonington Dr, Mount Airy, GA 30563ActiveMLS ID #10832583, Amanda Stewart, Keller Williams Lanier Partners. GAMLS
- $579,9003 bd2 ba1.8k sqft2750 Habersham Mill Rd, Demorest, GA 30535ActiveMLS ID #10832445, Jenna Ingrassia, Keller Williams Lanier Partners. GAMLS
- $529,0004 bd2 ba2k sqft739 Rockford Creek Rd, Clarkesville, GA 30523ActiveMLS ID #10843323, RDH Realty Team, Keller Williams Lanier Partners. GAMLS
- $498,0003 bd3 ba2.4k sqft160 Quail Ridge Dr, Cleveland, GA 30528ActiveMLS ID #10790213, Tammy D Bennett, NorthGroup Real Estate Inc. GAMLS
- $485,0004 bd2 ba2.1k sqft70 Stone Hearth Dr, Cleveland, GA 30528ActiveMLS ID #10802241, Zach Garvey Team, Keller Williams Lanier Partners. GAMLS
- $478,0003 bd2 ba2.7k sqft191 Freeman Creek Rd, Toccoa, GA 30577ActiveMLS ID #10847563, Angie Phagan Lloyd, Hammock Realty North Georgia. GAMLS
- $475,0003 bd3 ba2.1k sqft113 Cherokee Hills Ln, Toccoa, GA 30577Active Under ContractMLS ID #10835758, Crystal L Garner, Hammock Realty North Georgia. GAMLS
