Welcome home to this beautifully spacious property offering lots of square feet of comfortable living space and a versatile layout designed for everyday living and entertaining. The main level features three bedrooms, including a generous primary suite with a private bathroom and walk-in closet. A second full bathroom, both with attractive tile flooring, provides convenience for family and guests. The inviting kitchen offers a dedicated breakfast area and a separate dining room, making it easy to enjoy family meals or entertain. Relax and enjoy the natural light in the sunroom or step outside onto the separate deck, offering plenty of room for gatherings, grilling, and outdoor enjoyment. A spacious main-level laundry room with tile flooring adds even more functionality. Upstairs, a bonus room provides the perfect private retreat for a teenager, playroom, home office, or hobby space. The finished basement offers incredible additional living space, including a large bedroom with a walk-in closet, a full bathroom, a separate room that could be used as an additional bedroom or office, and a spacious living area perfect for movie nights. There's also a flexible open space currently used as a workout room, giving you plenty of options to customize the home to your needs. For added convenience, the basement includes a separate garage with room for a boat, vehicle, recreational equipment, or additional storage. With multiple living areas, generous bedrooms, abundant storage, and flexible spaces throughout, this home offers room to grow and plenty of possibilities. Come see everything this exceptional home has to offer!
Active
$525,000
192 Sweetbriar Dr, Demorest, GA 30535
5beds
4,006sqft
Single Family Residence
Built in 2004
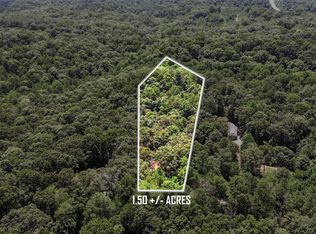
1.16 Acres Lot
$510,700 Zestimate®
$131/sqft
$-- HOA
What's special
Separate dining roomAbundant storageGenerous bedrooms
- 45 days
- 300
- 12
Zillow last checked:
Listing updated:
Listed by:
Erica Zavala 706-239-0042,
The Norton Agency
Source: GAMLS,MLS#: 10836283
Facts & features
Interior
Bedrooms & bathrooms
- Bedrooms: 5
- Bathrooms: 3
- Full bathrooms: 3
- Main level bathrooms: 2
- Main level bedrooms: 3
Rooms
- Room types: Bonus Room, Sun Room
Dining room
- Features: Separate Room
Kitchen
- Features: Breakfast Area
Heating
- Central, Electric, Heat Pump
Cooling
- Ceiling Fan(s), Central Air, Electric, Heat Pump
Appliances
- Included: Dishwasher, Microwave, Oven/Range (Combo)
- Laundry: Mud Room
Features
- Double Vanity, Master On Main Level, Separate Shower, Soaking Tub, Walk-In Closet(s)
- Flooring: Hardwood, Laminate
- Basement: Boat Door,Daylight,Exterior Entry,Finished,Full,Interior Entry
- Number of fireplaces: 1
Interior area
- Total structure area: 4,006
- Total interior livable area: 4,006 sqft
- Finished area above ground: 2,748
- Finished area below ground: 1,258
Property
Parking
- Parking features: Attached, Garage Door Opener, Parking Pad, RV/Boat Parking, Side/Rear Entrance, Storage
- Has attached garage: Yes
- Has uncovered spaces: Yes
Features
- Levels: One and One Half
- Stories: 1
Lot
- Size: 1.16 Acres
- Features: Other
Details
- Parcel number: 042 155
- Special conditions: Agent Owned
Construction
Type & style
- Home type: SingleFamily
- Architectural style: Traditional
- Property subtype: Single Family Residence
Materials
- Vinyl Siding
- Roof: Composition
Condition
- Resale
- New construction: No
- Year built: 2004
Utilities & green energy
- Sewer: Septic Tank
- Water: Public
- Utilities for property: Electricity Available, High Speed Internet, Propane, Underground Utilities, Water Available
Community & HOA
Community
- Features: None
- Subdivision: None
HOA
- Has HOA: No
- Services included: None
Location
- Region: Demorest
Financial & listing details
- Price per square foot: $131/sqft
- Tax assessed value: $484,870
- Annual tax amount: $3,905
- Date on market: 9/2/2026
- Cumulative days on market: 45 days
- Listing agreement: Exclusive Right To Sell
- Listing terms: Cash,Conventional,FHA,USDA Loan,VA Loan
- Electric utility on property: Yes
Estimated market value
$510,700
$485,000 - $536,000
$3,000/mo
Price history
| Date | Event | Price |
|---|---|---|
| 9/2/2026 | Listed for sale | $525,000+11.7%$131/sqft |
Source:  GAMLS #10836283 Report a problem GAMLS #10836283 Report a problem | ||
| 10/29/2025 | Sold | $469,810-6%$117/sqft |
Source: Public Record Report a problem | ||
| 6/4/2025 | Listed for sale | $499,900-2.9%$125/sqft |
Source: GAMLS #10536159 Report a problem | ||
| 6/2/2025 | Listing removed | $515,000$129/sqft |
Source:  FMLS GA #7552146 Report a problem FMLS GA #7552146 Report a problem | ||
| 4/29/2025 | Price change | $515,000-1%$129/sqft |
Source: GAMLS #10488473 Report a problem | ||
| 4/16/2025 | Price change | $520,000-1%$130/sqft |
Source: FMLS GA #7552146 Report a problem | ||
| 3/28/2025 | Listed for sale | $525,000+63.8%$131/sqft |
Source: GAMLS #10488473 Report a problem | ||
| 3/24/2021 | Listing removed | -- |
Source: Owner Report a problem | ||
| 4/11/2020 | Listing removed | $320,500$80/sqft |
Source: Owner Report a problem | ||
| 3/13/2020 | Listed for sale | $320,500+22.3%$80/sqft |
Source: Owner Report a problem | ||
| 1/24/2017 | Sold | $262,000-2.9%$65/sqft |
Source: Public Record Report a problem | ||
| 12/28/2016 | Pending sale | $269,900$67/sqft |
Source: CENTURY 21 Community Realty #8053154 Report a problem | ||
| 8/15/2016 | Listed for sale | $269,900$67/sqft |
Source: CENTURY 21 COMMUNITY REALTY #8053154 Report a problem | ||
Public tax history
| Year | Property taxes | Tax assessment |
|---|---|---|
| 2025 | $3,859 -3% | $193,948 +5.9% |
| 2024 | $3,978 +4.3% | $183,164 +20.1% |
| 2023 | $3,814 | $152,540 +15.8% |
| 2022 | -- | $131,736 +12% |
| 2021 | -- | $117,600 +15.9% |
| 2020 | -- | $101,476 |
| 2019 | $2,711 | $101,476 -60% |
| 2018 | $2,711 | $253,690 +185.7% |
| 2017 | $2,711 +18% | $88,788 -56.1% |
| 2016 | $2,296 +13.5% | $202,400 |
| 2015 | $2,023 +1.1% | $202,400 +3.1% |
| 2014 | $2,000 -0.1% | $196,250 +150% |
| 2013 | $2,001 | $78,500 -60.2% |
| 2012 | -- | $197,250 -1.8% |
| 2011 | -- | $200,800 -4% |
| 2010 | -- | $209,200 |
Find assessor info on the county website
Monthly payment
Est. payment
Payment breakdown
Explore the cost of this home by adjusting the details. Changes won't be saved.Climate risks
Neighborhood: 30535
Nearby schools
Schools provided by the listing agent
- Elementary: Fairview
- Middle: North Habersham
- High: Habersham Central
Source: GAMLS. This data may not be complete. We recommend contacting the local school district to confirm school assignments for this home.
Similar homes
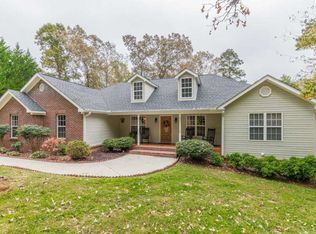
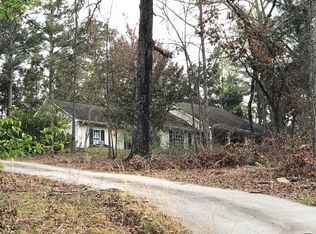
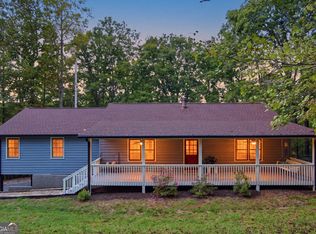
- $475,0004 bd3 ba2.2k sqft699 Cobblestone Ln, Demorest, GA 30535Active
 MLS ID #10870833, Joann Nunnery, Hammock Realty North Georgia. GAMLS
 - $559,0004 bd4 ba3.1k sqft296 State Highway 115, Demorest, GA 30535Active
 MLS ID #10867352, Sharon Oliver, Alco Realty Inc.. GAMLS
 - $515,0004 bd4 ba3.2k sqft151 Ivy St, Demorest, GA 30535Active Under Contract
 MLS ID #10768962, Don Nix, The Norton Agency. GAMLS
 - $475,0004 bd3 ba3.2k sqft120 Haywood Hills Rd, Demorest, GA 30535Active
 MLS ID #10733356, Cody Stowers, BHHS Georgia Properties. GAMLS
 - $499,9003 bd4 ba3.8k sqft1910 Hancock Rd, Demorest, GA 30535ActiveMLS ID #10736986, Chris Smith, Keller Williams Lanier Partners. GAMLS
- $515,0003 bd4 ba2.8k sqft327 Kissimmee Trl, Cornelia, GA 30531ActiveMLS ID #10835736, Amanda Stewart, Keller Williams Lanier Partners. GAMLS
- $549,0004 bd3 ba3.1k sqft221 Grand Magnolia Ln, Clarkesville, GA 30523ActiveMLS ID #10769941, Nicole Heaton, Talan Properties LLC. GAMLS
- $529,9005 bd4 ba3.4k sqft342 Stonington Dr, Mount Airy, GA 30563ActiveMLS ID #10832583, Amanda Stewart, Keller Williams Lanier Partners. GAMLS
- $349,9003 bd3 ba2.1k sqft205 Spring Branch Rd, Demorest, GA 30535ActiveMLS ID #10822067, Kelly Ausburn, Century 21 Community Realty. GAMLS
- $520,0005 bd4 ba2.5k sqft63 Angel Ln, Cleveland, GA 30528ActiveMLS ID #10856268, Caitlin Tucker-Glasgow, Ward Properties of North GA. GAMLS
- $549,9004 bd3 ba4.4k sqft491 Jim Carter Rd, Clarkesville, GA 30523ActiveMLS ID #10835434, Amanda Stewart, Keller Williams Lanier Partners. GAMLS
- $499,9004 bd3 ba3.2k sqft45 Holcomb Dr, Cleveland, GA 30528ActiveMLS ID #10842367, Rachel Cowart, Ward Properties of North GA. GAMLS
- $529,0004 bd2 ba2k sqft739 Rockford Creek Rd, Clarkesville, GA 30523ActiveMLS ID #10843323, RDH Realty Team, Keller Williams Lanier Partners. GAMLS
- $460,0004 bd2 ba2.1k sqft3845 Level Grove Rd, Cornelia, GA 30531ActiveMLS ID #10807553, Bonds Realty Group, Keller Williams Realty Atl. Partners. GAMLS
- $625,0006 bd5 ba5.3k sqft315 Duncan Bridge Ln, Cornelia, GA 30531ActiveMLS ID #10820387, Zach Garvey Team, Keller Williams Lanier Partners. GAMLS
- $550,0005 bd4 ba4.3k sqft197 Summer Rd, Clarkesville, GA 30523ActiveMLS ID #10827471, Erin Berry, Keller Williams Lanier Partners. GAMLS
- $475,0004 bd4 ba3.5k sqft70 Doe Run, Sautee Nacoochee, GA 30571Active Under ContractMLS ID #10839393, Teressa Greear Holtzclaw, Fourth Mountain Real Estate. GAMLS
- $599,0004 bd4 ba2.8k sqft119 Abbington Way, Clarkesville, GA 30523ActiveMLS ID #10778904, Jerry Harkness, Keller Williams Lanier Partners. GAMLS
- $550,0003 bd3 ba2.1k sqft801 Starlight Dr, Sautee Nacoochee, GA 30571ActiveMLS ID #10763685, Dana E Patterson, Century 21 Community Realty. GAMLS
- $529,9003 bd3 ba3k sqft1405 Adair Mill Rd, Cleveland, GA 30528ActiveMLS ID #10856487, Mike Dalton, As Seen Around The World LLC. GAMLS
