Sprawling Ranch sitting on nearly 6 unrestricted acres of privacy with Mud Creek frontage. Main level boasts gleaming hardwoods in main living spaces, abundance of natural lighting, traditional charm of window transoms & built-in cabinets, tray ceilings, a large Living Room with a gas fireplace, and exterior access to relax on the expansive back porch overlooking your private backyard. Super Functional Kitchen with NEW Quartz countertops and a seamless pass-through to the formal Dining Room. Three bedrooms and three full bathrooms on the main, TWO being Primary Suites both having private porch access. FULL finished Basement feels like another home, features 3 additional bedrooms, 2 baths, massive Living Space with fireplace, and a second full Kitchen-ideal for multi-generational living or the ultimate entertainment hub. Level, usable, and expansive land with Mud Creek meandering through the back side of property - Bring your RVs, boats, and garden or pool plans, there's room for both! An additional 6.34 acres can be purchased, ask for more details! Amazing location just minutes from Cornelia and Hwy 365 for shopping, dining, and entertainment. Contact our team today to schedule a viewing!
Active
Price cut: $20K (9/8)
$625,000
315 Duncan Bridge Ln, Cornelia, GA 30531
6beds
5,336sqft
Single Family Residence
Built in 2000
5.43 Acres Lot
$643,500 Zestimate®
$117/sqft
$-- HOA
What's special
Abundance of natural lightingBuilt-in cabinetsMud creek frontageTray ceilings
- 63 days
- 773
- 79
Zillow last checked:
Listing updated:
Listed by:
Zach Garvey Team 678-696-7057,
Keller Williams Lanier Partners
Source: GAMLS,MLS#: 10820387
Facts & features
Interior
Bedrooms & bathrooms
- Bedrooms: 6
- Bathrooms: 5
- Full bathrooms: 5
- Main level bathrooms: 3
- Main level bedrooms: 3
Rooms
- Room types: Bonus Room, Den, Exercise Room, Family Room, Foyer, Keeping Room, Laundry
Dining room
- Features: Dining Rm/Living Rm Combo
Kitchen
- Features: Breakfast Area, Breakfast Room, Pantry, Second Kitchen, Solid Surface Counters
Heating
- Central, Electric
Cooling
- Central Air, Electric
Appliances
- Included: Cooktop, Microwave, Oven/Range (Combo)
- Laundry: In Kitchen, Mud Room
Features
- Bookcases, Master On Main Level, Tray Ceiling(s), Walk-In Closet(s)
- Flooring: Carpet, Hardwood, Laminate, Vinyl
- Windows: Double Pane Windows
- Basement: Bath Finished,Bath/Stubbed,Daylight,Exterior Entry,Finished,Full,Interior Entry
- Attic: Expandable
- Number of fireplaces: 2
- Fireplace features: Basement, Family Room, Gas Starter
Interior area
- Total structure area: 5,336
- Total interior livable area: 5,336 sqft
- Finished area above ground: 2,668
- Finished area below ground: 2,668
Video & virtual tour
Property
Parking
- Total spaces: 4
- Parking features: Attached, Garage
- Has attached garage: Yes
Features
- Levels: One and One Half
- Stories: 1
- Patio & porch: Deck, Patio, Porch, Screened
- On waterfront: Yes
- Waterfront features: Creek, Stream
- Body of water: Mud Creek
- Frontage type: Waterfront
Lot
- Size: 5.43 Acres
- Features: Level, Open Lot
- Residential vegetation: Cleared, Grassed, Partially Wooded, Wooded
Details
- Parcel number: 045 003B
Construction
Type & style
- Home type: SingleFamily
- Architectural style: Ranch
- Property subtype: Single Family Residence
Materials
- Vinyl Siding
- Foundation: Slab
- Roof: Metal
Condition
- Resale
- New construction: No
- Year built: 2000
Utilities & green energy
- Electric: 220 Volts
- Sewer: Septic Tank
- Water: Shared Well, Well
- Utilities for property: Electricity Available, High Speed Internet, Propane
Community & HOA
Community
- Features: None
- Security: Smoke Detector(s)
- Subdivision: None
HOA
- Has HOA: No
- Services included: None
Location
- Region: Cornelia
Financial & listing details
- Price per square foot: $117/sqft
- Tax assessed value: $844,496
- Annual tax amount: $4,848
- Date on market: 8/6/2026
- Cumulative days on market: 63 days
- Listing agreement: Exclusive Right To Sell
- Listing terms: Cash,Conventional,VA Loan
- Electric utility on property: Yes
Estimated market value
$643,500
$611,000 - $676,000
$4,702/mo
Price history
| Date | Event | Price |
|---|---|---|
| 9/8/2026 | Price change | $625,000-3.1%$117/sqft |
Source:  GAMLS #10820387 Report a problem GAMLS #10820387 Report a problem | ||
| 8/6/2026 | Listed for sale | $645,000+4507.1%$121/sqft |
Source: GAMLS #10820387 Report a problem | ||
| 1/2/2024 | Sold | $14,000$3/sqft |
Source: Public Record Report a problem | ||
| 12/6/2022 | Sold | $14,000$3/sqft |
Source: Public Record Report a problem | ||
Public tax history
| Year | Property taxes | Tax assessment |
|---|---|---|
| 2025 | $4,196 -13.5% | $337,798 +7.8% |
| 2024 | $4,848 +11.3% | $313,212 +7.4% |
| 2023 | $4,356 | $291,672 +93% |
| 2022 | -- | $151,112 -20.8% |
| 2021 | -- | $190,744 +9.7% |
| 2020 | -- | $173,948 +4.3% |
| 2019 | $3,035 | $166,840 -41.3% |
| 2018 | $3,035 | $284,040 +79.2% |
| 2017 | $3,035 +127.6% | $158,476 -40.7% |
| 2016 | $1,334 +8.5% | $267,220 +0.3% |
| 2015 | $1,229 +0.8% | $266,360 +2.1% |
| 2014 | $1,220 | $260,920 +75.8% |
| 2013 | $1,220 | $148,424 -61.6% |
| 2012 | -- | $386,720 -11.9% |
| 2011 | -- | $439,150 -8.5% |
| 2010 | -- | $480,100 |
Find assessor info on the county website
Monthly payment
Est. payment
Payment breakdown
Explore the cost of this home by adjusting the details. Changes won't be saved.Climate risks
Neighborhood: 30531
Nearby schools
Schools provided by the listing agent
- Elementary: Level Grove
- Middle: South Habersham
- High: Habersham Central
Source: GAMLS. This data may not be complete. We recommend contacting the local school district to confirm school assignments for this home.
Similar homes
- $450,0005 bd4 ba5.6k sqft490 Maple St, Cornelia, GA 30531Active

 MLS ID #10853286, Gay Davis, Keller Williams Lanier Partners. GAMLS
 - $750,0004 bd5 ba5.2k sqft418 Beachwood Dr, Cornelia, GA 30531Active
 MLS ID #10853367, Van Grant, BHHS Georgia Properties. GAMLS
 - $515,0003 bd4 ba2.8k sqft327 Kissimmee Trl, Cornelia, GA 30531Active
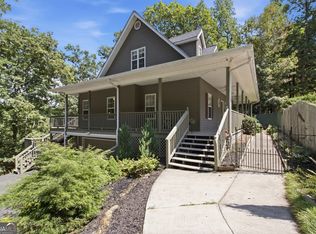 MLS ID #10835736, Amanda Stewart, Keller Williams Lanier Partners. GAMLS
 - $625,0003 bd4 ba4.1k sqft7913 Pea Ridge Rd, Lula, GA 30554Active
 MLS ID #10793704, Amanda Stewart, Keller Williams Lanier Partners. GAMLS
 - $630,0004 bd4 ba5.2k sqft1009 Baldwin Heights Rd, Baldwin, GA 30511ActiveMLS ID #10851376, Tania Lightsey, Ward Properties of North GA. GAMLS
- $785,0005 bd5 ba4.8k sqft351 Shoals Ln, Clarkesville, GA 30523ActiveMLS ID #10868942, James Allison, Leading Edge Real Estate LLC. GAMLS
- $649,9005 bd4 ba4k sqft8510 Pintail Ct, Lula, GA 30554ActiveMLS ID #10824696, Hannah Parker, Real Broker, LLC. GAMLS
- $525,0005 bd3 ba4k sqft192 Sweetbriar Dr, Demorest, GA 30535ActiveMLS ID #10836283, Erica Zavala, The Norton Agency. GAMLS
- $617,9005 bd4 ba2.9k sqft1917 Albert Reid Rd, Cleveland, GA 30528ActiveMLS ID #10857546, James Allison, Leading Edge Real Estate LLC. GAMLS
- $789,9005 bd4 ba3.4k sqft910 Wheeler Rd, Demorest, GA 30535ActiveMLS ID #10835379, Alan Baker, Headwaters Realty. GAMLS
- $670,9003 bd4 ba3.5k sqft907 Rainbow Cir, Cleveland, GA 30528ActiveMLS ID #10842968, Jeff Moran, NorthGroup Real Estate Inc. GAMLS
- $599,0005 bd4 ba4.4k sqft194 Autumn Sweet Dr, Clarkesville, GA 30523ActiveMLS ID #10833331, Amber Stewart, Real Broker, LLC. GAMLS
- $620,0003 bd2 ba3.1k sqft257 Interlochen Ct, Sautee Nacoochee, GA 30571ActiveMLS ID #10847979, Greg Adams, Chris McCall Realty. GAMLS
- $599,0004 bd4 ba2.8k sqft119 Abbington Way, Clarkesville, GA 30523ActiveMLS ID #10778904, Jerry Harkness, Keller Williams Lanier Partners. GAMLS
- $775,0005 bd4 ba4.4k sqft5825 Sweetbottom Ln, Clermont, GA 30527ActiveMLS ID #10856386, John Phillips, eXp Realty. GAMLS
- $575,0005 bd3 ba2.8k sqft5911 Wauka Valley Pass, Clermont, GA 30527ActiveMLS ID #10803678, Joshua Thompson, Keller Williams Lanier Partners. GAMLS
- $549,9004 bd3 ba4.4k sqft491 Jim Carter Rd, Clarkesville, GA 30523ActiveMLS ID #10835434, Amanda Stewart, Keller Williams Lanier Partners. GAMLS
- $600,0005 bd3 ba4.2k sqft262 Patrick Ln, Helen, GA 30545ActiveMLS ID #10780150, Shelley Phillips, RE/MAX Classic. GAMLS
- $674,9005 bd4 ba2.8k sqft430 Grimes Nose, Sautee Nacoochee, GA 30571ActiveMLS ID #10773515, Alan Baker, Headwaters Realty. GAMLS
- $515,0004 bd4 ba3.2k sqft151 Ivy St, Demorest, GA 30535Active Under ContractMLS ID #10768962, Don Nix, The Norton Agency. GAMLS
