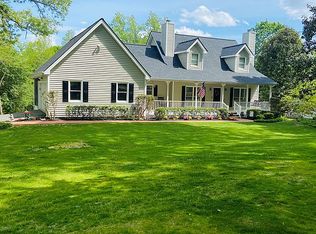
Privacy. Space. Flexibility. Set on more than 3 private acres in North Hall, this updated ranch offers room to spread out without sacrificing convenience. Whether you're looking for space for family, hobbies, entertaining, or simply a quieter way of life, this property adapts to how you live. Inside you'll find over 4,400 square feet with five bedrooms, a renovated kitchen, beautifully refinished oak hardwood floors, fresh interior paint, new carpet, plantation shutters, and a main-level owner's suite. The finished terrace level with its own driveway access creates endless possibilities for guests, multi-generational living, a home office, recreation, or private workspace. Step outside and you'll understand what makes this property different. Multiple decks, a screened porch, a newly covered porch, fenced pasture, and a peaceful river bordering the back of the property create an outdoor setting that feels miles away from everything. Practical upgrades include a whole-house generator, storm shelter, three garages, circular driveway, bonus room, dedicated office, cathedral-ceiling sunroom with fireplace, plus two heated and cooled hidden attic rooms offering exceptional storage or hobby space. With no HOA, award-winning North Hall schools, and over three private acres bordering a peaceful river, this is the kind of property that's becoming increasingly difficult to find. Now offered at $799,900.
Active
$775,000
5825 Sweetbottom Ln, Clermont, GA 30527
5beds
4,488sqft
Single Family Residence
Built in 1994
3.2 Acres Lot
$743,400 Zestimate®
$173/sqft
$-- HOA
What's special
Fenced pastureThree garagesDedicated officeRenovated kitchenPlantation shuttersScreened porchCircular driveway
- 19 days
- 1,008
- 92
Zillow last checked:
Listing updated:
Listed by:
John Phillips 678-316-0638,
eXp Realty
Source: GAMLS,MLS#: 10856386
Facts & features
Interior
Bedrooms & bathrooms
- Bedrooms: 5
- Bathrooms: 4
- Full bathrooms: 3
- 1/2 bathrooms: 1
- Main level bathrooms: 2
- Main level bedrooms: 2
Rooms
- Room types: Bonus Room, Family Room, Foyer, Laundry, Office, Other, Sun Room
Dining room
- Features: Seats 12+
Kitchen
- Features: Kitchen Island, Pantry, Solid Surface Counters
Heating
- Central
Cooling
- Central Air
Appliances
- Included: Dishwasher, Gas Water Heater, Microwave, Refrigerator, Trash Compactor
- Laundry: Mud Room
Features
- Double Vanity, Master On Main Level, Rear Stairs, Walk-In Closet(s)
- Flooring: Hardwood
- Windows: Double Pane Windows, Skylight(s)
- Basement: Boat Door,Daylight,Exterior Entry,Finished
- Number of fireplaces: 2
- Fireplace features: Family Room, Gas Log, Outside
- Common walls with other units/homes: No Common Walls
Interior area
- Total structure area: 4,488
- Total interior livable area: 4,488 sqft
- Finished area above ground: 3,334
- Finished area below ground: 1,154
Video & virtual tour
Property
Parking
- Total spaces: 9
- Parking features: Attached, Garage, Garage Door Opener, Kitchen Level, Storage
- Has attached garage: Yes
Features
- Levels: Three Or More
- Stories: 3
- Patio & porch: Deck, Porch
- Fencing: Back Yard,Chain Link,Fenced,Wood
- Has view: Yes
- View description: Mountain(s), River, Valley
- Has water view: Yes
- Water view: River
- Waterfront features: Creek, Pond
- Body of water: None
- Frontage type: River
Lot
- Size: 3.2 Acres
- Features: Pasture
- Residential vegetation: Cleared, Grassed
Details
- Parcel number: 12041 000078
Construction
Type & style
- Home type: SingleFamily
- Architectural style: Ranch
- Property subtype: Single Family Residence
Materials
- Stone, Stucco
- Roof: Composition
Condition
- Resale
- New construction: No
- Year built: 1994
Utilities & green energy
- Electric: 220 Volts, Generator
- Sewer: Septic Tank
- Water: Public
- Utilities for property: Electricity Available, Phone Available, Underground Utilities, Water Available
Green energy
- Energy efficient items: Insulation, Thermostat
Community & HOA
Community
- Features: None
- Security: Smoke Detector(s)
- Subdivision: None
HOA
- Has HOA: No
- Services included: None
Location
- Region: Clermont
Financial & listing details
- Price per square foot: $173/sqft
- Tax assessed value: $582,300
- Annual tax amount: $5,168
- Date on market: 10/1/2026
- Cumulative days on market: 19 days
- Listing agreement: Exclusive Right To Sell
- Electric utility on property: Yes
Estimated market value
$743,400
$706,000 - $781,000
$3,506/mo
Price history
| Date | Event | Price |
|---|---|---|
| 10/1/2026 | Listed for sale | $775,000-3.1%$173/sqft |
Source:  GAMLS #10856386 Report a problem GAMLS #10856386 Report a problem | ||
| 10/1/2026 | Listing removed | $799,900$178/sqft |
Source: GAMLS #10796723 Report a problem | ||
| 7/1/2026 | Listed for sale | $799,900-4.2%$178/sqft |
Source: GAMLS #10796723 Report a problem | ||
| 6/23/2026 | Listing removed | $835,000$186/sqft |
Source: eXp Realty #7731257 Report a problem | ||
| 6/1/2026 | Price change | $835,000-1.2%$186/sqft |
Source: GAMLS #10706726 Report a problem | ||
| 5/11/2026 | Price change | $845,000-0.6%$188/sqft |
Source: GAMLS #10706726 Report a problem | ||
| 3/19/2026 | Price change | $850,000-4%$189/sqft |
Source: GAMLS #10706726 Report a problem | ||
| 3/9/2026 | Listed for sale | $885,000+13.8%$197/sqft |
Source:  FMLS GA #7731257 Report a problem FMLS GA #7731257 Report a problem | ||
| 6/27/2025 | Sold | $778,000-2.6%$173/sqft |
Source: FMLS GA #7577918 Report a problem | ||
| 5/19/2025 | Pending sale | $799,000$178/sqft |
Source: FMLS GA #7577918 Report a problem | ||
| 5/12/2025 | Listed for sale | $799,000+44.4%$178/sqft |
Source: FMLS GA #7577918 Report a problem | ||
| 1/18/2024 | Sold | $553,500-20.9%$123/sqft |
Source: GAMLS #10186811 Report a problem | ||
| 1/12/2024 | Pending sale | $699,999$156/sqft |
Source: GAMLS #10186811 Report a problem | ||
| 9/14/2023 | Listed for sale | $699,999+7.7%$156/sqft |
Source: GAMLS #10186811 Report a problem | ||
| 8/22/2023 | Listing removed | $650,000$145/sqft |
Source: GAMLS #10186811 Report a problem | ||
| 8/14/2023 | Listed for sale | $650,000+27.5%$145/sqft |
Source: GAMLS #10186811 Report a problem | ||
| 10/19/2021 | Sold | $510,000$114/sqft |
Source: Public Record Report a problem | ||
| 10/1/2021 | Pending sale | $510,000$114/sqft |
Source: FMLS GA #6877705 Report a problem | ||
| 9/24/2021 | Contingent | $510,000$114/sqft |
Source: FMLS GA #6877705 Report a problem | ||
| 9/24/2021 | Pending sale | $510,000+52.2%$114/sqft |
Source: GAMLS #8973997 Report a problem | ||
| 7/17/2002 | Sold | $335,000$75/sqft |
Source: Public Record Report a problem | ||
Public tax history
| Year | Property taxes | Tax assessment |
|---|---|---|
| 2025 | $5,168 -16% | $232,920 -8.8% |
| 2024 | $6,156 +0.2% | $255,360 +3.9% |
| 2023 | $6,141 +15.5% | $245,880 +20.7% |
| 2022 | $5,316 +196.5% | $203,760 +14.1% |
| 2021 | $1,793 +4% | $178,520 +3.6% |
| 2020 | $1,725 -7.8% | $172,280 -5.6% |
| 2019 | $1,870 +51.9% | $182,440 +45.1% |
| 2018 | $1,232 -5.7% | $125,696 |
| 2017 | $1,306 | $125,696 |
Find assessor info on the county website
Monthly payment
Est. payment
Payment breakdown
Explore the cost of this home by adjusting the details. Changes won't be saved.Climate risks
Neighborhood: 30527
Nearby schools
Schools provided by the listing agent
- Elementary: Wauka Mountain
- Middle: North Hall
- High: North Hall
Source: GAMLS. This data may not be complete. We recommend contacting the local school district to confirm school assignments for this home.

Similar homes
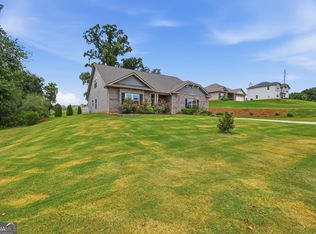
- $575,0005 bd3 ba2.8k sqft5911 Wauka Valley Pass, Clermont, GA 30527Active
 MLS ID #10803678, Joshua Thompson, Keller Williams Lanier Partners. GAMLS
 - $775,0005 bd5 ba5.1k sqft285 Sunset View Rd, Cleveland, GA 30528Active
 MLS ID #10814750, Bonnie Mull, Bonnie Mull Realty, Inc.. GAMLS
 - $729,0004 bd4 ba5.3k sqft4593 Montclair Cir, Gainesville, GA 30506Active
 MLS ID #10820086, Kimberly H Smith, Living Down South Realty. GAMLS
 - $750,0004 bd3 ba3k sqft4501 Walking Stick Ln, Gainesville, GA 30506Active
 MLS ID #10825008, Maddie McCorvey, Ansley RE | Christie's Int'l RE. GAMLS
 - $649,9005 bd4 ba4k sqft8510 Pintail Ct, Lula, GA 30554ActiveMLS ID #10824696, Hannah Parker, Real Broker, LLC. GAMLS
- $879,0006 bd5 ba6k sqft492 Jonney Thomas Rd, Cleveland, GA 30528ActiveMLS ID #10838239, Tania Lightsey, Ward Properties of North GA. GAMLS
- $779,0005 bd3 ba4.9k sqft1168 Highland Rd, Sautee Nacoochee, GA 30571ActiveMLS ID #10758350, Louis Graves, Virtual Properties Realty.Net. GAMLS
- $750,0005 bd5 ba4.9k sqft4879 Goddards Ford Rd, Gainesville, GA 30504ActiveMLS ID #10853935, Luis Rodriguez, Keller Williams Lanier Partners. GAMLS
- $750,0003 bd4 ba3.2k sqft166 High Meadow Trl, Cleveland, GA 30528ActiveMLS ID #10609012, Sharon Oliver, Alco Realty Inc.. GAMLS
- $859,0004 bd4 ba3k sqft1366 Deer Woods Trl, Cleveland, GA 30528ActiveMLS ID #10844950, Tania Lightsey, Ward Properties of North GA. GAMLS
- $799,0005 bd4 ba4.4k sqft269 Nix Bridge Rd, Dawsonville, GA 30534ActiveMLS ID #10839321, Connie T Reeves, BHHS Georgia Properties. GAMLS
- $799,9996 bd6 ba4.5k sqft155 Willow Oak Ln, Dawsonville, GA 30534ActiveMLS ID #10840762, Mike Liberatore, BHHS Georgia Properties. GAMLS
- $950,0006 bd4 ba5.1k sqft265 Lynda Ln, Cleveland, GA 30528ActiveMLS ID #10818019, Dani Burns, Keller Williams Lanier Partners. GAMLS
- $750,0005 bd6 ba5.2k sqft180 Cothran Rd, Dawsonville, GA 30534ActiveMLS ID #10773879, Debbie and Tara, Keller Williams Realty Atl. Partners. GAMLS
- $725,0004 bd4 ba2.5k sqft3334 Little Cir, Gainesville, GA 30506ActiveMLS ID #10768177, Sheila K Davis, Sheila Davis Group. GAMLS
- $625,0003 bd4 ba4.1k sqft7913 Pea Ridge Rd, Lula, GA 30554ActiveMLS ID #10793704, Amanda Stewart, Keller Williams Lanier Partners. GAMLS
- $869,0005 bd5 ba5.4k sqft3309 Chaney Cir, Gainesville, GA 30506ActiveMLS ID #10846903, Tania Lightsey, Ward Properties of North GA. GAMLS
- $670,9003 bd4 ba3.5k sqft907 Rainbow Cir, Cleveland, GA 30528ActiveMLS ID #10842968, Jeff Moran, NorthGroup Real Estate Inc. GAMLS
- $779,0005 bd5 ba4.7k sqft194 Waterfront Park Ln, Dawsonville, GA 30534ActiveMLS ID #10852058, John R Cook, Keller Williams North GA Partners. GAMLS
