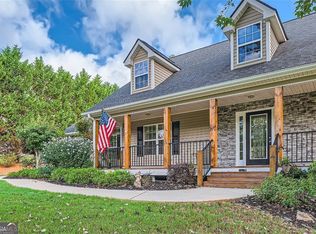
Custom Ranch Craftsman, Boat Parking & Multigenerational Potential! Need room for your boat near the lake? Looking for space for multigenerational living? Located just 2 miles from Nix Bridge Park and Boat Launch, this custom ranch Craftsman was built by a local General Contractor as his personal residence and offers quality construction, thoughtful upgrades, and exceptional flexibility on a one-acre lot. The main level features a desirable split-bedroom plan, vaulted ceilings, upgraded trim, 2x6 construction, and 32-inch-wide doors. The fireside great room features a wood-burning fireplace with gas starter and opens to a well-appointed kitchen with upgraded appliances, granite countertops, and a trash compactor. Additional conveniences include central vacuum, dual water heaters, and three HVAC zones, with the main level HVAC capable of operating on either natural gas or electricity. The full finished basement is wheelchair accessible and offers tremendous flexibility with its own exterior entrance and driveway, kitchen, laundry room, two bedrooms, full bath, ample storage, and a heated and cooled workshop-ideal for hobbies, projects, or a private multigenerational living space. Outside, enjoy one acre with irrigation on all sides, generous parking, and room for your boat or recreational toys. Conveniently located near the fire station, Nix Bridge Park, and the boat launch, this is a rare combination of custom craftsmanship, versatile living space, accessibility, and an unbeatable location for enjoying the outdoors.
Active
$799,000
269 Nix Bridge Rd, Dawsonville, GA 30534
5beds
4,479sqft
Single Family Residence
Built in 2007
0.94 Acres Lot
$779,000 Zestimate®
$178/sqft
$-- HOA
What's special
- 20 days
- 687
- 21
Zillow last checked:
Listing updated:
Listed by:
Connie T Reeves 678-907-7373,
BHHS Georgia Properties
Source: GAMLS,MLS#: 10839321
Facts & features
Interior
Bedrooms & bathrooms
- Bedrooms: 5
- Bathrooms: 4
- Full bathrooms: 3
- 1/2 bathrooms: 1
- Main level bathrooms: 2
- Main level bedrooms: 3
Rooms
- Room types: Office, Other
Heating
- Other
Cooling
- Central Air
Appliances
- Included: Dishwasher, Cooktop
- Laundry: In Basement
Features
- High Ceilings, Walk-In Closet(s), Double Vanity, Other
- Flooring: Tile, Hardwood
- Windows: Double Pane Windows
- Basement: Bath Finished,Exterior Entry,Finished,Interior Entry
- Number of fireplaces: 1
- Fireplace features: Gas Starter
- Common walls with other units/homes: No Common Walls
Interior area
- Total structure area: 4,479
- Total interior livable area: 4,479 sqft
- Finished area above ground: 2,735
- Finished area below ground: 1,744
Property
Parking
- Total spaces: 6
- Parking features: Attached, Garage, Garage Door Opener
- Has attached garage: Yes
Features
- Levels: Two
- Stories: 2
- Patio & porch: Porch
Lot
- Size: 0.94 Acres
- Features: Corner Lot
Details
- Additional structures: Other
- Parcel number: 119 044 026
- Other equipment: Home Theater
Construction
Type & style
- Home type: SingleFamily
- Architectural style: Ranch
- Property subtype: Single Family Residence
Materials
- Stone
- Roof: Other
Condition
- Resale
- New construction: No
- Year built: 2007
Utilities & green energy
- Electric: 220 Volts
- Sewer: Septic Tank
- Water: Public
- Utilities for property: Cable Available, Electricity Available, High Speed Internet, Natural Gas Available, Water Available
Community & HOA
Community
- Features: Park
- Subdivision: OAK CREEK
HOA
- Has HOA: No
- Services included: None
Location
- Region: Dawsonville
Financial & listing details
- Price per square foot: $178/sqft
- Tax assessed value: $514,600
- Annual tax amount: $3,272
- Date on market: 9/3/2026
- Cumulative days on market: 20 days
- Listing agreement: Exclusive Right To Sell
- Electric utility on property: Yes
Estimated market value
$779,000
$740,000 - $818,000
$3,260/mo
Price history
| Date | Event | Price |
|---|---|---|
| 9/3/2026 | Listed for sale | $799,000-44%$178/sqft |
Source:  GAMLS #10839321 Report a problem GAMLS #10839321 Report a problem | ||
| 1/25/2021 | Sold | $1,427,000+1938.6%$319/sqft |
Source: Public Record Report a problem | ||
| 5/3/2007 | Sold | $70,000$16/sqft |
Source: Public Record Report a problem | ||
Public tax history
| Year | Property taxes | Tax assessment |
|---|---|---|
| 2025 | $3,272 -0.1% | $205,840 +1.2% |
| 2024 | $3,276 -4.6% | $203,440 -3.6% |
| 2023 | $3,435 -1.3% | $211,040 +28.3% |
| 2022 | $3,481 +6.4% | $164,480 +12.2% |
| 2021 | $3,271 -2.5% | $146,560 +2% |
| 2020 | $3,354 | $143,720 +4.3% |
| 2019 | $3,354 +3.3% | $137,800 |
| 2018 | $3,248 +7.4% | $137,800 +7.3% |
| 2017 | $3,023 | $128,403 |
Find assessor info on the county website
Monthly payment
Est. payment
Payment breakdown
Explore the cost of this home by adjusting the details. Changes won't be saved.Climate risks
Neighborhood: 30534
Nearby schools
Schools provided by the listing agent
- Elementary: Kilough
- Middle: Dawson
- High: Dawson
Source: GAMLS. This data may not be complete. We recommend contacting the local school district to confirm school assignments for this home.
Similar homes
- $879,0003 bd4 ba4.7k sqft311 Waterfront Park Ln, Dawsonville, GA 30534Active

 MLS ID #10797889, Diane K Hegeman, Keller Williams Community Partners. GAMLS
 - $999,0004 bd4 ba3.5k sqft504 Sams Rd, Dawsonville, GA 30534Active
 MLS ID #10843104, Sheila K Davis, Sheila Davis Group. GAMLS
 - $620,0004 bd3 ba3k sqft93 Overlook Cir, Dawsonville, GA 30534Active
 MLS ID #10820809, Kristen Gee, Maximum One Premier Realtors. GAMLS
 - $750,0005 bd5 ba3.6k sqft7710 Fireside Farm Dr, Dawsonville, GA 30534Active Under Contract
 MLS ID #10838085, EmpowerHome Team Atlanta, Keller Williams Realty First Atlanta. GAMLS
 - $775,0005 bd4 ba4.2k sqft5915 Christian Marie Ct, Cumming, GA 30041ActiveMLS ID #10835614, Raheem Penny, Keller Williams West Atlanta. GAMLS
- $910,0005 bd4 ba3.3k sqft171 Hat Creek Rdg, Dawsonville, GA 30534ActiveMLS ID #10815251, North Georgia Group, Keller Williams Community Partners. GAMLS
- $1,150,0005 bd3 ba3.2k sqft149 Ratcliff Dr, Dawsonville, GA 30534ActiveMLS ID #10817386, Lori Martin, The Norton Agency. GAMLS
- $799,9005 bd4 ba4.4k sqft5825 Sweetbottom Ln, Clermont, GA 30527ActiveMLS ID #10796723, John Phillips, eXp Realty. GAMLS
- $615,0003 bd2 ba2.3k sqft186 Fern Park Dr, Dawsonville, GA 30534ActiveMLS ID #10843178, Jessica A Wade, eXp Realty. GAMLS
- $760,0004 bd3 ba3k sqft4501 Walking Stick Ln, Gainesville, GA 30506ActiveMLS ID #10825008, Maddie McCorvey, Ansley RE | Christie's Int'l RE. GAMLS
- $714,9004 bd5 ba3.4k sqft9 Cavender Run, Dahlonega, GA 30533ActiveMLS ID #10832549, Robert A Kope, A Better Way Realty. GAMLS
- $799,0004 bd4 ba3.8k sqft401 Maple Ridge Ct, Cumming, GA 30028ActiveMLS ID #10812519, Tania Tedesco, RE/MAX Town & Country Jasper. GAMLS
- $724,9005 bd5 ba4.2k sqft7035 W Mountain Xing, Cumming, GA 30041ActiveMLS ID #10742744, The Rains Team, PEND Realty, LLC. GAMLS
- $825,0004 bd5 ba5.8k sqft8555 Berringer Point Dr, Gainesville, GA 30506ActiveMLS ID #10813703, Matt T Thaxton, Keller Williams Community Partners. GAMLS
- $698,0004 bd5 ba5k sqft124 Golden Autumn Dr, Dahlonega, GA 30533Active Under ContractMLS ID #10814944, Sandy King, Harry Norman Realtors. GAMLS
- $710,0005 bd5 ba4k sqft1110 Sheridan Way, Gainesville, GA 30506ActiveMLS ID #10821181, Mark Spain, Mark Spain Real Estate. GAMLS
- $729,0004 bd4 ba5.3k sqft4593 Montclair Cir, Gainesville, GA 30506ActiveMLS ID #10820086, Kimberly H Smith, Living Down South Realty. GAMLS
- $830,0005 bd5 ba5.1k sqft6695 Canyon Cv, Cumming, GA 30028Active Under ContractMLS ID #10801817, Minna Keum, Keller Williams Realty Atl. Partners. GAMLS
- $599,0005 bd4 ba3.4k sqft418 Wild Turkey Trl, Dahlonega, GA 30533ActiveMLS ID #10833950, Nicole Van den Bergh, Gold Peach Realty LLC. GAMLS
- $875,0004 bd4 ba6k sqft5715 Catalpa Ct, Cumming, GA 30040ActiveMLS ID #10839280, Pamela O'Connor-Smith, Redfin Corporation. GAMLS
