You are not seeing double, this remarkable home has two kitchens, two living rooms, two fireplaces, two primary bedrooms and two separate garage spaces. Join a neighborhood favored by locals due to the highly desirable location, large lot sizes and beautiful mountain backdrop. The home is a 4 sides brick traditional style with expansive covered front porch and walk out terrace level. The premier lot is located near the cul-de-sac and features a private backyard that includes a creek. A welcoming entry, formal dining space and rich, warm hardwood floors greet you. An updated, eat in kitchen and a wall of windows along the living space create the perfect area for hosting. Three of four bedrooms are located on the main level for ease of living. A complete, separate living space to enjoy or share awaits you on the well lit, terrace level complete with high ceilings. Enjoy nearby shopping, schools, and access to 400 and 985. Priced to sell - equity gain is within reach with a little upgrading on this one!
Active
Price cut: $10K (9/4)
$729,000
4593 Montclair Cir, Gainesville, GA 30506
4beds
5,384sqft
Single Family Residence
Built in 2002
1.01 Acres Lot
$710,400 Zestimate®
$135/sqft
$25/mo HOA
What's special
Formal dining spaceTwo separate garage spacesUpdated eat in kitchenBeautiful mountain backdropRich warm hardwood floorsWelcoming entryExpansive covered front porch
- 58 days
- 310
- 15
Zillow last checked:
Listing updated:
Listed by:
Kimberly H Smith 6786773505,
Living Down South Realty
Source: GAMLS,MLS#: 10820086
Facts & features
Interior
Bedrooms & bathrooms
- Bedrooms: 4
- Bathrooms: 4
- Full bathrooms: 3
- 1/2 bathrooms: 1
- Main level bathrooms: 2
- Main level bedrooms: 3
Rooms
- Room types: Family Room, Laundry
Dining room
- Features: Seats 12+
Kitchen
- Features: Breakfast Area, Breakfast Bar, Breakfast Room, Pantry
Heating
- Central
Cooling
- Central Air
Appliances
- Included: Dishwasher, Electric Water Heater
- Laundry: Mud Room
Features
- Bookcases, Double Vanity, Master On Main Level, Walk-In Closet(s)
- Flooring: Carpet, Hardwood
- Windows: Double Pane Windows
- Basement: Bath Finished,Daylight,Finished,Interior Entry
- Number of fireplaces: 2
- Fireplace features: Basement, Living Room
- Common walls with other units/homes: No Common Walls
Interior area
- Total structure area: 5,384
- Total interior livable area: 5,384 sqft
- Finished area above ground: 2,684
- Finished area below ground: 2,700
Video & virtual tour
Property
Parking
- Total spaces: 2
- Parking features: Garage, Garage Door Opener, Kitchen Level, Side/Rear Entrance
- Has garage: Yes
Features
- Levels: Two
- Stories: 2
- Patio & porch: Deck
- On waterfront: Yes
- Waterfront features: Creek
- Body of water: None
Lot
- Size: 1.01 Acres
- Features: Private
Details
- Parcel number: 11014A000026
Construction
Type & style
- Home type: SingleFamily
- Architectural style: Brick 4 Side,Ranch,Traditional
- Property subtype: Single Family Residence
Materials
- Brick
- Roof: Composition
Condition
- Resale
- New construction: No
- Year built: 2002
Utilities & green energy
- Sewer: Septic Tank
- Water: Public
- Utilities for property: Cable Available, Electricity Available, Underground Utilities, Water Available
Green energy
- Energy efficient items: Appliances
Community & HOA
Community
- Features: Sidewalks, Street Lights, Walk To Schools, Near Shopping
- Security: Carbon Monoxide Detector(s), Fire Sprinkler System
- Subdivision: Mount Vernon Meadows
HOA
- Has HOA: Yes
- Services included: Other
- HOA fee: $300 annually
Location
- Region: Gainesville
Financial & listing details
- Price per square foot: $135/sqft
- Tax assessed value: $632,500
- Annual tax amount: $6,022
- Date on market: 8/11/2026
- Cumulative days on market: 58 days
- Listing agreement: Exclusive Right To Sell
- Listing terms: 1031 Exchange,Cash,Conventional,FHA,USDA Loan,VA Loan
- Electric utility on property: Yes
Estimated market value
$710,400
$675,000 - $746,000
$3,268/mo
Price history
| Date | Event | Price |
|---|---|---|
| 9/4/2026 | Price change | $729,000-1.4%$135/sqft |
Source:  GAMLS #10820086 Report a problem GAMLS #10820086 Report a problem | ||
| 8/11/2026 | Listed for sale | $739,000+81.1%$137/sqft |
Source: GAMLS #10820086 Report a problem | ||
| 10/28/2019 | Sold | $408,000-4%$76/sqft |
Source:  FMLS GA #6551706 Report a problem FMLS GA #6551706 Report a problem | ||
| 10/10/2019 | Pending sale | $425,000$79/sqft |
Source: The Norton Agency #6551706 Report a problem | ||
| 7/31/2019 | Price change | $425,000-5.6%$79/sqft |
Source: The Norton Agency #6551706 Report a problem | ||
| 6/7/2019 | Price change | $450,000-5.3%$84/sqft |
Source: The Norton Agency #6551706 Report a problem | ||
| 5/12/2019 | Listed for sale | $475,000+32.3%$88/sqft |
Source: The Norton Agency #6551706 Report a problem | ||
| 6/3/2010 | Sold | $359,000-3%$67/sqft |
Source: Public Record Report a problem | ||
| 6/26/2003 | Sold | $370,000$69/sqft |
Source: Public Record Report a problem | ||
Public tax history
| Year | Property taxes | Tax assessment |
|---|---|---|
| 2025 | $5,359 -6.3% | $253,000 +5.9% |
| 2024 | $5,719 +3.6% | $238,920 +7.3% |
| 2023 | $5,519 +12.9% | $222,600 +17.7% |
| 2022 | $4,890 +8.5% | $189,120 +15% |
| 2021 | $4,507 +3.3% | $164,440 +3.2% |
| 2020 | $4,362 0% | $159,400 +3.3% |
| 2019 | $4,363 +4.1% | $154,320 +3% |
| 2018 | $4,191 -1% | $149,800 +7.2% |
| 2017 | $4,236 +11% | $139,680 |
| 2016 | $3,815 +10.1% | $139,680 +11.1% |
| 2015 | $3,465 | $125,760 |
| 2014 | $3,465 | $125,760 |
| 2013 | -- | -- |
| 2012 | -- | -- |
| 2011 | -- | -- |
| 2010 | -- | -- |
| 2009 | $1,415 +4.6% | -- |
| 2007 | $1,353 +11.6% | -- |
| 2006 | $1,212 -0.1% | -- |
| 2005 | $1,213 -0.1% | -- |
| 2004 | $1,215 -64.8% | -- |
| 2003 | $3,451 +733% | -- |
| 2002 | $414 -14.9% | -- |
| 2001 | $487 | -- |
Find assessor info on the county website
Monthly payment
Est. payment
Payment breakdown
Explore the cost of this home by adjusting the details. Changes won't be saved.Climate risks
Neighborhood: 30506
Nearby schools
Schools provided by the listing agent
- Elementary: Mount Vernon
- Middle: North Hall
- High: North Hall
Source: GAMLS. This data may not be complete. We recommend contacting the local school district to confirm school assignments for this home.
- $715,0005 bd4 ba5.6k sqft4590 Montclair Cir, Gainesville, GA 30506Off Market

- $492,4003 bd2 ba2k sqft4589 Montclair Cir, Gainesville, GA 30506Off Market
- $697,7004 bd3 ba3.4k sqft4597 Montclair Cir, Gainesville, GA 30506Off Market
- $547,6004 bd3 ba3.5k sqft4622 Running Wolf Way, Gainesville, GA 30506Off Market
Similar homes
- $750,0004 bd3 ba3k sqft4501 Walking Stick Ln, Gainesville, GA 30506Active

 MLS ID #10825008, Maddie McCorvey, Ansley RE | Christie's Int'l RE. GAMLS
 - $739,9995 bd3 ba3.2k sqft4420 Thompson Bridge Rd, Gainesville, GA 30506Active
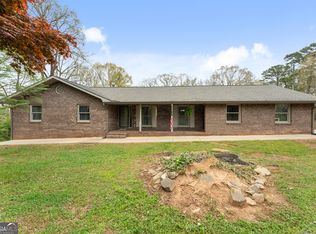 MLS ID #10736787, Hank K Meeler, Savage Real Estate. GAMLS
 - $869,0005 bd5 ba5.4k sqft3309 Chaney Cir, Gainesville, GA 30506Active
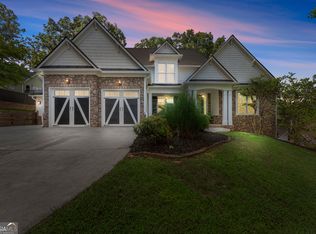 MLS ID #10846903, Tania Lightsey, Ward Properties of North GA. GAMLS
 - $670,0004 bd3 ba3.3k sqft530 E Lake Dr, Gainesville, GA 30506Active
 MLS ID #10831627, Deirdre Greenfield, Ansley RE | Christie's Int'l RE. GAMLS
 - $775,0005 bd4 ba4.4k sqft5825 Sweetbottom Ln, Clermont, GA 30527ActiveMLS ID #10856386, John Phillips, eXp Realty. GAMLS
- $575,0004 bd3 ba3k sqft290 Cochran Dr, Gainesville, GA 30506ActiveMLS ID #10835056, Christopher Harman, Norton Commercial Acreage Group. GAMLS
- $1,025,0004 bd6 ba4.9k sqft3560 Greystone Rd, Gainesville, GA 30506ActiveMLS ID #10834217, Luxe Real Estate, Keller Williams Lanier Partners. GAMLS
- $825,0004 bd5 ba5.8k sqft8555 Berringer Point Dr, Gainesville, GA 30506ActiveMLS ID #10813703, Matt T Thaxton, Keller Williams Community Partners. GAMLS
- $555,0004 bd3 ba3.2k sqft1165 Antioch Campground Rd, Gainesville, GA 30506ActiveMLS ID #10852174, Amanda Haney, Real Broker, LLC. GAMLS
- $619,0004 bd4 ba3.3k sqft9600 Lakeside Way, Gainesville, GA 30506ActiveMLS ID #10810398, William Sessa, Real Broker, LLC. GAMLS
- $625,0004 bd4 ba3.2k sqft1479 Burns Dr NE, Gainesville, GA 30501ActiveMLS ID #10832559, Dani Burns, Keller Williams Lanier Partners. GAMLS
- $649,0005 bd5 ba5.8k sqft6105 Providence Lake Dr, Gainesville, GA 30506ActiveMLS ID #10816897, Shawn Buchan, Keller Williams Realty Atl. Partners. GAMLS
- $385,0004 bd2 ba3k sqft3651 Ledan Rd, Gainesville, GA 30506ActiveMLS ID #10814025, Matt Blicharski, Bolst. GAMLS
- $424,9005 bd4 ba4.3k sqft3970 Walnut Grove Way, Gainesville, GA 30506ActiveMLS ID #10820779, Jessie J Carmon, Next Boulevard Real Estate. GAMLS
- $595,0005 bd5 ba4.2k sqft8970 Riverwood Ln, Gainesville, GA 30506ActiveMLS ID #10833235, Karen J Spalding, Spalding Brokers. GAMLS
- $714,9004 bd5 ba3.4k sqft9 Cavender Run, Dahlonega, GA 30533ActiveMLS ID #10832549, Robert A Kope, A Better Way Realty. GAMLS
- $605,0004 bd3 ba3.5k sqft9220 Mainsail Dr, Gainesville, GA 30506ActiveMLS ID #10840208, Tom Peters, Coldwell Banker Realty. GAMLS
- $698,0004 bd5 ba5k sqft124 Golden Autumn Dr, Dahlonega, GA 30533Active Under ContractMLS ID #10814944, Sandy King, Harry Norman Realtors. GAMLS
- $699,9005 bd4 ba4.5k sqft5745 Sutters Vw, Cumming, GA 30028For Sale
 MLS ID #7850355, KADA Realty Group, Keller Williams Realty Community Partners. FMLS GA
 - $795,0005 bd5 ba5.2k sqft5794 Julian Baugh Rd, Lula, GA 30554ActiveMLS ID #10814084, RDH Realty Team, Keller Williams Lanier Partners. GAMLS
