This French Chateau-style home is sitting pretty on 0.75 acres and at the highest point in the Chattahoochee Country Club neighborhood, allowing endless views of Lake Lanier. Located less than a mile from the clubhouse and within walking distance to the golf course, finding ways to fill your free time will be a breeze. The 5 bedroom, 3 1/2 bathroom home features an open floor plan on the main level with an easy flow from the living area to the kitchen and breakfast area, which is drenched in sunlight. The primary suite is on the main level, and the ensuite bathroom has a lovely soaking tub where you can unwind after a day of work or play. Upstairs are three additional bedrooms, two full bathrooms, and a private office nook. There are upgrades throughout, including hardwood floors, marble countertops in the kitchen and bathrooms, and stainless steel appliances. The finished attic offers additional space that can be used as a bonus room or home office, and the potential to expand to meet your needs. Schedule to see this beauty today!
Active
Price cut: $35.1K (8/10)
$749,900
197 Club Dr, Gainesville, GA 30506
5beds
--sqft
Single Family Residence
Built in 1971
0.77 Acres Lot
$713,200 Zestimate®
$--/sqft
$-- HOA
What's special
Hardwood floorsStainless steel appliancesUpgrades throughout
- 195 days
- 403
- 32
Zillow last checked:
Listing updated:
Listed by:
Beverly O Filson 678-897-9578,
Candler Real Estate Group
Source: GAMLS,MLS#: 10721360
Facts & features
Interior
Bedrooms & bathrooms
- Bedrooms: 5
- Bathrooms: 4
- Full bathrooms: 3
- 1/2 bathrooms: 1
- Main level bathrooms: 1
- Main level bedrooms: 1
Rooms
- Room types: Bonus Room, Exercise Room, Foyer, Laundry, Media Room, Other
Kitchen
- Features: Breakfast Area, Kitchen Island, Pantry
Heating
- Central
Cooling
- Ceiling Fan(s), Central Air
Appliances
- Included: Dishwasher, Double Oven, Microwave, Other
- Laundry: Other
Features
- Double Vanity, Master On Main Level, Other, Walk-In Closet(s)
- Flooring: Carpet, Hardwood, Other, Stone
- Windows: Double Pane Windows
- Basement: None
- Number of fireplaces: 2
- Fireplace features: Living Room, Other
- Common walls with other units/homes: No Common Walls
Interior area
- Total structure area: 0
- Finished area above ground: 0
- Finished area below ground: 0
Video & virtual tour
Property
Parking
- Total spaces: 2
- Parking features: Attached, Garage, Side/Rear Entrance
- Has attached garage: Yes
Features
- Levels: Two
- Stories: 2
- Patio & porch: Patio
- Body of water: None
Lot
- Size: 0.77 Acres
- Features: Private
Details
- Parcel number: 01106 004011
Construction
Type & style
- Home type: SingleFamily
- Architectural style: Brick 4 Side,French Provincial,Traditional
- Property subtype: Single Family Residence
Materials
- Brick
- Roof: Composition
Condition
- Resale
- New construction: No
- Year built: 1971
Utilities & green energy
- Electric: 220 Volts
- Sewer: Septic Tank
- Water: Public
- Utilities for property: Cable Available, Electricity Available, Natural Gas Available, Phone Available, Water Available
Community & HOA
Community
- Features: Lake
- Security: Security System
- Subdivision: Chattahoochee Country Club
HOA
- Has HOA: No
- Services included: None
Location
- Region: Gainesville
Financial & listing details
- Tax assessed value: $693,700
- Annual tax amount: $1,054
- Date on market: 3/31/2026
- Cumulative days on market: 195 days
- Listing agreement: Exclusive Right To Sell
- Electric utility on property: Yes
Estimated market value
$713,200
$678,000 - $749,000
$3,302/mo
Price history
| Date | Event | Price |
|---|---|---|
| 8/10/2026 | Price change | $749,900-4.5% |
Source:  GAMLS #10721360 Report a problem GAMLS #10721360 Report a problem | ||
| 5/18/2026 | Price change | $785,000-2.5% |
Source: GAMLS #10721360 Report a problem | ||
| 3/31/2026 | Listed for sale | $805,000+222% |
Source:  FMLS GA #7739605 Report a problem FMLS GA #7739605 Report a problem | ||
| 12/22/2014 | Sold | $250,000-34% |
Source:  FMLS GA #5157962 Report a problem FMLS GA #5157962 Report a problem | ||
| 7/29/2011 | Listing removed | $379,000 |
Source: HERITAGE, REALTORS #4191715 Report a problem | ||
| 4/23/2011 | Listed for sale | $379,000+279% |
Source: Coldwell Banker Heritage Real Estate #4191715 Report a problem | ||
| 2/3/2006 | Sold | $100,000-62.3% |
Source: Public Record Report a problem | ||
| 1/5/1995 | Sold | $265,000 |
Source: Public Record Report a problem | ||
Public tax history
| Year | Property taxes | Tax assessment |
|---|---|---|
| 2025 | $7,888 +11% | $277,480 +11% |
| 2024 | $7,108 +10.4% | $250,000 +11.2% |
| 2023 | $6,437 +16.2% | $224,760 +19% |
| 2022 | $5,540 +23.5% | $188,840 +25.7% |
| 2021 | $4,485 +7.3% | $150,280 +9.7% |
| 2020 | $4,180 -17.4% | $137,000 -15% |
| 2019 | $5,058 +12.5% | $161,120 +11.8% |
| 2018 | $4,494 -0.6% | $144,120 +9.5% |
| 2017 | $4,523 | $131,560 |
| 2016 | -- | $131,560 -2.1% |
| 2015 | $2,591 | $134,440 |
| 2014 | $2,591 | $134,440 |
| 2013 | -- | -- |
| 2012 | -- | -- |
| 2011 | -- | -- |
| 2010 | -- | -- |
| 2009 | $858 +6.3% | -- |
| 2007 | $808 +0.4% | -- |
| 2006 | $805 -3.4% | -- |
| 2005 | $833 +8.3% | -- |
| 2004 | $769 +8.8% | -- |
| 2003 | $707 -8.2% | -- |
| 2002 | $770 -5% | -- |
| 2001 | $810 +4% | -- |
| 2000 | $779 | $114,336 |
Find assessor info on the county website
Monthly payment
Est. payment
Payment breakdown
Explore the cost of this home by adjusting the details. Changes won't be saved.Climate risks
Neighborhood: Lake District
Nearby schools
Schools provided by the listing agent
- Elementary: Enota
- Middle: Gainesville East
- High: Gainesville
Source: GAMLS. This data may not be complete. We recommend contacting the local school district to confirm school assignments for this home.
Similar homes
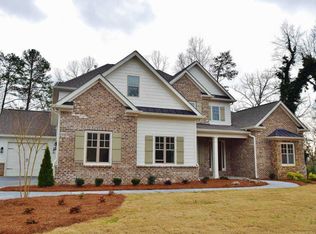
- $670,0004 bd3 ba3.3k sqft530 E Lake Dr, Gainesville, GA 30506Active

 MLS ID #10831627, Deirdre Greenfield, Ansley RE | Christie's Int'l RE. GAMLS
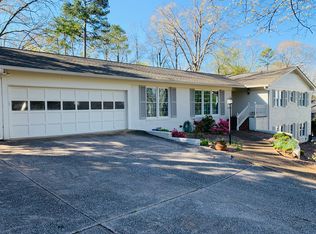
 - $750,0004 bd3 ba3k sqft4501 Walking Stick Ln, Gainesville, GA 30506Active
 MLS ID #10825008, Maddie McCorvey, Ansley RE | Christie's Int'l RE. GAMLS
 - $729,0004 bd4 ba5.3k sqft4593 Montclair Cir, Gainesville, GA 30506Active
 MLS ID #10820086, Kimberly H Smith, Living Down South Realty. GAMLS
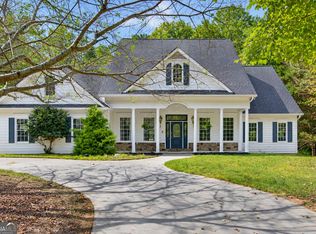
 - $750,0005 bd5 ba4.9k sqft4879 Goddards Ford Rd, Gainesville, GA 30504Active
 MLS ID #10853935, Luis Rodriguez, Keller Williams Lanier Partners. GAMLS
 - $555,0004 bd3 ba3.2k sqft1165 Antioch Campground Rd, Gainesville, GA 30506ActiveMLS ID #10852174, Amanda Haney, Real Broker, LLC. GAMLS
- $575,0004 bd3 ba3k sqft290 Cochran Dr, Gainesville, GA 30506ActiveMLS ID #10835056, Christopher Harman, Norton Commercial Acreage Group. GAMLS
- $649,0004 bd4 ba-- sqft3869 Alexandria Dr, Gainesville, GA 30506ActiveMLS ID #10813145, Michelle B Brown, Keller Williams Lanier Partners. GAMLS
- $1,025,0004 bd6 ba4.9k sqft3560 Greystone Rd, Gainesville, GA 30506ActiveMLS ID #10834217, Luxe Real Estate, Keller Williams Lanier Partners. GAMLS
- $599,0004 bd4 ba3.2k sqft1479 Burns Dr NE, Gainesville, GA 30501ActiveMLS ID #10832559, Dani Burns, Keller Williams Lanier Partners. GAMLS
- $850,0006 bd5 ba-- sqft8455 Post Oak Ln, Gainesville, GA 30506ActiveMLS ID #10869167, Kathy Lacy-Eglian, Atlanta Communities. GAMLS
- $619,0004 bd4 ba3.3k sqft9600 Lakeside Way, Gainesville, GA 30506ActiveMLS ID #10810398, William Sessa, Real Broker, LLC. GAMLS
- $575,0004 bd4 ba2.4k sqft9395 Edgewater Dr, Gainesville, GA 30506ActiveMLS ID #10858260, Pamela O'Connor-Smith, Redfin Corporation. GAMLS
- $775,0005 bd4 ba4.4k sqft5825 Sweetbottom Ln, Clermont, GA 30527ActiveMLS ID #10856386, John Phillips, eXp Realty. GAMLS
- $848,9004 bd5 ba-- sqft8665 Bay Dr, Gainesville, GA 30506ActiveMLS ID #10821329, Mickey R Hyams Sr, Keller Williams Community Partners. GAMLS
- $575,0004 bd5 ba2.6k sqft3536 Dockside Shores Dr, Gainesville, GA 30506ActiveMLS ID #10782359, Stacy DeRogatis, Keller Williams Realty Atl. Partners. GAMLS
- $825,0004 bd5 ba5.8k sqft8555 Berringer Point Dr, Gainesville, GA 30506ActiveMLS ID #10813703, Matt T Thaxton, Keller Williams Community Partners. GAMLS
- $599,9005 bd4 ba3.9k sqft9105 Kate Ct, Gainesville, GA 30506ActiveMLS ID #10778613, Stephanie Patterson, Real Broker, LLC. GAMLS
- $965,0006 bd6 ba5.9k sqft7011 Hammock Trl, Gainesville, GA 30506ActiveMLS ID #10798910, Mark Spain, Mark Spain Real Estate. GAMLS
- $375,0003 bd2 ba1.7k sqft4510 Seminole Dr, Gainesville, GA 30506ActiveMLS ID #10824134, Norman Moolenaar, The Norton Agency. GAMLS
- $385,0003 bd2 ba1.8k sqft3309 Jean Marie Ln, Gainesville, GA 30506ActiveMLS ID #10843486, Danielle Smith, Waldrip Real Estate. GAMLS
