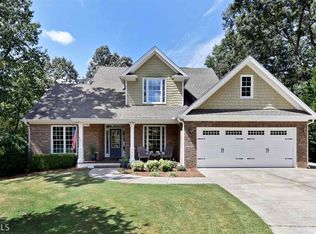
Enjoy the best of Lake Lanier living without the premium price tag! Tucked away on a peaceful cul-de-sac and set on more than half an acre, this property offers privacy, flexibility, and the freedom of no HOA. A charming rocking-chair front porch welcomes you home, while the spacious two-car garage and additional parking provide plenty of room for guests and recreational needs. Inside, the beautifully renovated kitchen takes center stage with modern finishes and an open flow into the family room, creating a comfortable gathering space for everyday life and entertaining. The updated primary suite offers a relaxing retreat, while three additional bedrooms and three-and-a-half baths provide plenty of space for everyone. The partially finished full basement adds even more versatility, featuring a bedroom and full bath along with generous unfinished space ideal for a home office, guest suite, recreation area, workshop, or storage. Location is where this home truly shines. Keith Bridge Park at Lake Lanier is just a short distance away, making it easy to enjoy the lake without loading everyone into the car. Take advantage of the nearby boat ramp, beaches, walking trails, and picnic areas whenever the mood strikes. Combine all of this with highly regarded Forsyth County schools, a private homesite, and effortless access to Lake Lanier, and you have a home that makes enjoying North Georgia living easy.
Active
$575,000
9395 Edgewater Dr, Gainesville, GA 30506
4beds
2,444sqft
Single Family Residence
Built in 2004
0.57 Acres Lot
$559,500 Zestimate®
$235/sqft
$-- HOA
What's special
Modern finishesPartially finished full basementBeautifully renovated kitchenAdditional parkingCharming rocking-chair front porchPeaceful cul-de-sacGenerous unfinished space
- 12 days
- 553
- 39
Zillow last checked:
Listing updated:
Listed by:
Pamela O'Connor-Smith 770-708-3164,
Redfin Corporation
Source: GAMLS,MLS#: 10858260
Facts & features
Interior
Bedrooms & bathrooms
- Bedrooms: 4
- Bathrooms: 4
- Full bathrooms: 3
- 1/2 bathrooms: 1
- Main level bathrooms: 1
- Main level bedrooms: 1
Rooms
- Room types: Foyer, Laundry
Kitchen
- Features: Breakfast Area, Breakfast Bar, Kitchen Island
Heating
- Central, Electric, Heat Pump
Cooling
- Central Air
Appliances
- Included: Dishwasher, Disposal, Microwave, Refrigerator
- Laundry: Other
Features
- Master On Main Level, Tray Ceiling(s), Walk-In Closet(s)
- Flooring: Carpet, Hardwood
- Windows: Double Pane Windows
- Basement: Finished,Full
- Number of fireplaces: 1
- Fireplace features: Living Room
- Common walls with other units/homes: No Common Walls
Interior area
- Total structure area: 2,444
- Total interior livable area: 2,444 sqft
- Finished area above ground: 2,444
- Finished area below ground: 0
Video & virtual tour
Property
Parking
- Total spaces: 2
- Parking features: Garage
- Has garage: Yes
Features
- Levels: Two
- Stories: 2
- Patio & porch: Deck, Patio
- Waterfront features: No Dock Or Boathouse
- Body of water: Lanier
Lot
- Size: 0.57 Acres
- Features: Private
- Residential vegetation: Wooded
Details
- Parcel number: 325 044
Construction
Type & style
- Home type: SingleFamily
- Architectural style: Traditional
- Property subtype: Single Family Residence
Materials
- Brick
- Roof: Composition
Condition
- Resale
- New construction: No
- Year built: 2004
Utilities & green energy
- Electric: 220 Volts
- Sewer: Septic Tank
- Water: Public
- Utilities for property: Electricity Available, Natural Gas Available, Sewer Available, Underground Utilities, Water Available
Community & HOA
Community
- Features: Lake
- Security: Carbon Monoxide Detector(s)
- Subdivision: Waters Edge
HOA
- Has HOA: No
- Services included: Other
Location
- Region: Gainesville
Financial & listing details
- Price per square foot: $235/sqft
- Tax assessed value: $586,110
- Annual tax amount: $4,581
- Date on market: 10/2/2026
- Cumulative days on market: 13 days
- Listing agreement: Exclusive Right To Sell
- Electric utility on property: Yes
Estimated market value
$559,500
$532,000 - $587,000
$2,526/mo
Price history
| Date | Event | Price |
|---|---|---|
| 10/2/2026 | Listed for sale | $575,000-1.7%$235/sqft |
Source:  FMLS GA #7848667 Report a problem FMLS GA #7848667 Report a problem | ||
| 10/1/2026 | Listing removed | $585,000$239/sqft |
Source:  GAMLS #10844177 Report a problem GAMLS #10844177 Report a problem | ||
| 9/11/2026 | Listed for sale | $585,000-2.5%$239/sqft |
Source: FMLS GA #7835828 Report a problem | ||
| 9/10/2026 | Listing removed | $600,000$245/sqft |
Source: GAMLS #10789331 Report a problem | ||
| 7/17/2026 | Listed for sale | $600,000-2.4%$245/sqft |
Source: GAMLS #10789331 Report a problem | ||
| 1/8/2026 | Listing removed | $615,000$252/sqft |
Source: GAMLS #10621298 Report a problem | ||
| 10/20/2025 | Price change | $615,000-1.6%$252/sqft |
Source: GAMLS #10621298 Report a problem | ||
| 10/15/2025 | Price change | $625,000-3.8%$256/sqft |
Source: GAMLS #10621298 Report a problem | ||
| 10/8/2025 | Listed for sale | $650,000+60.5%$266/sqft |
Source: FMLS GA #7661506 Report a problem | ||
| 10/30/2020 | Sold | $405,000$166/sqft |
Source:  FMLS GA #6781921 Report a problem FMLS GA #6781921 Report a problem | ||
| 10/13/2020 | Pending sale | $405,000$166/sqft |
Source: Keller Williams North Atlanta #6781921 Report a problem | ||
| 9/15/2020 | Listed for sale | $405,000+85.5%$166/sqft |
Source: Keller Williams North Atlanta #6781921 Report a problem | ||
| 10/25/2004 | Sold | $218,300$89/sqft |
Source: Public Record Report a problem | ||
Public tax history
| Year | Property taxes | Tax assessment |
|---|---|---|
| 2025 | $4,581 +2.9% | $234,444 +8.7% |
| 2024 | $4,451 -2.3% | $215,640 -10.6% |
| 2023 | $4,557 +18.1% | $241,176 +49.9% |
| 2022 | $3,859 +1.4% | $160,892 +6.9% |
| 2021 | $3,806 +21.9% | $150,544 +33.1% |
| 2020 | $3,123 +1.5% | $113,104 +1.7% |
| 2019 | $3,076 +19.4% | $111,220 +19.8% |
| 2017 | $2,577 | $92,836 |
| 2016 | $2,577 | $92,836 |
| 2015 | $2,577 +13.5% | $92,836 +8.3% |
| 2014 | $2,270 -0.2% | $85,756 |
| 2013 | $2,275 -5.5% | $85,756 -5.3% |
| 2012 | $2,407 -1.1% | $90,576 -0.9% |
| 2011 | $2,433 | $91,396 |
| 2010 | -- | -- |
| 2009 | -- | -- |
| 2008 | -- | -- |
| 2007 | -- | $87,560 |
| 2006 | $1,908 +2.9% | $87,560 +2.9% |
| 2005 | $1,854 +1081.7% | $85,080 +1081.7% |
| 2004 | $157 -10.1% | $7,200 |
| 2003 | $174 +9.1% | -- |
| 2002 | $160 +1.9% | -- |
| 2001 | $157 +4.6% | -- |
| 2000 | $150 | -- |
Find assessor info on the county website
Monthly payment
Est. payment
Payment breakdown
Explore the cost of this home by adjusting the details. Changes won't be saved.Climate risks
Neighborhood: 30506
Nearby schools
Schools provided by the listing agent
- Elementary: Chestatee
- Middle: Little Mill
- High: North Forsyth
Source: GAMLS. This data may not be complete. We recommend contacting the local school district to confirm school assignments for this home.
- $514,0004 bd4 ba-- sqft9395 Edgewater Dr #10, Gainesville, GA 30506Off Market
- $493,9003 bd2 ba2.1k sqft9390 Edgewater Dr, Gainesville, GA 30506Off Market
- $--1.61 acres0 Brookshire Rd LOT 3, Gainesville, GA 30506Off Market
- $104,3002 bd1 ba672 sqft8814 Old Keith Bridge Rd, Gainesville, GA 30506Off Market
Similar homes
- $619,0004 bd4 ba3.3k sqft9600 Lakeside Way, Gainesville, GA 30506Active

 MLS ID #10810398, William Sessa, Real Broker, LLC. GAMLS
 - $575,0004 bd5 ba2.6k sqft3536 Dockside Shores Dr, Gainesville, GA 30506Active
 MLS ID #10782359, Stacy DeRogatis, Keller Williams Realty Atl. Partners. GAMLS
 - $605,0004 bd3 ba3.5k sqft9220 Mainsail Dr, Gainesville, GA 30506Active
 MLS ID #10840208, Tom Peters, Coldwell Banker Realty. GAMLS
 - $550,0004 bd4 ba3.2k sqft5235 Lanton Cir, Gainesville, GA 30504Active
 MLS ID #10815592, Dawn M Hodgson, RE/MAX Center. GAMLS
 - $575,0004 bd3 ba3k sqft290 Cochran Dr, Gainesville, GA 30506ActiveMLS ID #10835056, Christopher Harman, Norton Commercial Acreage Group. GAMLS
- $499,9004 bd3 ba2.7k sqft5353 High Harbor Ct, Gainesville, GA 30504ActiveMLS ID #10805534, Jeffrey Fee, RE/MAX Center. GAMLS
- $549,9003 bd2 ba2.2k sqft3931 Green Dr, Gainesville, GA 30506ActiveMLS ID #10834345, Chelsea Dahl, Virtual Properties Realty.com. GAMLS
- $410,0003 bd2 ba1.9k sqft7535 Beechwood Ln, Gainesville, GA 30506ActiveMLS ID #10840167, Kelly Bening, Harry Norman Realtors. GAMLS
- $599,0004 bd4 ba3.2k sqft1479 Burns Dr NE, Gainesville, GA 30501ActiveMLS ID #10832559, Dani Burns, Keller Williams Lanier Partners. GAMLS
- $465,0004 bd2 ba2.7k sqft6204 Cove Creek Dr, Flowery Branch, GA 30542ActiveMLS ID #10868368, Pat Burke, Keller Williams Lanier Partners. GAMLS
- $619,0004 bd4 ba2.9k sqft2930 Heatherstone Dr, Cumming, GA 30041ActiveMLS ID #10857010, Justin Landis, Bolst. GAMLS
- $385,0003 bd2 ba1.8k sqft3309 Jean Marie Ln, Gainesville, GA 30506ActiveMLS ID #10843486, Danielle Smith, Waldrip Real Estate. GAMLS
- $515,0004 bd3 ba2.5k sqft6459 Millstone Cove Dr, Flowery Branch, GA 30542ActiveMLS ID #10777358, Tristen Adams, eXp Realty. GAMLS
- $625,0003 bd2 ba2.3k sqft7220 Serenity Pl, Cumming, GA 30041ActiveMLS ID #10869278, Michele Sarrica, Redfin Corporation. GAMLS
- $524,9004 bd3 ba2.6k sqft6280 Clear Spring Ln, Flowery Branch, GA 30542ActiveMLS ID #10844235, Cathy B Cobb, BHHS Georgia Properties. GAMLS
- $619,0004 bd4 ba3.5k sqft5305 Glenhaven Dr, Cumming, GA 30041ActiveMLS ID #10811462, Jessica Sexton, BHHS Georgia Properties. GAMLS
- $750,0004 bd3 ba3k sqft4501 Walking Stick Ln, Gainesville, GA 30506ActiveMLS ID #10825008, Maddie McCorvey, Ansley RE | Christie's Int'l RE. GAMLS
- $569,0005 bd3 ba3k sqft6024 Park Bay Ct, Flowery Branch, GA 30542ActiveMLS ID #10760404, Anna Davis, eXp Realty. GAMLS
- $725,0004 bd4 ba2.5k sqft3334 Little Cir, Gainesville, GA 30506ActiveMLS ID #10768177, Sheila K Davis, Sheila Davis Group. GAMLS
- $599,0002 bd2 ba1.3k sqft6980 Diana Cir, Gainesville, GA 30506ActiveMLS ID #10816117, Rhonda Giarraffa, Century 21 Results. GAMLS
