Welcome to your new home, perfectly situated on the 15th fairway of Hampton Golf Village with beautiful golf course views and exceptional indoor and outdoor living. Step through the grand double front doors into a bright, two-story foyer that sets the tone for this beautiful home. The spacious main level offers an open-concept layout featuring a formal dining room, an inviting living room, and a well-appointed kitchen that seamlessly overlooks the family room, perfect for entertaining. Just beyond, relax year-round in the sunroom, complete with new flooring and fresh paint. The sought-after primary suite on the main level is a true retreat, showcasing a stunning, fully upgraded spa-like bathroom with marble tile, separate vanities, a freestanding soaking tub, oversized shower, and a unique double-sided decorative fireplace. The custom walk-in closet provides both style and functionality. Upstairs, you'll find three additional spacious bedrooms along with beautifully updated bathrooms featuring new white tile, new showers, and new toilets, offering a fresh, modern feel throughout. Step outside to enjoy the private flagstone patio, the perfect place to grill, entertain, or simply unwind while overlooking the picturesque golf course. Hampton Golf Village offers an incredible lifestyle with resort-style amenities including a swimming pool, tennis courts, pickleball courts, basketball court, pavilion, playground, and more. Located in the award-winning Forsyth County School District, this home is just minutes from GA-400, premier shopping, dining, and everyday conveniences. This is golf course living at its finest!
Active
$630,000
5305 Glenhaven Dr, Cumming, GA 30041
4beds
3,507sqft
:
Get pre-qualified$3,987/mo
Single Family Residence
Built in 2000
0.36 Acres Lot
$619,400 Zestimate®
$180/sqft
$75/mo HOA
What's special
Beautiful golf course viewsOpen-concept layoutUnique double-sided decorative fireplaceWell-appointed kitchenBright two-story foyerSpacious main levelFreestanding soaking tub
- 7 days |
- 463 |
- 19 |
Zillow last checked:
Listing updated:
Listed by:
Jessica Sexton 678-207-7887,
BHHS Georgia Properties,
Bryan Schacht 678-614-3039,
BHHS Georgia Properties
Source: GAMLS,MLS#: 10811462
Facts & features
Interior
Bedrooms & bathrooms
- Bedrooms: 4
- Bathrooms: 4
- Full bathrooms: 3
- 1/2 bathrooms: 1
- Main level bathrooms: 1
- Main level bedrooms: 1
Rooms
- Room types: Family Room, Foyer, Great Room, Laundry, Office, Sun Room
Heating
- Natural Gas
Cooling
- Ceiling Fan(s), Central Air
Appliances
- Included: Dishwasher, Disposal, Microwave, Stainless Steel Appliance(s)
- Laundry: Mud Room
Features
- Double Vanity, High Ceilings, Master On Main Level, Soaking Tub, Tile Bath, Entrance Foyer, Walk-In Closet(s)
- Flooring: Carpet, Hardwood
- Basement: None
- Number of fireplaces: 2
- Common walls with other units/homes: No Common Walls
Interior area
- Total structure area: 3,507
- Total interior livable area: 3,507 sqft
- Finished area above ground: 3,507
- Finished area below ground: 0
Video & virtual tour
Property
Parking
- Total spaces: 2
- Parking features: Garage, Garage Door Opener, Kitchen Level
- Has garage: Yes
Features
- Levels: Two
- Stories: 2
- Patio & porch: Screened
- Fencing: Back Yard
Lot
- Size: 0.36 Acres
- Features: Level
Details
- Additional structures: Other
- Parcel number: 251 102
Construction
Type & style
- Home type: SingleFamily
- Architectural style: Traditional
- Property subtype: Single Family Residence
Materials
- Concrete
- Roof: Composition
Condition
- Resale
- New construction: No
- Year built: 2000
Utilities & green energy
- Sewer: Public Sewer
- Water: Public
- Utilities for property: Cable Available, Electricity Available, High Speed Internet, Natural Gas Available, Sewer Connected, Water Available
Community & HOA
Community
- Features: Golf, Clubhouse, Playground, Pool, Sidewalks, Street Lights, Tennis Court(s)
- Security: Smoke Detector(s)
- Subdivision: Hampton Golf Village
HOA
- Has HOA: Yes
- Services included: Tennis, Trash
- HOA fee: $900 annually
Location
- Region: Cumming
Financial & listing details
- Price per square foot: $180/sqft
- Tax assessed value: $619,760
- Annual tax amount: $6,079
- Date on market: 7/23/2026
- Cumulative days on market: 7 days
- Listing agreement: Exclusive Right To Sell
- Electric utility on property: Yes
Estimated market value
$619,400
$588,000 - $650,000
$3,512/mo
Price history
| Date | Event | Price |
|---|---|---|
| 7/23/2026 | Listed for sale | $630,000+16.1%$180/sqft |
Source:  GAMLS #10811462 Report a problem GAMLS #10811462 Report a problem | ||
| 10/5/2022 | Sold | $542,500-5.7%$155/sqft |
Source:  FMLS GA #7032911 Report a problem FMLS GA #7032911 Report a problem | ||
| 8/26/2022 | Pending sale | $574,995$164/sqft |
Source: GAMLS #10045180 Report a problem | ||
| 7/28/2022 | Listed for sale | $574,995$164/sqft |
Source: GAMLS #10045180 Report a problem | ||
| 7/20/2022 | Pending sale | $574,995$164/sqft |
Source: FMLS GA #7032911 Report a problem | ||
| 7/8/2022 | Price change | $574,995-4.2%$164/sqft |
Source: GAMLS #10045180 Report a problem | ||
| 5/26/2022 | Price change | $599,900-4%$171/sqft |
Source: FMLS GA #7032911 Report a problem | ||
| 5/5/2022 | Price change | $624,9000%$178/sqft |
Source: FMLS GA #7032911 Report a problem | ||
| 4/20/2022 | Listed for sale | $625,000+99%$178/sqft |
Source: FMLS GA #7032911 Report a problem | ||
| 5/13/2005 | Sold | $314,000+9.1%$90/sqft |
Source: Public Record Report a problem | ||
| 5/1/2001 | Sold | $287,900$82/sqft |
Source: Public Record Report a problem | ||
Public tax history
| Year | Property taxes | Tax assessment |
|---|---|---|
| 2025 | $6,079 +3.9% | $247,904 +3.9% |
| 2024 | $5,852 +9.6% | $238,648 +10% |
| 2023 | $5,341 +400.2% | $217,000 +20.3% |
| 2022 | $1,068 +3.3% | $180,328 +25.3% |
| 2021 | $1,034 -72.7% | $143,932 +4.9% |
| 2020 | $3,789 +0.5% | $137,200 +0.7% |
| 2019 | $3,768 +6.2% | $136,264 +6.6% |
| 2017 | $3,548 +8.7% | $127,848 +8.7% |
| 2016 | $3,264 | $117,608 |
| 2015 | $3,264 +7.3% | $117,608 +2.3% |
| 2014 | $3,043 +11.7% | $114,956 +12% |
| 2013 | $2,723 -1% | $102,676 -0.8% |
| 2012 | $2,751 -8.7% | $103,532 -8.5% |
| 2011 | $3,013 | $113,184 |
| 2010 | -- | -- |
| 2009 | -- | -- |
| 2008 | -- | -- |
| 2007 | -- | $125,160 |
| 2006 | $2,727 +3.1% | $125,160 |
| 2005 | $2,646 +7% | $125,160 +7.6% |
| 2004 | $2,473 -3.6% | $116,360 |
| 2003 | $2,566 +4.5% | -- |
| 2002 | $2,456 -4.6% | -- |
| 2001 | $2,575 +513.3% | -- |
| 2000 | $420 | -- |
Find assessor info on the county website
Monthly payment
Est. payment
Payment breakdown
Explore the cost of this home by adjusting the details. Changes won't be saved.Climate risks
Neighborhood: Hampton
Nearby schools
GreatSchools rating
- 6/10Chestatee Elementary SchoolGrades: PK-5Distance: 3.8 mi
- 6/10North Forsyth Middle SchoolGrades: 6-8Distance: 3 mi
- 7/10East Forsyth High SchoolGrades: 9-12Distance: 4.6 mi
Schools provided by the listing agent
- Elementary: Chestatee
- Middle: North Forsyth
- High: East Forsyth
Source: GAMLS. This data may not be complete. We recommend contacting the local school district to confirm school assignments for this home.
- $602,7004 bd4 ba3.4k sqft5295 Glenhaven Dr, Cumming, GA 30041Off Market
- $535,9004 bd3 ba2.9k sqft5315 Glenhaven Dr, Cumming, GA 30041Off Market
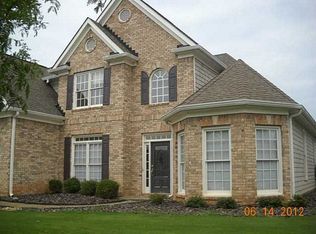
- $555,1004 bd2 ba3k sqft5285 Glenhaven Dr, Cumming, GA 30041Off Market
- $484,8005 bd3 ba2k sqft5325 Glenhaven Dr, Cumming, GA 30041Off Market
- $659,2006 bd4 ba4.4k sqft5275 Glenhaven Dr, Cumming, GA 30041Off Market
- $583,3005 bd3 ba3.3k sqft5335 Glenhaven Dr, Cumming, GA 30041Off Market
- $651,3005 bd4 ba3k sqft5310 Glenhaven Dr, Cumming, GA 30041Off Market
- $730,0004 bd5 ba5.5k sqft5320 Glenhaven Dr, Cumming, GA 30041Off Market
A local agent can set up tours, give advice and negotiate with sellers.
Similar homes
- $625,0004 bd4 ba3.1k sqft6290 Birchfield Trl, Cumming, GA 30041Active

 MLS ID #10786468, Lisa B Biddy, Maximum One Community Realtors. GAMLS
 - $585,0005 bd3 ba3.1k sqft6615 Hampton Rock Ln, Cumming, GA 30041Active
 MLS ID #10790005, Daniel P Rohrer, One Nest Georgia Inc.. GAMLS
 - $588,0004 bd5 ba4.6k sqft6415 E Hills Ct, Cumming, GA 30041Active
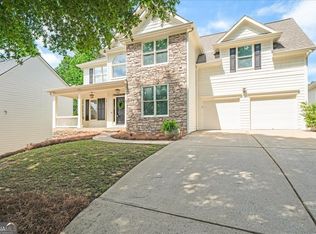 MLS ID #10742936, Marion Hayes, Atlanta Communities. GAMLS
 - $629,9005 bd3 ba3.1k sqft7410 Rambling Vale, Cumming, GA 30028Active
 MLS ID #10808112, Melissa Lynn, Virtual Properties Realty.com. GAMLS
 - $624,9004 bd3 ba3.1k sqft6915 Rambling Vale, Cumming, GA 30028For Sale
 MLS ID #7737255, Felicia Abad, Peachtree Town & Country. FMLS GA
 - $635,0007 bd4 ba4.7k sqft7625 Old Saddle Ridge Way, Cumming, GA 30028ActiveMLS ID #10809951, Welch Team, Keller Williams Community Partners. GAMLS
- $639,9004 bd4 ba3.1k sqft3335 The Commons Dr, Cumming, GA 30041ActiveMLS ID #10795773, Kristin Joyner, Living Down South Realty. GAMLS
- $600,0004 bd4 ba2.4k sqft9395 Edgewater Dr, Gainesville, GA 30506ActiveMLS ID #10789331, Pamela O'Connor-Smith, Redfin Corporation. GAMLS
- $665,0004 bd4 ba2.9k sqft4495 Hedgewood Dr, Cumming, GA 30041ActiveMLS ID #10798535, Lavanya Thadiparthi, Sekhars Realty, Inc.. GAMLS
- $625,0004 bd3 ba3.1k sqft4120 Evans Farms Dr, Cumming, GA 30040ActiveMLS ID #10805514, Jennifer Warner, Method Real Estate Advisors. GAMLS
- $548,0004 bd3 ba3k sqft2520 Little John Ln, Cumming, GA 30040ActiveMLS ID #10783596, Jeff Carrier, Atlanta Communities. GAMLS
- $630,0004 bd3 ba2.2k sqft1820 Walking Horse Trl, Cumming, GA 30041ActiveMLS ID #10727164, Vincent W Turley, Virtual Properties Realty.Net. GAMLS
- $675,0004 bd3 ba3k sqft9 Lake Sydney Dr, Dawsonville, GA 30534ActiveMLS ID #10808436, Maggie Harper, Keller Williams Realty Atl. Partners. GAMLS
- $865,0005 bd4 ba3.8k sqft4110 Hillsborough Close, Cumming, GA 30041ActiveMLS ID #10808423, Caitlin Payne, Harry Norman Realtors. GAMLS
- $449,0003 bd3 ba2k sqft5760 Woodstone Dr, Cumming, GA 30028ActiveMLS ID #10781096, Jason Buffington, Keller Williams Lanier Partners. GAMLS
- $455,0004 bd3 ba2.6k sqft2130 Hickory Cv, Cumming, GA 30041ActiveMLS ID #10798364, Linda Saeliou Custer, Atlanta Communities. GAMLS
- $655,0006 bd4 ba3.5k sqft5765 White Creek Run, Cumming, GA 30040ActiveMLS ID #10808815, Anu Shibu, Sekhars Realty, Inc.. GAMLS
- $625,0004 bd4 ba3.2k sqft243 Chadwyck Ln, Canton, GA 30115Active Under ContractMLS ID #10806619, Regina Cox, Keller Williams Northwest. GAMLS
- $560,0006 bd5 ba4.3k sqft5250 Mundy Ct, Cumming, GA 30028ActiveMLS ID #10772523, Lorraine Richter, Atlanta Communities. GAMLS
- $629,9005 bd4 ba3k sqft5811 Kendrix Ridge Dr, Sugar Hill, GA 30518ActiveMLS ID #10783224, Darcy Jones, Virtual Properties Realty.com. GAMLS
