Rare Saddlebrook Home with a Basement! This home invites you in with all LVP floors throughout whole house and oak tread staircase, a formal dining room with coffered ceiling, and open family room to kitchen with fireplace. The gourmet kitchen has a breakfast area, beautiful stainless steel appliances, new hard marble countertops, new cabinetry as well as new tile backsplash. White painted cabinetry has soft close drawers and doors. The main floor has a gorgeous cathedral ceiling covered deck, approximately 600sq.ft. Upstairs, the master suite features cathedral ceiling, a spa-like bathroom, new hard marble countertops and cabinets, soaking tub, separate tile shower and large walk-in closet. You'll find 3 additional bedrooms and a secondary full bathroom upstairs with new marble countertop and cabinets. You will enjoy entertaining and relaxing on the extended covered back deck overlooking the stunning wooded view to greenspace and community trails. But wait - there's more! This home is sitting on a full unfinished basement! Enjoy easy access to schools, shopping, and GA400. Hurry before this one's gone!
Active
Price cut: $20K (5/19)
$630,000
1820 Walking Horse Trl, Cumming, GA 30041
4beds
2,226sqft
:
Get pre-qualified$3,976/mo
Single Family Residence
Built in 2013
6,969 Square Feet Lot
$617,600 Zestimate®
$283/sqft
$64/mo HOA
What's special
Oak tread staircaseBeautiful stainless steel appliancesBreakfast areaNew cabinetryLarge walk-in closetSeparate tile showerSpa-like bathroom
- 119 days |
- 188 |
- 6 |
Zillow last checked:
Listing updated:
Listed by:
Vincent W Turley 678-779-3396,
Virtual Properties Realty.Net
Source: GAMLS,MLS#: 10727164
Facts & features
Interior
Bedrooms & bathrooms
- Bedrooms: 4
- Bathrooms: 3
- Full bathrooms: 2
- 1/2 bathrooms: 1
Rooms
- Room types: Family Room, Foyer, Laundry, Loft
Heating
- Central
Cooling
- Ceiling Fan(s), Central Air
Appliances
- Included: Dishwasher, Disposal, Gas Water Heater, Microwave, Oven/Range (Combo), Stainless Steel Appliance(s)
- Laundry: Laundry Closet, Upper Level
Features
- Beamed Ceilings, Double Vanity, Separate Shower, Soaking Tub, Tile Bath, Vaulted Ceiling(s), Walk-In Closet(s)
- Flooring: Other
- Basement: Concrete,Daylight,Exterior Entry,Full,Interior Entry,Unfinished
- Attic: Pull Down Stairs
- Number of fireplaces: 1
Interior area
- Total structure area: 2,226
- Total interior livable area: 2,226 sqft
- Finished area above ground: 2,226
- Finished area below ground: 0
Property
Parking
- Total spaces: 4
- Parking features: Attached, Garage, Garage Door Opener, Parking Pad
- Has attached garage: Yes
- Has uncovered spaces: Yes
Features
- Levels: Two
- Stories: 2
- Exterior features: Sprinkler System, Veranda
- Fencing: Back Yard,Wood
- Has view: Yes
- View description: Seasonal View
Lot
- Size: 6,969 Square Feet
- Features: Other
Details
- Parcel number: 174 512
Construction
Type & style
- Home type: SingleFamily
- Architectural style: Traditional
- Property subtype: Single Family Residence
Materials
- Other
- Roof: Composition
Condition
- Resale
- New construction: No
- Year built: 2013
Utilities & green energy
- Electric: 220 Volts
- Sewer: Public Sewer
- Water: Public
- Utilities for property: Cable Available, Electricity Available, High Speed Internet, Natural Gas Available, Phone Available, Sewer Available, Sewer Connected, Underground Utilities, Water Available
Community & HOA
Community
- Features: Playground, Pool, Sidewalks
- Subdivision: SaddleBrook
HOA
- Has HOA: Yes
- Services included: Reserve Fund, Swimming
- HOA fee: $765 annually
Location
- Region: Cumming
Financial & listing details
- Price per square foot: $283/sqft
- Tax assessed value: $534,590
- Annual tax amount: $5,182
- Date on market: 4/7/2026
- Cumulative days on market: 119 days
- Listing agreement: Exclusive Right To Sell
- Electric utility on property: Yes
Estimated market value
$617,600
$587,000 - $648,000
$2,582/mo
Price history
| Date | Event | Price |
|---|---|---|
| 5/19/2026 | Price change | $630,000-3.1%$283/sqft |
Source:  FMLS GA #7748679 Report a problem FMLS GA #7748679 Report a problem | ||
| 4/7/2026 | Listed for sale | $650,000$292/sqft |
Source: FMLS GA #7748679 Report a problem | ||
| 4/1/2026 | Listing removed | $650,000$292/sqft |
Source:  GAMLS #10701667 Report a problem GAMLS #10701667 Report a problem | ||
| 3/11/2026 | Listed for sale | $650,000$292/sqft |
Source: GAMLS #10701667 Report a problem | ||
Public tax history
| Year | Property taxes | Tax assessment |
|---|---|---|
| 2025 | $28 -51.2% | $213,836 +1.2% |
| 2024 | $57 -95.8% | $211,356 +4.5% |
| 2023 | $1,355 +33.5% | $202,344 +31.9% |
| 2022 | $1,015 +64.9% | $153,412 +17.4% |
| 2021 | $616 -17.1% | $130,712 +3.5% |
| 2020 | $743 -75.8% | $126,324 +6.5% |
| 2019 | $3,069 +6% | $118,580 +8.4% |
| 2017 | $2,894 +10.5% | $109,348 +12.1% |
| 2016 | $2,619 | $97,508 +1.7% |
| 2015 | $2,619 +6.8% | $95,908 0% |
| 2014 | $2,453 | $95,928 |
Find assessor info on the county website
Monthly payment
Est. payment
Payment breakdown
Explore the cost of this home by adjusting the details. Changes won't be saved.Climate risks
Neighborhood: 30041
Nearby schools
GreatSchools rating
- 9/10Haw Creek Elementary SchoolGrades: PK-5Distance: 2 mi
- 8/10Lakeside Middle SchoolGrades: 6-8Distance: 2 mi
- 8/10Forsyth Central High SchoolGrades: 9-12Distance: 3.9 mi
Schools provided by the listing agent
- Elementary: Mashburn
- Middle: Lakeside
- High: Forsyth Central
Source: GAMLS. This data may not be complete. We recommend contacting the local school district to confirm school assignments for this home.
- $590,7004 bd4 ba2.8k sqft1810 Walking Horse Trl, Cumming, GA 30041Off Market
- $588,5005 bd4 ba2.6k sqft1770 Walking Horse Trl, Cumming, GA 30041Off Market
- $548,3003 bd3 ba2k sqft1655 Horseshoe Creek Ln, Cumming, GA 30041Off Market
- $617,9006 bd4 ba2.9k sqft1760 Walking Horse Trl, Cumming, GA 30041Off Market
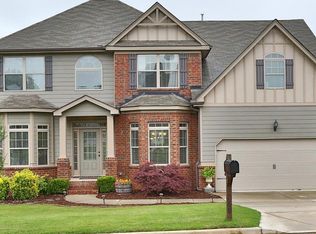
- $570,0004 bd3 ba2.6k sqft1645 Horseshoe Creek Ln, Cumming, GA 30041Sold
- $595,0004 bd3 ba2.6k sqft1650 Horseshoe Creek Ln, Cumming, GA 30041For Sale
- $595,8005 bd3 ba2.5k sqft1750 Walking Horse Trl, Cumming, GA 30041Off Market
- $560,2005 bd3 ba2.5k sqft1635 Horseshoe Creek Ln, Cumming, GA 30041Off Market
A local agent can set up tours, give advice and negotiate with sellers.
Similar homes
- $675,0004 bd4 ba2.9k sqft2930 Heatherstone Dr, Cumming, GA 30041Active

 MLS ID #10816265, Justin Landis, Bolst, Inc.. GAMLS
 - $599,9994 bd3 ba2.5k sqft2430 Terry Ct, Cumming, GA 30041Active
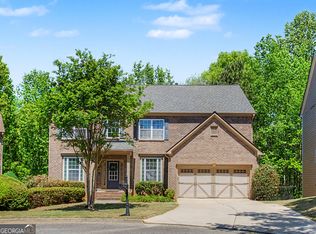 MLS ID #10736394, Laura Gray, Chapman Hall Realtors Professionals. GAMLS
 - $515,0004 bd3 ba2.2k sqft2760 Spring Dr, Cumming, GA 30041Active
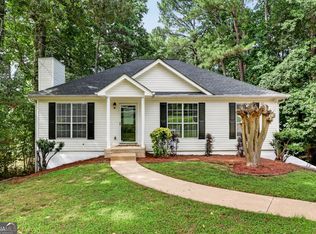 MLS ID #10811253, Amy Jones, Homecoin.com. GAMLS
 - $535,0004 bd3 ba2.5k sqft1810 Westwind Dr, Cumming, GA 30041Active
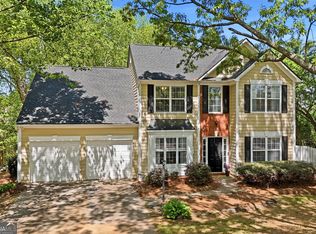 MLS ID #10757300, Chloe Foster, Real Broker, LLC. GAMLS
 - $599,0004 bd4 ba3.1k sqft3335 The Commons Dr, Cumming, GA 30041ActiveMLS ID #10795773, Kristin Joyner, Living Down South Realty. GAMLS
- $549,9004 bd3 ba2.9k sqft2085 Habersham Marina Rd, Cumming, GA 30041ActiveMLS ID #10788823, Justin Landis, Bolst, Inc.. GAMLS
- $595,0004 bd3 ba2.8k sqft7435 Cavaletti Cir, Cumming, GA 30040ActiveMLS ID #10813435, Erica L Wagner, Keller Williams Community Partners. GAMLS
- $475,0004 bd3 ba2.2k sqft5905 Virginia Dr, Cumming, GA 30041ActiveMLS ID #10811265, Michelle Meinhart, eXp Realty. GAMLS
- $599,9994 bd4 ba3k sqft6005 Overleaf Ter, Cumming, GA 30040ActiveMLS ID #10773868, Libby Bramlett, Keller Williams Realty Atlanta North. GAMLS
- $675,0005 bd4 ba3.1k sqft3950 Estates Path, Cumming, GA 30040ActiveMLS ID #10807856, Home With Sherry Team, Compass. GAMLS
- $525,0004 bd4 ba2.6k sqft6030 Ellington Cv, Cumming, GA 30040ActiveMLS ID #10811353, Shota Pirtskhalaishvili, Keller Williams Realty Atl. Partners. GAMLS
- $485,0003 bd3 ba2.3k sqft2055 Ivy Ln, Cumming, GA 30041ActiveMLS ID #10788719, Casey Dellinger, Bolst, Inc.. GAMLS
- $695,0004 bd4 ba3.1k sqft7750 Scenic Overlook, Cumming, GA 30041ActiveMLS ID #10733869, Joy Gilliam, Coldwell Banker Realty. GAMLS
- $585,0005 bd3 ba3.1k sqft6615 Hampton Rock Ln, Cumming, GA 30041ActiveMLS ID #10790005, Daniel P Rohrer, One Nest Georgia Inc.. GAMLS
- $700,0005 bd4 ba3.1k sqft5110 Cecilia Sq, Cumming, GA 30040ActiveMLS ID #10800074, Andrea Bissell, Keller Williams Realty North Atlanta. GAMLS
- $640,0004 bd4 ba3.3k sqft9600 Lakeside Way, Gainesville, GA 30506ActiveMLS ID #10810398, William Sessa, Real Broker, LLC. GAMLS
- $719,9004 bd4 ba3.1k sqft6034 Nature Path Ln, Sugar Hill, GA 30518ActiveMLS ID #10719069, Laura Latham, Keller Williams Realty Atlanta North. GAMLS
- $495,0004 bd3 ba2.9k sqft8260 Stonebrook Ct, Cumming, GA 30040ActiveMLS ID #10804491, Chandley Green, Keller Williams Community Partners. GAMLS
- $765,0005 bd4 ba2.8k sqft4715 Westgate Dr, Cumming, GA 30040ActiveMLS ID #10815084, April A Cotney, Keller Williams Realty Atl. Partners. GAMLS
- $535,0004 bd3 ba3k sqft2520 Little John Ln, Cumming, GA 30040ActiveMLS ID #10783596, Jeff Carrier, Atlanta Communities. GAMLS
