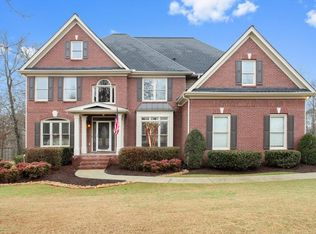
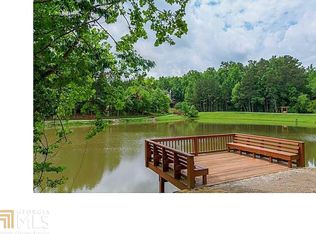
WILD TIMBER UNDER $700K! An exceptional opportunity to make one of Sugar Hill's most sought-after communities home. Tucked away on a quiet cul-de-sac, 6034 Nature Path Lane offers 4 bedrooms, 3.5 baths, 3,388 square feet of finished living space PLUS a full daylight terrace level with 12-foot ceilings and plumbing already stubbed for a future bath-giving you the space you want today with incredible potential to customize and expand over time - A rare opportunity to enjoy the space, setting and amenities of this established community at an exceptional price point. A welcoming rocking-chair front porch opens to a dramatic two-story foyer, hardwood floors and a spacious, light-filled floor plan. The fireside family room features custom built-ins and opens to the kitchen and breakfast area, while separate dining and living rooms provide flexible space for entertaining, a home office, music room or additional gathering space, offering both openness and definition of space. The kitchen offers granite countertops, double ovens, stained cabinetry and a bright breakfast area overlooking the wooded setting. Upstairs, the oversized primary suite feels like a true retreat with its own sitting area, generous closet space and spacious bath featuring dual vanities, soaking tub and separate shower. Three additional bedrooms include one with an ensuite bath, plus an additional hall bath with double vanity. The full daylight terrace level offers tremendous flexibility. Enjoy the unfinished space now for storage, a workshop, fitness area or hobbies, then tailor and finish it to your vision when and how you choose-with potential for a media room, recreation space, guest accommodations or additional living areas. Enjoy morning coffee on the covered deck, relax in the saltwater hot tub, or simply enjoy the privacy created by the mature landscape and the peaceful cul-de-sac setting. Wild Timber offers an exceptional neighborhood lifestyle with a clubhouse, pool, tennis courts, playground, lake and neighborhood recreation. Convenient to shopping, dining, parks, healthcare and major commuter routes. Award Winning Riverside Elementary, North Gwinnett Middle and North Gwinnett High. For those who value location, space and the freedom to personalize a home over time, 6034 Nature Path Lane offers an appealing entry into the Wild Timber lifestyle-without the premium often associated with extensively renovated homes. Offered at $699,900.
Active
$699,900
6034 Nature Path Ln, Sugar Hill, GA 30518
4beds
3,388sqft
Single Family Residence
Built in 2000
0.62 Acres Lot
$677,800 Zestimate®
$207/sqft
$98/mo HOA
What's special
Covered deckHardwood floorsCustom built-insRocking-chair front porchSpacious light-filled floor planSaltwater hot tubDramatic two-story foyer
- 13 days
- 454
- 23
Zillow last checked:
Listing updated:
Listed by:
Laura Latham 814-386-4925,
Keller Williams Realty Atlanta North
Source: GAMLS,MLS#: 10855656
Facts & features
Interior
Bedrooms & bathrooms
- Bedrooms: 4
- Bathrooms: 4
- Full bathrooms: 3
- 1/2 bathrooms: 1
Rooms
- Room types: Laundry
Dining room
- Features: Seats 12+, Separate Room
Kitchen
- Features: Breakfast Area
Heating
- Forced Air, Natural Gas
Cooling
- Central Air
Appliances
- Included: Dishwasher, Disposal, Double Oven, Microwave
- Laundry: Other
Features
- Bookcases, Double Vanity, High Ceilings, Separate Shower, Entrance Foyer, Vaulted Ceiling(s), Walk-In Closet(s)
- Flooring: Carpet, Hardwood, Tile
- Basement: Full
- Number of fireplaces: 1
- Fireplace features: Factory Built
- Common walls with other units/homes: No Common Walls
Interior area
- Total structure area: 3,388
- Total interior livable area: 3,388 sqft
- Finished area above ground: 3,388
- Finished area below ground: 0
Property
Parking
- Total spaces: 2
- Parking features: Garage, Garage Door Opener, Kitchen Level
- Has garage: Yes
Features
- Levels: Two
- Stories: 2
- Patio & porch: Deck, Porch
- Body of water: None
Lot
- Size: 0.62 Acres
- Features: Cul-De-Sac
Details
- Parcel number: R7345 012
Construction
Type & style
- Home type: SingleFamily
- Architectural style: Traditional
- Property subtype: Single Family Residence
Materials
- Brick
- Roof: Composition
Condition
- Resale
- New construction: No
- Year built: 2000
Utilities & green energy
- Sewer: Public Sewer
- Water: Public
- Utilities for property: Cable Available, Electricity Available, Natural Gas Available, Sewer Available, Water Available
Community & HOA
Community
- Features: Clubhouse, Lake, Playground, Pool, Street Lights, Swim Team, Tennis Court(s)
- Subdivision: Wild Timber
HOA
- Has HOA: Yes
- Services included: Maintenance Grounds, Swimming, Tennis
- HOA fee: $1,178 annually
Location
- Region: Sugar Hill
Financial & listing details
- Price per square foot: $207/sqft
- Tax assessed value: $755,500
- Annual tax amount: $7,950
- Date on market: 9/30/2026
- Listing agreement: Exclusive Right To Sell
- Electric utility on property: Yes
Estimated market value
$677,800
$644,000 - $712,000
$3,261/mo
Price history
| Date | Event | Price |
|---|---|---|
| 9/30/2026 | Listed for sale | $699,900$207/sqft |
Source:  GAMLS #10855656 Report a problem GAMLS #10855656 Report a problem | ||
| 9/30/2026 | Listing removed | $699,900$207/sqft |
Source:  FMLS GA #7742358 Report a problem FMLS GA #7742358 Report a problem | ||
| 8/24/2026 | Price change | $699,900-2.8%$207/sqft |
Source: GAMLS #10719069 Report a problem | ||
| 7/11/2026 | Price change | $719,900-5.2%$212/sqft |
Source: GAMLS #10719069 Report a problem | ||
| 6/10/2026 | Price change | $759,000-2.1%$224/sqft |
Source: GAMLS #10719069 Report a problem | ||
| 5/12/2026 | Price change | $775,000-3.1%$229/sqft |
Source: GAMLS #10719069 Report a problem | ||
| 4/8/2026 | Listed for sale | $799,900+123.4%$236/sqft |
Source: FMLS GA #7742358 Report a problem | ||
| 9/12/2005 | Sold | $358,000+31.6%$106/sqft |
Source: Public Record Report a problem | ||
| 4/3/2001 | Sold | $272,000-5.1%$80/sqft |
Source: Public Record Report a problem | ||
| 1/19/2000 | Sold | $286,600$85/sqft |
Source: Public Record Report a problem | ||
Public tax history
| Year | Property taxes | Tax assessment |
|---|---|---|
| 2026 | -- | $302,200 -5% |
| 2025 | $7,950 +12.8% | $318,040 +20.3% |
| 2024 | $7,050 +7% | $264,480 |
| 2023 | $6,587 +3.7% | $264,480 +15.3% |
| 2022 | $6,350 +19.2% | $229,320 +31.8% |
| 2021 | $5,327 -12.6% | $174,000 |
| 2020 | $6,096 +2.8% | $174,000 -2.5% |
| 2019 | $5,933 +10.6% | $178,480 +5.1% |
| 2018 | $5,366 +0.4% | $169,760 +13.2% |
| 2016 | $5,345 -0.7% | $149,960 |
| 2015 | $5,381 | $149,960 +7.5% |
| 2014 | $5,381 +6.2% | $139,520 +2.2% |
| 2013 | $5,070 | $136,520 |
| 2012 | -- | $136,520 |
| 2011 | -- | $136,520 |
| 2010 | -- | $136,520 |
| 2009 | -- | $136,520 -6% |
| 2007 | -- | $145,200 |
| 2006 | -- | $145,200 +13.8% |
| 2005 | -- | $127,640 |
| 2004 | $1,992 -0.1% | $127,640 |
| 2003 | $1,993 -45.2% | $127,640 +12.3% |
| 2002 | $3,636 -3.1% | $113,680 |
| 2001 | $3,754 | $113,680 |
Find assessor info on the county website
Monthly payment
Est. payment
Payment breakdown
Explore the cost of this home by adjusting the details. Changes won't be saved.Climate risks
Neighborhood: 30518
Nearby schools
Schools provided by the listing agent
- Elementary: Riverside
- Middle: North Gwinnett
- High: North Gwinnett
Source: GAMLS. This data may not be complete. We recommend contacting the local school district to confirm school assignments for this home.


Similar homes
- $840,0005 bd5 ba4.9k sqft345 Big Bend Trl, Buford, GA 30518Active
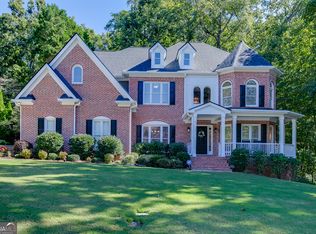
 MLS ID #10867648, Stacy DeRogatis, Keller Williams Realty Atl. Partners. GAMLS
 - $750,0005 bd3 ba4.2k sqft5939 Grand Loop Rd, Sugar Hill, GA 30518Active
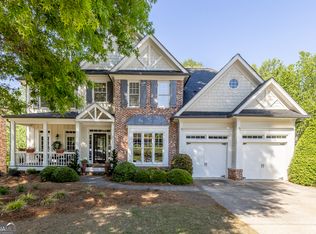 MLS ID #10740128, Stacy DeRogatis, Keller Williams Realty Atl. Partners. GAMLS
 - $819,0006 bd5 ba4.8k sqft272 Lostwood Trl, Buford, GA 30518Active
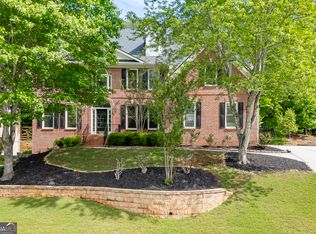 MLS ID #10761388, Stacy DeRogatis, Keller Williams Realty Atl. Partners. GAMLS
 - $850,0006 bd5 ba4.8k sqft6011 Lost Maple Ln, Buford, GA 30518Active
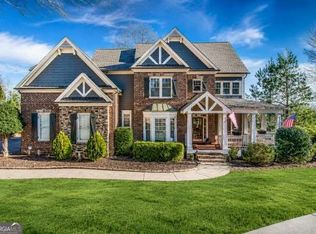 MLS ID #10798666, Angela Blackwell, eXp Realty. GAMLS
 - $649,9004 bd4 ba2.9k sqft2930 Heatherstone Dr, Cumming, GA 30041ActiveMLS ID #10857010, Justin Landis, Bolst. GAMLS
- $875,0005 bd4 ba4.1k sqft230 Rivergate Dr, Suwanee, GA 30024ActiveMLS ID #10857013, Teri Frye, The Rezerve. GAMLS
- $699,5005 bd5 ba4k sqft5218 Davis Love Dr, Cumming, GA 30041ActiveMLS ID #10787789, Stephanie Patterson, Real Broker, LLC. GAMLS
- $530,9003 bd3 ba2.5k sqft4970 Puritan Dr, Sugar Hill, GA 30518ActiveMLS ID #10728661, Marcelle Smith, Peach State Realty. GAMLS
- $690,0005 bd4 ba4k sqft455 Hillcrest View Dr, Suwanee, GA 30024ActiveMLS ID #10836735, Yan Zhao, Crye-Leike Commercial, Inc.. GAMLS
- $629,9006 bd3 ba3.1k sqft4207 Reynolds Pl, Buford, GA 30518ActiveMLS ID #10831803, Mark Spain, Mark Spain Real Estate. GAMLS
- $675,0005 bd3 ba3.8k sqft3700 Creek Mist Lndg, Suwanee, GA 30024ActiveMLS ID #10844782, Travis Grubb, Knapp Realty. GAMLS
- $725,0004 bd4 ba3.1k sqft7040 Grassmoor Grange Way, Cumming, GA 30040ActiveMLS ID #10847693, Lisa Malin, Keller Williams Realty North Atlanta. GAMLS
- $559,9004 bd3 ba3.2k sqft4634 Camber Well Ln, Suwanee, GA 30024ActiveMLS ID #10834552, Ryan Assad, Keller Williams Realty Atl. Partners. GAMLS
- $689,0004 bd3 ba2.9k sqft11370 Quailbrook Chase, Johns Creek, GA 30097ActiveMLS ID #10764497, Vinita Rai, Keller Williams Realty North Atlanta. GAMLS
- $579,9004 bd4 ba3.1k sqft3335 The Commons Dr, Cumming, GA 30041ActiveMLS ID #10849058, Gina Sharma Team, Keller Williams Realty North Atlanta. GAMLS
- $679,0005 bd3 ba3.2k sqft11715 Dunhill Place Dr, Johns Creek, GA 30005ActiveMLS ID #10782387, Tanya Pickens, Opendoor Brokerage. GAMLS
- $679,9006 bd5 ba4.9k sqft3952 Ivy Gate Dr, Buford, GA 30519ActiveMLS ID #10841956, Joseph Lord, U1 Realty. GAMLS
- $599,0005 bd3 ba3.1k sqft4299 Two Bridge Dr, Buford, GA 30518ActiveMLS ID #10821249, Jennifer K Lewis, PEND Realty, LLC. GAMLS
- $650,0005 bd3 ba3k sqft560 Saddle Crest Dr, Roswell, GA 30075ActiveMLS ID #10856076, Marineli DalCerro, Keller Williams Realty Consultants. GAMLS
- $649,9505 bd5 ba4.6k sqft5548 Ridgemoor Dr, Braselton, GA 30517ActiveMLS ID #10833249, Bell Real Estate Group, Keller Williams Realty Atl. Partners. GAMLS
