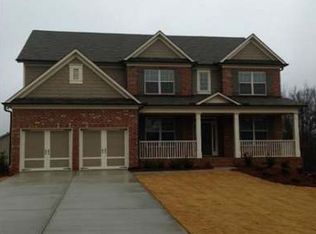
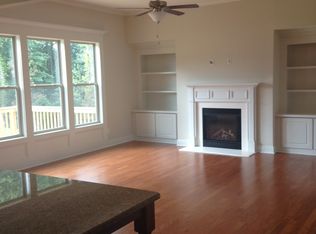
Welcome home to 3952 Ivy Gate Drive! Nestled on a desirable corner lot, this spacious and beautiful home offers the perfect blend of comfort, style, and versatility-with nearly 5,000 square feet of finished living space designed to accommodate the way you live today. From the moment you arrive, the home's welcoming curb appeal makes a lasting impression. Step inside and you'll immediately notice the abundance of natural light, spacious open living areas, and thoughtful architectural details throughout. At the heart of the main level is a bright and inviting living room featuring a beautiful coffered ceiling, built-in bookshelves, and a gas fireplace-creating the perfect place to relax with family or gather with friends. The elegant formal dining room, complete with chair rail molding and detailed trim, provides a beautiful setting for holiday dinners, celebrations, and entertaining. The kitchen is sure to be a favorite gathering spot, featuring granite countertops, stainless steel appliances, a huge center island, abundant cabinetry, and a gorgeous travertine backsplash. Its open design connects seamlessly with the home's main living areas, making everyday living and entertaining effortless. The spacious primary suite provides a private retreat at the end of the day, highlighted by a beautiful trey ceiling and generous walk-in closet. Additional bedrooms offer plenty of flexibility for family, guests, a home office, or whatever your lifestyle requires. And then there's the finished basement-a tremendous bonus that gives this home even more room to spread out. Complete with vinyl flooring, a full bathroom, and an additional bedroom, the basement can easily become a private guest suite, teen retreat, home office, entertainment area, recreation space, or second living area. When it's time to relax outdoors, step onto the covered back deck and enjoy your own comfortable outdoor living space. With a ceiling fan overhead, it's the perfect spot for morning coffee, weekend gatherings, or unwinding after a long day. With its corner-lot setting, incredible amount of finished space, flexible basement, beautiful architectural details, natural light, and inviting indoor and outdoor living areas, 3952 Ivy Gate Drive is a home that truly gives you room to live, grow, entertain, and make memories. Come see everything this exceptional home has to offer-you may have just found the one you've been waiting for!
Active
$699,900
3952 Ivy Gate Dr, Buford, GA 30519
6beds
4,950sqft
Single Family Residence
Built in 2013
0.37 Acres Lot
$680,000 Zestimate®
$141/sqft
$50/mo HOA
What's special
Gas fireplaceSpacious primary suiteHuge center islandAbundance of natural lightNatural lightStainless steel appliancesGenerous walk-in closet
- 1 day
- 55
- 3
Zillow last checked:
Listing updated:
Listed by:
Joseph Lord 770-868-6192,
U1 Realty
Source: GAMLS,MLS#: 10841956
Facts & features
Interior
Bedrooms & bathrooms
- Bedrooms: 6
- Bathrooms: 5
- Full bathrooms: 4
- 1/2 bathrooms: 1
Rooms
- Room types: Exercise Room, Family Room, Foyer, Laundry
Kitchen
- Features: Kitchen Island, Pantry, Solid Surface Counters
Heating
- Forced Air
Cooling
- Ceiling Fan(s), Central Air
Appliances
- Included: Dishwasher, Microwave
- Laundry: Upper Level
Features
- Bookcases, Double Vanity, Tray Ceiling(s), Vaulted Ceiling(s), Walk-In Closet(s)
- Flooring: Carpet, Laminate, Vinyl
- Basement: Bath Finished,Daylight,Exterior Entry,Finished,Full,Interior Entry
- Number of fireplaces: 1
- Fireplace features: Family Room, Gas Log, Living Room
- Common walls with other units/homes: No Common Walls
Interior area
- Total structure area: 4,950
- Total interior livable area: 4,950 sqft
- Finished area above ground: 3,552
- Finished area below ground: 1,398
Property
Parking
- Total spaces: 2
- Parking features: Garage, Garage Door Opener
- Has garage: Yes
Features
- Levels: Two
- Stories: 2
- Body of water: None
Lot
- Size: 0.37 Acres
- Features: Corner Lot
Details
- Parcel number: R1004A239
Construction
Type & style
- Home type: SingleFamily
- Architectural style: Brick Front,Contemporary
- Property subtype: Single Family Residence
Materials
- Concrete
- Roof: Composition
Condition
- Resale
- New construction: No
- Year built: 2013
Utilities & green energy
- Electric: 220 Volts
- Sewer: Public Sewer
- Water: Public
- Utilities for property: Cable Available, Electricity Available, Natural Gas Available, Sewer Available, Water Available
Community & HOA
Community
- Features: None
- Security: Carbon Monoxide Detector(s), Smoke Detector(s)
- Subdivision: Ivy Creek Manor
HOA
- Has HOA: Yes
- Services included: Other
- HOA fee: $600 annually
Location
- Region: Buford
Financial & listing details
- Price per square foot: $141/sqft
- Tax assessed value: $777,400
- Annual tax amount: $10,964
- Date on market: 9/8/2026
- Listing agreement: Exclusive Right To Sell
- Listing terms: Cash,Conventional,FHA,Other
- Electric utility on property: Yes
Estimated market value
$680,000
$646,000 - $714,000
$3,375/mo
Price history
| Date | Event | Price |
|---|---|---|
| 9/8/2026 | Listed for sale | $699,900+121.1%$141/sqft |
Source:  FMLS GA #7833324 Report a problem FMLS GA #7833324 Report a problem | ||
| 12/23/2013 | Sold | $316,510$64/sqft |
Source: Public Record Report a problem | ||
Public tax history
| Year | Property taxes | Tax assessment |
|---|---|---|
| 2025 | $11,299 +45.7% | $310,960 +50.2% |
| 2024 | $7,757 -0.1% | $207,040 |
| 2023 | $7,761 +0.4% | $207,040 |
| 2022 | $7,728 +9.5% | $207,040 +11.8% |
| 2021 | $7,057 +5.8% | $185,120 +6.4% |
| 2020 | $6,669 +13.4% | $173,960 +9.7% |
| 2019 | $5,883 | $158,640 +4.3% |
| 2018 | $5,883 +24.5% | $152,160 +20.2% |
| 2016 | $4,724 -1.8% | $126,600 |
| 2015 | $4,810 | $126,600 |
| 2014 | $4,810 | $126,600 |
Find assessor info on the county website
Monthly payment
Est. payment
Payment breakdown
Explore the cost of this home by adjusting the details. Changes won't be saved.Climate risks
Neighborhood: 30519
Nearby schools
Schools provided by the listing agent
- Elementary: Ivy Creek
- Middle: Glenn C Jones
- High: Seckinger
Source: GAMLS. This data may not be complete. We recommend contacting the local school district to confirm school assignments for this home.
Similar homes
- $579,0005 bd3 ba3.1k sqft3476 Lost Meadows Ct, Buford, GA 30519Active

 MLS ID #10830885, Rebecca Corbett, Bob Wood Realty Company. GAMLS
 - $609,9005 bd3 ba3.4k sqft3285 Emma Marie Pl, Buford, GA 30519Active
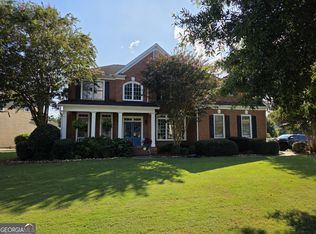 MLS ID #10837929, Rick Murphy, Drake Realty, Inc.. GAMLS
 - $699,9005 bd5 ba4.5k sqft3566 Bendleton Dr, Buford, GA 30519For Sale
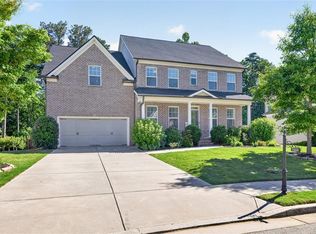
 MLS ID #7784907, Kristen Cardinal, Virtual Properties Realty. Biz. FMLS GA
 - $675,0005 bd5 ba3.1k sqft3525 Reed Mill Dr, Buford, GA 30519Active
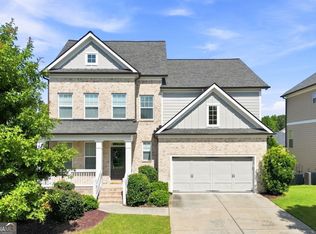 MLS ID #10834428, Jennifer Patton, Coldwell Banker Realty. GAMLS
 - $675,0005 bd4 ba3.3k sqft3425 Reed Mill Dr, Buford, GA 30519ActiveMLS ID #10837524, Kimberly A Yates, Yates Estates GA, LLC. GAMLS
- $575,0006 bd6 ba6.3k sqft3805 Jones Creek Dr, Buford, GA 30519ActiveMLS ID #10811071, Mallely Then, Keller Williams Realty Atl. Partners. GAMLS
- $797,0005 bd4 ba4.4k sqft4550 Point Rock Dr, Buford, GA 30519ActiveMLS ID #10830138, Angelica Becerra, Rudhil Companies, LLC. GAMLS
- $569,9005 bd4 ba3.8k sqft3235 Lake Russell Way, Buford, GA 30519ActiveMLS ID #10771004, Mandi Montgomery, Virtual Properties Realty.com. GAMLS
- $645,0005 bd4 ba3.5k sqft3300 Deaton Trl, Buford, GA 30519ActiveMLS ID #10819059, Lisa E Lewis, Century 21 Results. GAMLS
- $635,0005 bd4 ba3.3k sqft3332 Grace Farm Ln, Buford, GA 30519For SaleMLS ID #7810054, jane ghori, Wealthpoint Realty, LLC.. FMLS GA
- $585,0005 bd3 ba3.5k sqft4196 Cami Way, Buford, GA 30519ActiveMLS ID #10832904, David C Dutton, eXp Realty. GAMLS
- $494,2504 bd2 ba2.5k sqft3613 Burrell Walk Pl, Buford, GA 30519ActiveMLS ID #10839446, Marsha Hill, RE/MAX Center. GAMLS
- $649,0003 bd4 ba3.7k sqft3715 Ridge Rd, Buford, GA 30519ActiveMLS ID #10808102, Holbrook Home Team, Real Broker, LLC. GAMLS
- $569,0004 bd3 ba2.8k sqft3145 Lake Seminole Pl, Buford, GA 30519ActiveMLS ID #10808504, Nora M O'Donnell, Crye-Leike, Realtors. GAMLS
- $843,0007 bd6 ba4.9k sqft3459 Lake Mill Rd, Buford, GA 30519ActiveMLS ID #10820957, Yadira Homan, Virtual Properties Realty.com. GAMLS
- $709,0007 bd6 ba5k sqft7563 Brookstone Cir, Flowery Branch, GA 30542ActiveMLS ID #10835144, The Rains Team, PEND Realty, LLC. GAMLS
- $699,0006 bd5 ba4.9k sqft7708 Sleepy Lagoon Way, Flowery Branch, GA 30542ActiveMLS ID #10824653, The Rains Team, PEND Realty, LLC. GAMLS
- $629,9003 bd4 ba2.6k sqft3441 Knollwood Ct, Buford, GA 30519Active Under ContractMLS ID #10819310, David Nichols, Keller Williams Realty Atl. Partners. GAMLS
- $799,9004 bd3 ba3k sqft3828 Amicus Dr, Buford, GA 30519For SaleMLS ID #7798057, SUNNY YOO, Heritage GA. Realty. FMLS GA
- $615,0005 bd3 ba2.8k sqft3749 Saddlemaker Dr, Buford, GA 30519ActiveMLS ID #10800378, Susan H Ayers, Clickit Realty Inc.. GAMLS
