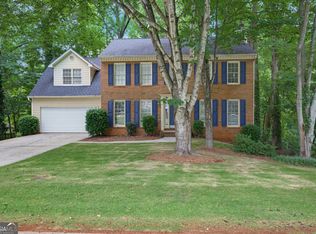
MAJOR PRICE IMPROVMENT! For families ready to stop compromising on space, 1381 Scenic Pines Drive delivers. Spanning nearly 3,900 square feet across three finished levels, this immaculate 5 bedroom, 4 bath home in Scenic Overlook offers the kind of versatile, move-in-ready floor plan that growing families rarely find, all within the highly regarded Gwinnett County Public Schools district. From the moment you step into the dramatic two-story foyer, the scale and thoughtful layout of this home are immediately apparent. Fresh exterior and interior paint and upgraded LVP flooring flow throughout the main and upper levels, giving the home a clean, cohesive feel. The expansive kitchen, featuring a large center island, abundant cabinetry, and newly installed marble countertops, opens seamlessly to the two-story family room with fireplace, making it the natural hub of daily life and entertaining alike. Formal living and dining spaces round out the main level, while a main level bedroom and full bath add the flexibility today's buyers expect, whether for guests, in-laws, or a dedicated home office. Step outside the dining area and you'll find a sunroom and screened deck that extend your living space well beyond four walls, ideal for morning coffee, weekend gatherings, or simply unwinding with a view of the private, wooded backyard. The flat, fenced yard offers plenty of room to spread out, play, and entertain. Upstairs, the oversized primary suite is a genuine retreat, complete with tray ceilings, a built in sitting area with storage, a spacious walk-in closet, and an en-suite bath featuring a refinished shower and soaking tub. Generously sized secondary bedrooms with updated flooring complete the upper level. The fully finished basement, over 1,200 square feet, is where this home truly sets itself apart. A large bedroom with walk-in closet and full bath make it ideal for guests or older family members seeking their own space. A dedicated entertainment room, a sprawling flex space, a workshop/office with exterior access, and a sizable back patio round out a lower level that can grow and adapt alongside your family for years to come.
Active
Price cut: $45K (8/5)
$585,000
1381 Scenic Pines Dr, Lawrenceville, GA 30044
5beds
3,883sqft
Single Family Residence
Built in 2005
6,098 Square Feet Lot
$574,500 Zestimate®
$151/sqft
$25/mo HOA
What's special
Flat fenced yardLarge center islandSprawling flex spaceDramatic two-story foyerSpacious walk-in closetDedicated entertainment roomNewly installed marble countertops
- 54 days |
- 483 |
- 21 |
Zillow last checked:
Listing updated:
Listed by:
Adam Ngo 678-993-9133,
HomeSmart
Source: GAMLS,MLS#: 10790216
Facts & features
Interior
Bedrooms & bathrooms
- Bedrooms: 5
- Bathrooms: 4
- Full bathrooms: 4
- Main level bathrooms: 1
- Main level bedrooms: 1
Rooms
- Room types: Bonus Room, Den, Foyer, Great Room, Laundry, Sun Room
Heating
- Central
Cooling
- Central Air
Appliances
- Included: Dishwasher, Disposal, Gas Water Heater, Oven/Range (Combo)
- Laundry: In Hall, Upper Level
Features
- Double Vanity, High Ceilings, Rear Stairs, Separate Shower, Entrance Foyer, Walk-In Closet(s)
- Flooring: Hardwood, Tile, Vinyl
- Basement: Bath Finished,Exterior Entry,Finished,Full,Interior Entry
- Attic: Pull Down Stairs
- Number of fireplaces: 1
Interior area
- Total structure area: 3,883
- Total interior livable area: 3,883 sqft
- Finished area above ground: 2,622
- Finished area below ground: 1,261
Property
Parking
- Parking features: Garage
- Has garage: Yes
Features
- Levels: Two
- Stories: 2
Lot
- Size: 6,098 Square Feet
- Features: None
Details
- Parcel number: R5086 552
Construction
Type & style
- Home type: SingleFamily
- Architectural style: Traditional
- Property subtype: Single Family Residence
Materials
- Brick, Wood Siding
- Roof: Composition
Condition
- Updated/Remodeled
- New construction: No
- Year built: 2005
Utilities & green energy
- Sewer: Public Sewer
- Water: Public
- Utilities for property: Cable Available, Electricity Available, High Speed Internet, Natural Gas Available, Sewer Available, Sewer Connected, Underground Utilities, Water Available
Community & HOA
Community
- Features: Sidewalks, Street Lights
- Subdivision: Scenic Overlook
HOA
- Has HOA: Yes
- Services included: Private Roads
- HOA fee: $295 annually
Location
- Region: Lawrenceville
Financial & listing details
- Price per square foot: $151/sqft
- Tax assessed value: $580,400
- Annual tax amount: $6,069
- Date on market: 6/25/2026
- Cumulative days on market: 54 days
- Listing agreement: Exclusive Right To Sell
- Electric utility on property: Yes
Estimated market value
$574,500
$546,000 - $603,000
$3,014/mo
Price history
| Date | Event | Price |
|---|---|---|
| 8/5/2026 | Price change | $585,000-7.1%$151/sqft |
Source:  FMLS GA #7792032 Report a problem FMLS GA #7792032 Report a problem | ||
| 7/23/2026 | Price change | $630,000-3.1%$162/sqft |
Source:  GAMLS #10790216 Report a problem GAMLS #10790216 Report a problem | ||
| 6/25/2026 | Listed for sale | $650,000+140.8%$167/sqft |
Source: GAMLS #10790216 Report a problem | ||
| 8/5/2005 | Sold | $269,900$70/sqft |
Source: Public Record Report a problem | ||
Public tax history
| Year | Property taxes | Tax assessment |
|---|---|---|
| 2025 | $6,393 -0.3% | $232,160 +3.2% |
| 2024 | $6,412 +13.1% | $225,000 +5.9% |
| 2023 | $5,671 -0.3% | $212,520 +11.2% |
| 2022 | $5,686 | $191,200 +44.8% |
| 2021 | -- | $132,080 |
| 2020 | $4,566 | $132,080 |
| 2019 | -- | $132,080 +16.6% |
| 2018 | $4,076 +18% | $113,280 +9.8% |
| 2016 | $3,454 | $103,160 +9.7% |
| 2015 | $3,454 | $94,000 |
| 2014 | $3,454 +18.5% | $94,000 +19.7% |
| 2013 | $2,914 | $78,520 |
| 2012 | -- | $78,520 -12.4% |
| 2011 | -- | $89,680 -5.5% |
| 2010 | -- | $94,920 |
| 2009 | -- | $94,920 -12.5% |
| 2007 | -- | $108,440 |
| 2006 | -- | $108,440 +484.3% |
| 2005 | -- | $18,560 |
Find assessor info on the county website
Monthly payment
Est. payment
Payment breakdown
Explore the cost of this home by adjusting the details. Changes won't be saved.Climate risks
Neighborhood: 30044
Nearby schools
GreatSchools rating
- 10/10Craig Elementary SchoolGrades: PK-5Distance: 0.8 mi
- 9/10Alton C. Crews Middle SchoolGrades: 6-8Distance: 0.2 mi
- 9/10Brookwood High SchoolGrades: 9-12Distance: 2.6 mi
Schools provided by the listing agent
- Elementary: Craig
- Middle: Alton C Crews
- High: Brookwood
Source: GAMLS. This data may not be complete. We recommend contacting the local school district to confirm school assignments for this home.
- $487,2005 bd3 ba3.4k sqft1391 Scenic Pines Dr, Lawrenceville, GA 30044Off Market
- $489,3004 bd3 ba4.5k sqft1371 Scenic Pines Dr, Lawrenceville, GA 30044Off Market
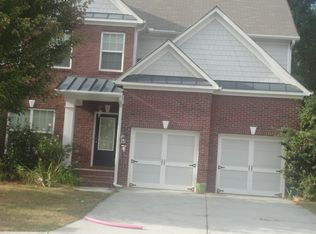
- $403,4004 bd2 ba2.2k sqft1401 Scenic Pines Dr, Lawrenceville, GA 30044Off Market
- $503,4004 bd3 ba3k sqft1361 Scenic Pines Dr, Lawrenceville, GA 30044Off Market
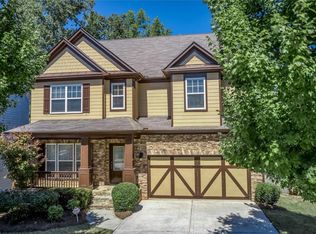
- $555,4006 bd4 ba3.2k sqft1411 Scenic Pines Dr, Lawrenceville, GA 30044Off Market
- $457,3004 bd3 ba2.8k sqft1388 Scenic Pines Dr, Lawrenceville, GA 30044Off Market
- $438,2005 bd3 ba2.3k sqft1351 Scenic Pines Dr, Lawrenceville, GA 30044Off Market
- $452,8005 bd3 ba2.5k sqft1368 Scenic Pines Dr, Lawrenceville, GA 30044Off Market
A local agent can set up tours, give advice and negotiate with sellers.
Similar homes
- $650,0005 bd3 ba3.3k sqft1040 Scenic View Trce, Lawrenceville, GA 30044Active
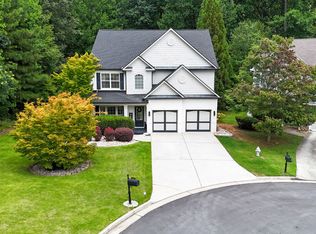
 MLS ID #10802663, Diana Uscatu, Atlanta Communities. GAMLS
 - $469,9004 bd3 ba2.8k sqft807 Edgeley Ln, Lawrenceville, GA 30044Active
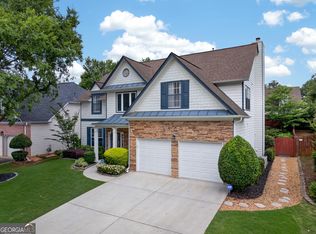 MLS ID #10791315, Tawana Cheri Broughton, Kole's Keys Real Estate. GAMLS
 - $599,9005 bd4 ba3.3k sqft1602 Telfair Chase Way, Lawrenceville, GA 30043Active
 MLS ID #10780315, Young Ja Kim, Master Realty. GAMLS
 - $409,9004 bd3 ba3.1k sqft920 Providence Dr, Lawrenceville, GA 30044Active
 MLS ID #10790651, Nikki Crowder, Solutions First Realty LLC. GAMLS
 - $454,0005 bd3 ba3.2k sqft3470 Drayton Manor Run, Lawrenceville, GA 30046ActiveMLS ID #10796332, Nikki Crowder, Solutions First Realty LLC. GAMLS
- $599,0005 bd4 ba4k sqft3508 Spring Place Ct, Loganville, GA 30052ActiveMLS ID #10774346, QuiniQue Hollis, Redfin Corporation. GAMLS
- $599,0005 bd3 ba3.2k sqft1155 Landover Xing, Suwanee, GA 30024ActiveMLS ID #10820014, Eileen Hill, Keller Williams Realty Atl. Partners. GAMLS
- $649,0004 bd3 ba3.3k sqft1235 Buice Dr SW, Lilburn, GA 30047ActiveMLS ID #10771019, Maggy Calhoun, eXp Realty. GAMLS
- $599,9005 bd3 ba2.8k sqft332 Hickory Haven Ter, Suwanee, GA 30024ActiveMLS ID #10811119, Chris Green, Compass. GAMLS
- $450,0004 bd3 ba2.6k sqft925 Sweet Mill Ln, Lawrenceville, GA 30045ActiveMLS ID #10817827, Madison Hustedt, Keller Williams Community Partners. GAMLS
- $525,0005 bd4 ba3.3k sqft2170 Thorndale Dr SW, Lilburn, GA 30047ActiveMLS ID #10761788, Cathy Marshall, HomeSmart. GAMLS
- $550,0005 bd5 ba4k sqft3327 Holly Glen Dr, Dacula, GA 30019ActiveMLS ID #10802550, Greg Cantrell, Living Stone Properties, Inc.. GAMLS
- $419,9005 bd3 ba2.7k sqft660 Simonton Crest Dr, Lawrenceville, GA 30045ActiveMLS ID #10773363, Althea A Aschenbrenner, HomeSmart. GAMLS
- $450,0005 bd4 ba3.5k sqft1227 Camden Hunt Dr, Lawrenceville, GA 30043ActiveMLS ID #10767589, Steven T Koleno, Beycome Brokerage Realty LLC. GAMLS
- $469,0005 bd3 ba3.2k sqft2868 Rolling Downs Way, Loganville, GA 30052ActiveMLS ID #10773074, Brad Echols, Extol Realty. GAMLS
- $565,0005 bd4 ba3.2k sqft4061 Copper Creek Way, Buford, GA 30519ActiveMLS ID #10773292, Justin Landis, Bolst, Inc.. GAMLS
- $550,0004 bd3 ba2k sqft1150 Northpoint Trce, Roswell, GA 30076ActiveMLS ID #10824572, Marineli DalCerro, Keller Williams Realty Consultants. GAMLS
- $435,0004 bd4 ba2.2k sqft1941 Ashwood Grove Dr, Snellville, GA 30078Active Under ContractMLS ID #10819386, Laurie James, The Commission Luxury Group. GAMLS
- $599,9004 bd4 ba3.3k sqft2884 Porches Ln, Dacula, GA 30019ActiveMLS ID #10711060, Bruce Hendley, Hendley & Associates. GAMLS
- $725,0006 bd5 ba5k sqft1721 Telfair Chase Way, Lawrenceville, GA 30043ActiveMLS ID #10785556, Lam Nguyen, Simply Homes ATL. GAMLS
