Home features a unique style with a flowing layout, 10-foot ceilings on the main floor and a 14+living room ceiling will make you feel elevated. This property comes with hardwood floors throughout. Large window fill the home with natural light. The spacious family room includes a stylish fireplace, formal living and dining rooms. Spacious kitchen with stainless steel appliances lots of cabinet space and view to family room. Large Primary bedroom with huge master bath with modern finishes and spacious secondary rooms. FULL FINISHED basement with a bedroom and full bath and walk out to large private fenced backyard. Large laundry room with space for all your laundry needs. Enjoy outdoor living with large deck upstairs and back patio downstairs. Located in a very quiet well-established neighborhood. Conveniently located to shops and restaurants.
Active
Price cut: $15K (8/14)
$525,000
2170 Thorndale Dr SW, Lilburn, GA 30047
5beds
3,384sqft
Single Family Residence
Built in 1994
0.28 Acres Lot
$516,700 Zestimate®
$155/sqft
$29/mo HOA
What's special
Stylish fireplaceLarge deck upstairsSpacious family roomLots of cabinet spaceSpacious secondary roomsHardwood floors throughoutBack patio downstairs
- 152 days
- 183
- 26
Zillow last checked:
Listing updated:
Listed by:
Cathy Marshall 678-642-5600,
HomeSmart
Source: GAMLS,MLS#: 10761788
Facts & features
Interior
Bedrooms & bathrooms
- Bedrooms: 5
- Bathrooms: 4
- Full bathrooms: 3
- 1/2 bathrooms: 1
Rooms
- Room types: Family Room, Foyer, Laundry
Dining room
- Features: Seats 12+, Separate Room
Kitchen
- Features: Breakfast Area, Breakfast Bar, Pantry
Heating
- Hot Water, Natural Gas
Cooling
- Central Air
Appliances
- Included: Dishwasher, Disposal, Microwave, Refrigerator, Stainless Steel Appliance(s)
- Laundry: In Hall
Features
- Double Vanity, High Ceilings, Separate Shower, Entrance Foyer, Walk-In Closet(s)
- Flooring: Hardwood
- Windows: Double Pane Windows
- Basement: Bath Finished,Finished,Full
- Number of fireplaces: 1
- Fireplace features: Gas Starter, Living Room
- Common walls with other units/homes: No Common Walls
Interior area
- Total structure area: 3,384
- Total interior livable area: 3,384 sqft
- Finished area above ground: 2,200
- Finished area below ground: 1,184
Property
Parking
- Total spaces: 2
- Parking features: Attached, Garage, Kitchen Level
- Has attached garage: Yes
Accessibility
- Accessibility features: Accessible Full Bath, Accessible Hallway(s)
Features
- Levels: Three Or More
- Stories: 3
- Patio & porch: Deck, Patio
- Exterior features: Balcony
Lot
- Size: 0.28 Acres
- Features: Cul-De-Sac, Level
Details
- Parcel number: R6056A014
- Special conditions: Agent Owned
Construction
Type & style
- Home type: SingleFamily
- Architectural style: Traditional
- Property subtype: Single Family Residence
Materials
- Other
- Roof: Tile
Condition
- Resale
- New construction: No
- Year built: 1994
Utilities & green energy
- Sewer: Public Sewer
- Water: Public
- Utilities for property: Cable Available, Electricity Available, High Speed Internet, Sewer Available, Water Available
Community & HOA
Community
- Features: Pool, Street Lights, Swim Team, Near Shopping
- Security: Security System, Smoke Detector(s)
- Subdivision: Rivercliff Place
HOA
- Has HOA: Yes
- Services included: Other
- HOA fee: $350 annually
Location
- Region: Lilburn
Financial & listing details
- Price per square foot: $155/sqft
- Annual tax amount: $6,256
- Date on market: 5/11/2026
- Cumulative days on market: 152 days
- Listing agreement: Exclusive Right To Sell
- Listing terms: Cash,Conventional,FHA,VA Loan
- Electric utility on property: Yes
Estimated market value
$516,700
$491,000 - $543,000
$3,049/mo
Price history
| Date | Event | Price |
|---|---|---|
| 8/14/2026 | Price change | $525,000-2.8%$155/sqft |
Source:  GAMLS #10761788 Report a problem GAMLS #10761788 Report a problem | ||
| 7/29/2026 | Price change | $540,000-1.8%$160/sqft |
Source:  FMLS GA #7768375 Report a problem FMLS GA #7768375 Report a problem | ||
| 5/11/2026 | Listed for sale | $550,000-4.3%$163/sqft |
Source: FMLS GA #7768375 Report a problem | ||
| 4/1/2026 | Listing removed | $575,000$170/sqft |
Source: GAMLS #10591680 Report a problem | ||
| 2/2/2026 | Price change | $575,000-2.4%$170/sqft |
Source: GAMLS #10591680 Report a problem | ||
| 9/16/2025 | Price change | $589,000-1.7%$174/sqft |
Source: FMLS GA #7638832 Report a problem | ||
| 8/26/2025 | Listed for sale | $599,000+55.6%$177/sqft |
Source: GAMLS #10591680 Report a problem | ||
| 12/21/2021 | Sold | $385,000-3.8%$114/sqft |
Source: FMLS GA #6948955 Report a problem | ||
| 11/23/2021 | Contingent | $400,000$118/sqft |
Source: FMLS GA #6948955 Report a problem | ||
| 11/23/2021 | Pending sale | $400,000$118/sqft |
Source: FMLS GA #6948955 Report a problem | ||
| 11/5/2021 | Listed for sale | $400,000$118/sqft |
Source: FMLS GA #6948955 Report a problem | ||
| 10/7/2021 | Pending sale | $400,000$118/sqft |
Source: FMLS GA #6948955 Report a problem | ||
| 9/25/2021 | Listed for sale | $400,000$118/sqft |
Source: GAMLS #9056783 Report a problem | ||
Public tax history
Tax history is unavailable.
Monthly payment
Est. payment
Payment breakdown
Explore the cost of this home by adjusting the details. Changes won't be saved.Climate risks
Neighborhood: 30047
Nearby schools
Schools provided by the listing agent
- Elementary: Shiloh
- Middle: Shiloh
- High: Shiloh
Source: GAMLS. This data may not be complete. We recommend contacting the local school district to confirm school assignments for this home.


Similar homes
- $519,9005 bd4 ba3.5k sqft4690 Nutmeg Way SW, Lilburn, GA 30047Active

 MLS ID #10845593, Jan Arias, Realty Associates of Atlanta. GAMLS
 - $637,0005 bd4 ba4.5k sqft5332 Candleberry Dr SW, Lilburn, GA 30047Active
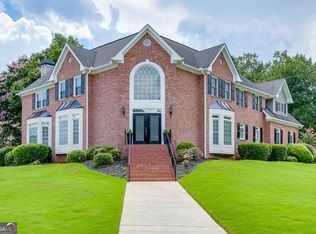 MLS ID #10824319, Patti Martinez, Keller Williams Realty Atl. Partners. GAMLS
 - $424,9004 bd3 ba2.7k sqft4102 Trotters Way Dr, Snellville, GA 30039Active
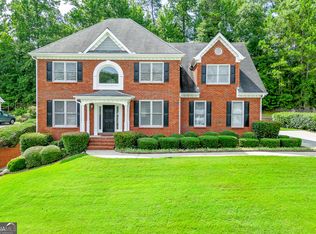 MLS ID #10868371, Bonds Realty Group, Keller Williams Realty Atl. Partners. GAMLS
 - $649,0004 bd3 ba3.3k sqft1235 Buice Dr SW, Lilburn, GA 30047Active
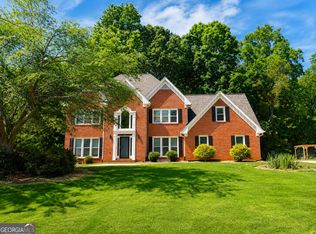 MLS ID #10771019, Maggy Calhoun, eXp Realty. GAMLS
 - $470,0004 bd4 ba4.9k sqft4100 Na Ah Tee Trl, Snellville, GA 30039ActiveMLS ID #10777252, Anthony Forte, HomeSmart. GAMLS
- $420,0004 bd4 ba2.3k sqft661 Sunfield Dr NW, Lilburn, GA 30047ActiveMLS ID #10833709, Sandra Rivera, Virtual Properties Realty.com. GAMLS
- $535,0005 bd3 ba2.8k sqft3657 Tinsley Pl, Duluth, GA 30096Active Under ContractMLS ID #10846470, Jennifer Pipin, Atlanta Communities. GAMLS
- $405,0005 bd3 ba3k sqft6844 Wynbrooke Cv, Stone Mountain, GA 30087Active Under ContractMLS ID #10834389, Michele Sarrica, Redfin Corporation. GAMLS
- $569,0005 bd3 ba2.7k sqft1851 Calvin Dr, Duluth, GA 30097ActiveMLS ID #10857501, Eileen Hill, Keller Williams Realty Atl. Partners. GAMLS
- $420,0003 bd3 ba2k sqft150 Tambec Trce NW, Lilburn, GA 30047ActiveMLS ID #10816233, Stacey Moorman, Extol Realty. GAMLS
- $559,0004 bd3 ba2.5k sqft3832 Whitney Pl, Duluth, GA 30096ActiveMLS ID #10851475, John H Mason, Harry Norman Realtors. GAMLS
- $523,9003 bd4 ba2.8k sqft1416 Arblay Pl, Loganville, GA 30052ActiveMLS ID #10816427, Greg Shadburn, BHHS Georgia Properties. GAMLS
- $549,0004 bd4 ba4k sqft3816 Bay Grove Way, Loganville, GA 30052ActiveMLS ID #10738209, Brad Echols, Extol Realty. GAMLS
- $415,0004 bd4 ba3.1k sqft3095 Oak Meadow Dr, Snellville, GA 30078ActiveMLS ID #10821106, Sarah Schefske, Virtual Properties Realty.com. GAMLS
- $424,0004 bd4 ba3k sqft2872 Summit Crest Ln, Snellville, GA 30078ActiveMLS ID #10826436, Traci Avers, Keller Williams Realty Atl. Partners. GAMLS
- $433,0005 bd4 ba2.6k sqft628 Vista Ter, Stone Mountain, GA 30087For Sale
 MLS ID #7787538, Husain Masani, Keller Williams Realty Atl Partners. FMLS GA
 - $475,0004 bd3 ba2.2k sqft4480 Atlas Pl, Tucker, GA 30084ActiveMLS ID #10843032, Jill Maxon, Keller Williams Realty Consultants. GAMLS
- $585,0005 bd4 ba3.8k sqft1381 Scenic Pines Dr, Lawrenceville, GA 30044Active Under ContractMLS ID #10790216, Adam Ngo, HomeSmart. GAMLS
- $430,0004 bd4 ba2.6k sqft742 Mountain View Dr, Stone Mountain, GA 30083ActiveMLS ID #10570315, Denise J Williams, The Atlanta Home Experts. GAMLS
- $469,9004 bd3 ba3.3k sqft1451 Mount Water Ct, Lawrenceville, GA 30043ActiveMLS ID #10739732, Cody Corbin, Virtual Properties Realty.com. GAMLS
