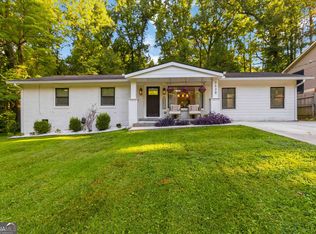
Renovated 4-Bedroom, 3-Bath Brick Ranch with Private Terrace-Level Apartment! This beautifully maintained home offers a flexible floor plan designed for comfortable everyday living, entertaining, and multi-generational needs. The main level features 3 bedrooms and 2 full baths, along with an inviting open-concept living and dining area. The renovated kitchen is equipped with stainless steel appliances, a breakfast area, generous pantry, and convenient laundry room. The living space continues on the finished terrace level, where you'll find a private bedroom and full bath, second full kitchen, and spacious living and dining areas. This versatile level is ideal for multi-generational living, extended guests, a private in-law suite, or potential rental income. Outdoor living is equally inviting with a large deck and screened porch offering the perfect setting for relaxing, dining, or entertaining. With thoughtfully renovated interiors, flexible living spaces, and timeless brick charm, this Tucker home offers a wonderful combination of comfort, functionality, and versatility.
Active
$475,000
4480 Atlas Pl, Tucker, GA 30084
4beds
2,281sqft
Single Family Residence
Built in 1971
0.63 Acres Lot
$459,000 Zestimate®
$208/sqft
$-- HOA
What's special
Thoughtfully renovated interiorsLarge deckBreakfast areaGenerous pantryFlexible living spacesPrivate terrace-level apartmentConvenient laundry room
- 46 days
- 668
- 68
Zillow last checked:
Listing updated:
Listed by:
Jill Maxon 404-245-4669,
Keller Williams Realty Consultants
Source: GAMLS,MLS#: 10843032
Facts & features
Interior
Bedrooms & bathrooms
- Bedrooms: 4
- Bathrooms: 3
- Full bathrooms: 3
- Main level bathrooms: 2
- Main level bedrooms: 3
Rooms
- Room types: Family Room, Laundry
Dining room
- Features: Separate Room
Kitchen
- Features: Breakfast Bar, Breakfast Room, Solid Surface Counters, Walk-in Pantry
Heating
- Central, Zoned
Cooling
- Ceiling Fan(s), Central Air, Zoned
Appliances
- Included: Cooktop, Dishwasher, Disposal, Dryer, Microwave, Oven/Range (Combo), Refrigerator, Stainless Steel Appliance(s), Washer
- Laundry: Other
Features
- High Ceilings, Master On Main Level, Roommate Plan, Tile Bath
- Flooring: Carpet, Hardwood, Tile
- Basement: Bath Finished,Daylight,Exterior Entry,Finished,Full,Interior Entry
- Number of fireplaces: 1
- Fireplace features: Family Room
- Common walls with other units/homes: No Common Walls
Interior area
- Total structure area: 2,281
- Total interior livable area: 2,281 sqft
- Finished area above ground: 2,281
- Finished area below ground: 0
Property
Parking
- Total spaces: 2
- Parking features: Garage
- Has garage: Yes
Features
- Levels: One
- Stories: 1
- Patio & porch: Porch, Screened
- Fencing: Back Yard
Lot
- Size: 0.63 Acres
- Features: Cul-De-Sac, Level
Details
- Parcel number: R6165 023E
Construction
Type & style
- Home type: SingleFamily
- Architectural style: Ranch
- Property subtype: Single Family Residence
Materials
- Brick
- Foundation: Block
- Roof: Composition
Condition
- Resale
- New construction: No
- Year built: 1971
Utilities & green energy
- Sewer: Septic Tank
- Water: Public
- Utilities for property: Cable Available, Electricity Available, Natural Gas Available
Community & HOA
Community
- Features: None
- Security: Smoke Detector(s)
- Subdivision: Lashley Acres
HOA
- Has HOA: No
- Services included: None
Location
- Region: Tucker
Financial & listing details
- Price per square foot: $208/sqft
- Tax assessed value: $478,500
- Annual tax amount: $5,173
- Date on market: 9/10/2026
- Cumulative days on market: 46 days
- Listing agreement: Exclusive Right To Sell
- Listing terms: 1031 Exchange,Cash,Conventional,FHA,Fannie Mae Approved,Freddie Mac Approved,VA Loan
- Electric utility on property: Yes
Estimated market value
$459,000
$436,000 - $482,000
$2,460/mo
Price history
| Date | Event | Price |
|---|---|---|
| 9/10/2026 | Listed for sale | $475,000+20.4%$208/sqft |
Source:  GAMLS #10843032 Report a problem GAMLS #10843032 Report a problem | ||
| 9/16/2021 | Sold | $394,400+9.6%$173/sqft |
Source: Public Record Report a problem | ||
| 8/30/2021 | Pending sale | $360,000$158/sqft |
Source:  FMLS GA #6921717 Report a problem FMLS GA #6921717 Report a problem | ||
| 8/25/2021 | Contingent | $360,000$158/sqft |
Source: FMLS GA #6921717 Report a problem | ||
| 8/21/2021 | Listed for sale | $360,000+110.5%$158/sqft |
Source: FMLS GA #6921717 Report a problem | ||
| 7/14/2021 | Listing removed | -- |
Source: Zillow Rental Manager Report a problem | ||
| 6/30/2021 | Listed for rent | $2,195$1/sqft |
Source: Zillow Rental Manager Report a problem | ||
| 3/5/2001 | Sold | $171,000$75/sqft |
Source: Public Record Report a problem | ||
Public tax history
| Year | Property taxes | Tax assessment |
|---|---|---|
| 2026 | -- | $191,400 +1.4% |
| 2025 | $5,173 +1.5% | $188,720 +6.1% |
| 2024 | $5,097 +16.5% | $177,920 +6.7% |
| 2023 | $4,377 +0.5% | $166,680 +15.9% |
| 2022 | $4,357 +72.5% | $143,760 +72.9% |
| 2021 | $2,525 -0.7% | $83,160 |
| 2020 | $2,543 +2% | $83,160 |
| 2019 | $2,493 | $83,160 +5.7% |
| 2018 | $2,493 +15.1% | $78,680 +17.5% |
| 2016 | $2,166 +3.1% | $66,960 +5.7% |
| 2015 | $2,101 | $63,320 |
| 2014 | $2,101 +16.1% | $63,320 +27.4% |
| 2013 | $1,810 | $49,720 |
| 2012 | -- | $49,720 |
| 2011 | -- | $49,720 -30.9% |
| 2010 | -- | $71,960 |
| 2009 | -- | $71,960 +9.6% |
| 2007 | -- | $65,640 |
| 2006 | -- | $65,640 |
| 2005 | -- | $65,640 |
| 2004 | $732 -0.1% | $65,640 |
| 2003 | $733 -49.8% | $65,640 |
| 2002 | $1,461 +42.2% | $65,640 +58.7% |
| 2001 | $1,027 | $41,360 |
Find assessor info on the county website
Monthly payment
Est. payment
Payment breakdown
Explore the cost of this home by adjusting the details. Changes won't be saved.Climate risks
Neighborhood: 30084
Nearby schools
Schools provided by the listing agent
- Elementary: Nesbit
- Middle: Lilburn
- High: Meadowcreek
Source: GAMLS. This data may not be complete. We recommend contacting the local school district to confirm school assignments for this home.

Similar homes
- $459,0004 bd3 ba2k sqft3921 Woburn Dr, Tucker, GA 30084Active

 MLS ID #10817853, Lisa E Bily, SRA Signature Realty. GAMLS
 - $525,0004 bd4 ba3.2k sqft2377 Castleridge Ct, Tucker, GA 30084Active
 MLS ID #10876245, Kerri Dobo, Keller Williams Realty. GAMLS
 - $449,9004 bd3 ba2.2k sqft3646 Winview Ct, Tucker, GA 30084Active
 MLS ID #10778996, Joyce Ray, Chapman Hall Premier, Realtors. GAMLS
 - $479,9004 bd2 ba1.6k sqft3638 Sheffield Pl, Tucker, GA 30084Active
 MLS ID #10819595, Paul Roberts, Jason Mitchell Real Estate Georgia. GAMLS
 - $549,0004 bd4 ba2.7k sqft2501 Midvale Ct, Tucker, GA 30084ActiveMLS ID #10857894, Rhonda Curl, BHGRE Metro Brokers. GAMLS
- $459,9003 bd3 ba1.8k sqft4249 Duesenberg Dr, Tucker, GA 30084ActiveMLS ID #10842889, Paul Roberts, Jason Mitchell Real Estate Georgia. GAMLS
- $550,0004 bd3 ba2.5k sqft2720 Peppermint Dr, Tucker, GA 30084ActiveMLS ID #10847810, Justin Landis, Bolst. GAMLS
- $499,0004 bd2 ba2.5k sqft2970 Medinah Ct, Atlanta, GA 30341ActiveMLS ID #10810480, Mark Spain, Mark Spain Real Estate. GAMLS
- $470,0004 bd3 ba2.2k sqft3291 Rae Pl, Lawrenceville, GA 30044ActiveMLS ID #10782909, Hortensia R Morgan, Maximum One Grt. Atl. REALTORS. GAMLS
- $430,0004 bd4 ba2.6k sqft742 Mountain View Dr, Stone Mountain, GA 30083ActiveMLS ID #10570315, Denise J Williams, The Atlanta Home Experts. GAMLS
- $519,0003 bd3 ba2.5k sqft4748 Coppedge Ct, Duluth, GA 30096ActiveMLS ID #10832427, Diana K Thorne, Keller Williams Realty Consultants. GAMLS
- $400,0004 bd4 ba2.3k sqft661 Sunfield Dr NW, Lilburn, GA 30047ActiveMLS ID #10833709, Sandra Rivera, Virtual Properties Realty.com. GAMLS
- $450,0003 bd2 ba1.4k sqft1611 Northlake Springs Ct, Decatur, GA 30033ActiveMLS ID #10866495, Nancy Harris Keenan, Keller Williams Realty PeachtreeRoad. GAMLS
- $425,0004 bd3 ba2.6k sqft4080 Stony River Way, Snellville, GA 30039ActiveMLS ID #10843029, Chevel Brown, Limitless Holdings RE Brokerage. GAMLS
- $545,0004 bd3 ba2.5k sqft3832 Whitney Pl, Duluth, GA 30096ActiveMLS ID #10851475, John H Mason, Harry Norman Realtors. GAMLS
- $475,0004 bd2 ba1.4k sqft2612 Patrick Ct SE, Atlanta, GA 30317Active Under ContractMLS ID #10856805, Robbie A Harris, Compass. GAMLS
- $499,0003 bd2 ba1.6k sqft1671 Northlake Springs Ct, Decatur, GA 30033ActiveMLS ID #10843313, Hunt Home Team, Keller Williams Realty PeachtreeRoad. GAMLS
- $414,9995 bd4 ba2.8k sqft3824 Shawnee Run SW, Lilburn, GA 30047ActiveMLS ID #10835116, Ashley Kimble, Dwelli. GAMLS
- $490,0003 bd2 ba1.8k sqft230 Tyson Cir, Roswell, GA 30076Active Under ContractMLS ID #10868680, Rhonda Duffy, Duffy Realty. GAMLS
- $489,0005 bd3 ba2.6k sqft660 Grove Pkwy SE, Marietta, GA 30067ActiveMLS ID #10808368, Eric Decker, Keller Williams Realty Atlanta North. GAMLS
