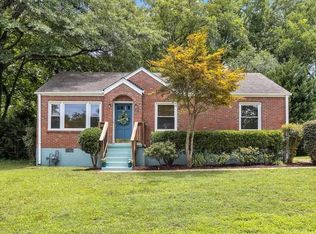
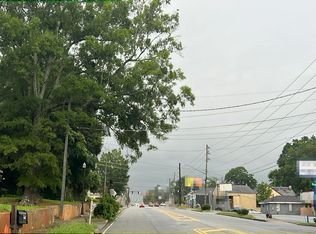
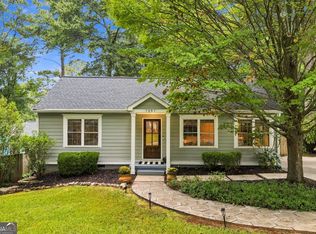
One of eastside Atlanta's best-kept secrets is a little neighborhood nestled between East Lake, Avondale Estates, and the City of Decatur. Known as "Saint Patrick" by the neighbors, the neighborhood hosts events throughout the year such as a chili cookoff, holiday cookie crawl, and of course an annual Saint Patrick's Day celebration. This brick ranch offers 4 bedrooms and 2 full bathrooms, with warm original hardwood floors running through most of the home. A picture window frames the living room and fills it with natural light. The kitchen pairs quartz counters and tile backsplash with recessed lighting, stainless appliances, and storage to spare, and it opens to the dining room for easy hosting. Set apart from the other bedrooms, the large primary suite adds a welcome layer of privacy and overlooks the peaceful backyard. Its en-suite bathroom has double vanities, a generous walk-in closet, and a roomy tile shower with glass doors. Three more bedrooms and a second full bath round out the floor plan. Out back, you'll love the flat, fenced natural yard with a spacious deck and separate firepit area ready for fall gatherings. An attached workshop and a large shed mean your storage needs are taken care of. Walk to Dearborn Park for creek access, trails, playground, basketball, and a covered pavilion. Pop over to Oakhurst Village for restaurants, coffee, the Saturday morning farmers market, and annual events like Porchfest, Jazz Nights, and BBQ & Bluegrass. Minutes from Decatur and East Lake MARTA stations as well as both downtown Avondale Estates and Decatur Square, two of the most invested-in downtowns around. Quick access to I-285, I-20, Emory, the CDC, and the airport. Come take a look!
Active under contract
$475,000
2612 Patrick Ct SE, Atlanta, GA 30317
4beds
1,494sqft
Single Family Residence
Built in 1951
0.34 Acres Lot
$467,400 Zestimate®
$318/sqft
$-- HOA
What's special
Brick ranchSpacious deckFlat fenced natural yardWarm original hardwood floorsAttached workshopGenerous walk-in closetStainless appliances
- 10 days
- 75
- 9
Zillow last checked:
Listing updated:
Listed by:
Robbie A Harris 770-317-3813,
Compass
Source: GAMLS,MLS#: 10856805
Facts & features
Interior
Bedrooms & bathrooms
- Bedrooms: 4
- Bathrooms: 2
- Full bathrooms: 2
- Main level bathrooms: 2
- Main level bedrooms: 4
Rooms
- Room types: Den, Family Room, Office, Other
Dining room
- Features: Separate Room
Kitchen
- Features: Pantry, Solid Surface Counters
Heating
- Central
Cooling
- Ceiling Fan(s), Central Air
Appliances
- Included: Dishwasher, Disposal, Dryer, Electric Water Heater, Microwave, Oven/Range (Combo), Refrigerator, Stainless Steel Appliance(s), Washer
- Laundry: In Hall
Features
- Double Vanity, Master On Main Level, Roommate Plan, Separate Shower, Split Bedroom Plan, Tile Bath, Walk-In Closet(s)
- Flooring: Hardwood, Tile, Vinyl
- Windows: Double Pane Windows
- Basement: Crawl Space
- Attic: Pull Down Stairs
- Has fireplace: No
- Common walls with other units/homes: No Common Walls
Interior area
- Total structure area: 1,494
- Total interior livable area: 1,494 sqft
- Finished area above ground: 1,494
- Finished area below ground: 0
Property
Parking
- Parking features: Kitchen Level, Parking Pad
- Has uncovered spaces: Yes
Features
- Levels: One
- Stories: 1
- Patio & porch: Deck, Porch
- Fencing: Back Yard,Fenced
Lot
- Size: 0.34 Acres
- Features: Level
Details
- Additional structures: Outbuilding, Shed(s)
- Parcel number: 15 202 03 037
Construction
Type & style
- Home type: SingleFamily
- Architectural style: Brick 4 Side,Bungalow/Cottage,Traditional
- Property subtype: Single Family Residence
Materials
- Brick, Wood Siding
- Foundation: Block
- Roof: Composition
Condition
- Resale
- New construction: No
- Year built: 1951
Utilities & green energy
- Sewer: Public Sewer
- Water: Public
- Utilities for property: Cable Available, Electricity Available, High Speed Internet, Natural Gas Available, Phone Available, Sewer Connected, Water Available
Community & HOA
Community
- Features: Park, Street Lights, Near Public Transport
- Security: Carbon Monoxide Detector(s), Smoke Detector(s)
- Subdivision: Dearborn Park
HOA
- Has HOA: No
- Services included: None
Location
- Region: Atlanta
Financial & listing details
- Price per square foot: $318/sqft
- Tax assessed value: $459,100
- Annual tax amount: $4,149
- Date on market: 10/1/2026
- Cumulative days on market: 10 days
- Listing agreement: Exclusive Right To Sell
- Electric utility on property: Yes
Estimated market value
$467,400
$444,000 - $491,000
$1,993/mo
Price history
| Date | Event | Price |
|---|---|---|
| 10/1/2026 | Listed for sale | $475,000+113%$318/sqft |
Source:  FMLS GA #7816327 Report a problem FMLS GA #7816327 Report a problem | ||
| 5/12/2014 | Sold | $223,000-0.9%$149/sqft |
Source:  FMLS GA #5265332 Report a problem FMLS GA #5265332 Report a problem | ||
| 3/22/2014 | Listed for sale | $225,000+28.6%$151/sqft |
Source: www.thekeenteam.com Report a problem | ||
| 2/26/2012 | Listing removed | $175,000+6.1%$117/sqft |
Source: Ponce Realty Report a problem | ||
| 12/29/2010 | Sold | $165,000-5.7%$110/sqft |
Source: Public Record Report a problem | ||
| 9/18/2010 | Price change | $175,000-7.8%$117/sqft |
Source: RE/MAX Greater Atlanta Report a problem | ||
| 8/15/2010 | Price change | $189,850-4.6%$127/sqft |
Source: Ponce Realty #4102126 Report a problem | ||
| 7/30/2010 | Listed for sale | $199,000+188.4%$133/sqft |
Source: Ponce Realty #4102126 Report a problem | ||
| 4/28/2010 | Sold | $69,000-7.9%$46/sqft |
Source: Public Record Report a problem | ||
| 3/25/2010 | Price change | $74,900-11.8%$50/sqft |
Source: NRT Atlanta #2786774 Report a problem | ||
| 3/16/2010 | Price change | $84,900-8.2%$57/sqft |
Source: NRT Atlanta #2786774 Report a problem | ||
| 2/20/2010 | Price change | $92,500-7.4%$62/sqft |
Source: NRT Atlanta #2786774 Report a problem | ||
| 1/23/2010 | Price change | $99,900-16.7%$67/sqft |
Source: NRT Atlanta #2786774 Report a problem | ||
| 12/13/2009 | Price change | $119,900-29.5%$80/sqft |
Source: NRT Atlanta #2786774 Report a problem | ||
| 10/3/2009 | Listed for sale | $170,000$114/sqft |
Source: Taylor, Bean & Whitaker Report a problem | ||
| 8/20/2009 | Listing removed | $170,000$114/sqft |
Source: Taylor, Bean & Whitaker Report a problem | ||
| 8/27/2008 | Price change | $170,000+0.1%$114/sqft |
Source: Taylor, Bean & Whitaker Report a problem | ||
| 8/1/2008 | Price change | $169,900-15%$114/sqft |
Source: Taylor, Bean & Whitaker Report a problem | ||
| 6/26/2008 | Price change | $200,000-11.1%$134/sqft |
Source: Taylor, Bean & Whitaker Report a problem | ||
| 4/18/2008 | Price change | $225,000-11.9%$151/sqft |
Source: Taylor, Bean & Whitaker Report a problem | ||
| 4/3/2008 | Listed for sale | $255,500+47.8%$171/sqft |
Source: Sellstate Achievers Report a problem | ||
| 10/5/2007 | Sold | $172,908+15.3%$116/sqft |
Source: Public Record Report a problem | ||
| 12/22/2005 | Sold | $150,000-8.5%$100/sqft |
Source: Public Record Report a problem | ||
| 6/20/2005 | Sold | $164,000-15.9%$110/sqft |
Source: Public Record Report a problem | ||
| 9/22/2004 | Sold | $195,000+413.2%$131/sqft |
Source: Public Record Report a problem | ||
| 6/9/2000 | Sold | $38,000$25/sqft |
Source: Public Record Report a problem | ||
Public tax history
| Year | Property taxes | Tax assessment |
|---|---|---|
| 2025 | $4,710 -1.5% | $183,639 |
| 2024 | $4,780 +31.5% | $183,639 +13.8% |
| 2023 | $3,633 -8.8% | $161,440 +6.5% |
| 2022 | $3,984 +7.7% | $151,560 +8.8% |
| 2021 | $3,701 -1.5% | $139,280 -1.6% |
| 2020 | $3,757 +6.6% | $141,520 +7.1% |
| 2019 | $3,523 -6.7% | $132,080 -7.6% |
| 2018 | $3,778 +27.8% | $142,960 +36.5% |
| 2017 | $2,956 +3.2% | $104,720 +2.4% |
| 2016 | $2,865 | $102,280 +113.3% |
| 2014 | $2,865 | $47,960 -24.7% |
| 2013 | -- | $63,720 +29.1% |
| 2012 | -- | $49,360 +78.8% |
| 2011 | -- | $27,600 -61% |
| 2010 | $3,173 -2.4% | $70,680 |
| 2009 | $3,251 +2% | $70,680 |
| 2008 | $3,187 -2.2% | $70,680 |
| 2007 | $3,259 +2.4% | $70,680 |
| 2006 | $3,183 +7.3% | $70,680 +5% |
| 2005 | $2,966 +5.3% | $67,320 +3.1% |
| 2004 | $2,817 +11.7% | $65,320 +11.2% |
| 2003 | $2,521 +2.4% | $58,760 |
| 2002 | $2,462 +41.5% | $58,760 +27% |
| 2001 | $1,740 | $46,280 |
Find assessor info on the county website
Monthly payment
Est. payment
Payment breakdown
Explore the cost of this home by adjusting the details. Changes won't be saved.Climate risks
Neighborhood: Belvedere Park
Nearby schools
Schools provided by the listing agent
- Elementary: Avondale
- Middle: Druid Hills
- High: Druid Hills
Source: GAMLS. This data may not be complete. We recommend contacting the local school district to confirm school assignments for this home.
Similar homes
- $474,5003 bd2 ba1.7k sqft376 Hooper St SE, Atlanta, GA 30317Active
 MLS ID #10866714, Vincente Fernandez, BHHS Georgia Properties. GAMLS
 - $--3 bd2 ba1.4k sqft2933 Glenwood Ave SE, Atlanta, GA 30317Auction
 Auction.com 1
 - $469,0003 bd3 ba1.7k sqft1539 Carter Rd, Decatur, GA 30032Active
 MLS ID #10870931, Cindy S Swann, HomeSmart. GAMLS
 - $515,0003 bd2 ba1.2k sqft1391 Oldfield Rd, Decatur, GA 30030Active
 MLS ID #10868264, Allison Haywood, Bolst. GAMLS
 - $475,0004 bd3 ba1.6k sqft955 Columbia Dr, Decatur, GA 30030ActiveMLS ID #10848261, James Stern, eXp Realty. GAMLS
- $475,0003 bd2 ba1.6k sqft1173 Forrest Blvd, Decatur, GA 30030Active Under ContractMLS ID #10855993, Chuck D Smith, Keller Williams Realty. GAMLS
- $399,0003 bd2 ba1.5k sqft2631 Patrick Ct, Atlanta, GA 30317ActiveMLS ID #10790533, Kim Holt, LPT Realty. GAMLS
- $429,0004 bd2 ba1.9k sqft2618 Memorial Dr SE, Atlanta, GA 30317For Sale
 MLS ID #7834591, ARTHUR GARRISON, Advance Equity Group, Inc.. FMLS GA
 - $445,0003 bd2 ba1.7k sqft963 Columbia Dr, Decatur, GA 30030ActiveMLS ID #10854030, David Schenck, Atlanta InTown Real Estate. GAMLS
- $474,9003 bd3 ba1.8k sqft1566 Conway Rd, Decatur, GA 30032ActiveMLS ID #10844192, Darrell Hahn, Coldwell Banker Realty. GAMLS
- $549,9004 bd3 ba1.5k sqft1413 Thomas Rd, Decatur, GA 30030ActiveMLS ID #10816691, Martha Sanchez, Global Partners Realty Group. GAMLS
- $462,5004 bd2 ba2k sqft3158 Alston Dr, Decatur, GA 30032Active Under ContractMLS ID #10791437, Richard C Reid, Direct Link Realty, Inc.. GAMLS
- $350,0003 bd2 ba1.3k sqft1402 Midlawn Dr, Decatur, GA 30032ActiveMLS ID #10869319, Casey Gargiulo, Keller Williams Realty. GAMLS
- $450,0003 bd2 ba1.6k sqft2055 Marco Dr, Decatur, GA 30032Active Under ContractMLS ID #10854353, Sara Poteat, Real Broker, LLC. GAMLS
- $525,0002 bd2 ba1.1k sqft448 E Pharr Rd, Decatur, GA 30030ActiveMLS ID #10830631, Alison Sternfels, Compass. GAMLS
- $599,9003 bd2 ba1.6k sqft1241 Oldfield Rd, Decatur, GA 30030ActiveMLS ID #10856507, Rosanne Dorfman, Bolst. GAMLS
- $545,0003 bd2 ba1.6k sqft198 Watson Cir SE, Atlanta, GA 30317For SaleMLS ID #7848519, Carrie Cala, Dorsey Alston Realtors. FMLS GA
- $240,0004 bd1 ba1.3k sqft2876 Belvedere Ln, Decatur, GA 30032ActiveMLS ID #10869892, Tammy W Anderson, New Generation Realty LLC. GAMLS
