Rare finds in Kirkwood: an oversized primary bedroom, fully updated kitchen, spacious back deck, and a HUGE laundry room—all in one home! 198 Watson Circle is located equal distance between downtown Kirkwood and the new hot spots in East Lake, like Gene’s BBQ. Come explore this 3-bedroom, 2-bathroom bungalow in one of Atlanta’s favorite neighborhoods and see for yourself why the current owners have loved calling it home for the past 10 years.
Active under contract
$545,000
198 Watson Cir SE, Atlanta, GA 30317
3beds
1,607sqft
Single Family Residence, Residential
Built in 1950
6,098 Square Feet Lot
$540,000 Zestimate®
$339/sqft
$-- HOA
What's special
Spacious back deckFully updated kitchenOversized primary bedroomHuge laundry room
- 9 days
- 671
- 96
Likely to sell faster than
Zillow last checked:
Listing updated:
Listed by:
Carrie Cala,
Dorsey Alston Realtors 404-352-2010
Source: FMLS GA,MLS#: 7848519
Facts & features
Interior
Bedrooms & bathrooms
- Bedrooms: 3
- Bathrooms: 2
- Full bathrooms: 2
- Main level bathrooms: 2
- Main level bedrooms: 3
Rooms
- Room types: Attic, Laundry
Primary bedroom
- Features: Master on Main, Oversized Master
- Level: Master on Main, Oversized Master
Bedroom
- Features: Master on Main, Oversized Master
Primary bathroom
- Features: Double Vanity, Separate Tub/Shower, Soaking Tub
Dining room
- Features: Open Concept, Other
Kitchen
- Features: Cabinets White, Eat-in Kitchen, Pantry, Solid Surface Counters, View to Family Room
Heating
- Central
Cooling
- Central Air
Appliances
- Included: Dishwasher, Disposal, Gas Range, Microwave, Refrigerator
- Laundry: Laundry Room, Main Level, Sink
Features
- Double Vanity, High Speed Internet, Vaulted Ceiling(s), Walk-In Closet(s)
- Flooring: Hardwood, Vinyl
- Windows: Double Pane Windows, Window Treatments
- Basement: Crawl Space
- Attic: Pull Down Stairs
- Number of fireplaces: 1
- Fireplace features: Family Room
- Common walls with other units/homes: No Common Walls
Interior area
- Total structure area: 1,607
- Total interior livable area: 1,607 sqft
Video & virtual tour
Property
Parking
- Total spaces: 3
- Parking features: Driveway
- Has uncovered spaces: Yes
Accessibility
- Accessibility features: None
Features
- Levels: One
- Stories: 1
- Patio & porch: Deck, Front Porch
- Exterior features: Lighting, Private Yard, Rear Stairs, Storage
- Pool features: None
- Spa features: None
- Fencing: Back Yard,Privacy,Wood
- Has view: Yes
- View description: Rural
- Waterfront features: None
- Body of water: None
Lot
- Size: 6,098 Square Feet
- Dimensions: 130 x 50
- Features: Back Yard, Front Yard, Sloped
Details
- Additional structures: Shed(s)
- Parcel number: 15 205 02 099
- Other equipment: None
- Horse amenities: None
Construction
Type & style
- Home type: SingleFamily
- Architectural style: Bungalow
- Property subtype: Single Family Residence, Residential
Materials
- Brick 3 Sides, HardiPlank Type
- Roof: Shingle
Condition
- Updated/Remodeled
- New construction: No
- Year built: 1950
Utilities & green energy
- Electric: Other
- Sewer: Public Sewer
- Water: Public
- Utilities for property: Cable Available, Electricity Available, Natural Gas Available, Phone Available, Sewer Available, Water Available
Green energy
- Energy efficient items: None
- Energy generation: None
Community & HOA
Community
- Features: Near Public Transport, Near Schools, Near Shopping, Near Trails/Greenway, Park, Playground, Street Lights
- Security: Carbon Monoxide Detector(s), Smoke Detector(s)
- Subdivision: Kirkwood
HOA
- Has HOA: No
Location
- Region: Atlanta
Financial & listing details
- Price per square foot: $339/sqft
- Annual tax amount: $5,967
- Date on market: 10/2/2026
- Cumulative days on market: 7 days
- Electric utility on property: Yes
- Road surface type: Asphalt
Estimated market value
$540,000
$513,000 - $567,000
$2,872/mo
Price history
| Date | Event | Price |
|---|---|---|
| 10/2/2026 | Listed for sale | $545,000-6.8%$339/sqft |
Source:  FMLS GA #7848519 Report a problem FMLS GA #7848519 Report a problem | ||
| 9/27/2026 | Listing removed | $585,000$364/sqft |
Source: FMLS GA #7823999 Report a problem | ||
| 9/16/2026 | Price change | $585,000-1.5%$364/sqft |
Source: FMLS GA #7823999 Report a problem | ||
| 9/11/2026 | Price change | $594,000-0.8%$370/sqft |
Source: FMLS GA #7823999 Report a problem | ||
| 8/21/2026 | Listed for sale | $599,000$373/sqft |
Source: FMLS GA #7823999 Report a problem | ||
Public tax history
Tax history is unavailable.
Monthly payment
Est. payment
Payment breakdown
Explore the cost of this home by adjusting the details. Changes won't be saved.Climate risks
Neighborhood: Kirkwood
Nearby schools
Schools provided by the listing agent
- Elementary: Fred A. Toomer
- Middle: Martin L. King Jr.
- High: Maynard Jackson
Source: FMLS GA. This data may not be complete. We recommend contacting the local school district to confirm school assignments for this home.
Similar homes
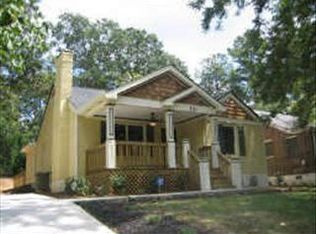
- $640,0003 bd2 ba1.1k sqft177 Howard St NE, Atlanta, GA 30317Active

 MLS ID #10869832, Licet Escobar, Compass. GAMLS
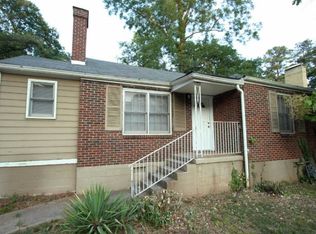
 - $495,0003 bd2 ba1.2k sqft97 Mortimer St SE, Atlanta, GA 30317Active
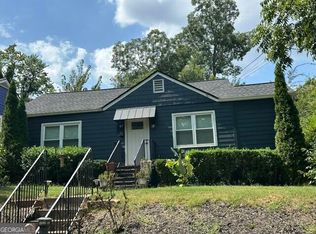 MLS ID #10838641, Eileen Leone, Atlanta Communities. GAMLS
 - $579,0003 bd2 ba1.6k sqft1317 McPherson Ave SE, Atlanta, GA 30316Active
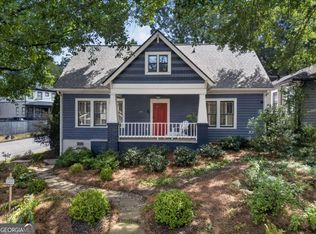 MLS ID #10844245, Marc Takacs, Keller Williams Lake Oconee. GAMLS
 - $525,0003 bd3 ba1.8k sqft264 Haas Ave SE, Atlanta, GA 30316Active
 MLS ID #10829923, Anna Kilinski, Keller Williams Realty. GAMLS
 - $540,0004 bd4 ba2k sqft2435 Crestview Ave, Decatur, GA 30032ActiveMLS ID #10843053, Brittany West, Knapp Realty. GAMLS
- $369,0003 bd2 ba1.4k sqft2030 Barberrie Ln, Decatur, GA 30032For Sale
 MLS ID #7847335, Larisa Desplats, NorthGroup Real Estate. FMLS GA
 - $565,0003 bd2 ba1.5k sqft1875 Ravenwood Way NE, Atlanta, GA 30329ActiveMLS ID #10811734, J.D. Kellum, Keller Williams Realty PeachtreeRoad. GAMLS
- $549,9003 bd2 ba1.6k sqft814 Antone St NW, Atlanta, GA 30318ActiveMLS ID #10788846, Jeremy Smith, Engel & Völkers Atlanta. GAMLS
- $465,0003 bd2 ba1.7k sqft2123 Juanita St, Decatur, GA 30032ActiveMLS ID #10772194, Mark Camp, BHHS Georgia Properties. GAMLS
- $649,0002 bd2 ba1.4k sqft255 Springdale Dr NE, Atlanta, GA 30305For SaleMLS ID #7852189, Elise Baumann, Atlanta Fine Homes Sotheby's International. FMLS GA
- $499,0003 bd2 ba1.4k sqft4589 Briarcliff Rd, Atlanta, GA 30345For SaleMLS ID #7828293, Sarah Tajfel, Mark Nelkin Associates. FMLS GA
- $400,0003 bd2 ba1.6k sqft2010 Delphine Dr, Decatur, GA 30032For SaleMLS ID #7831360, Kristy Mahurin, Peachtree Town & Country. FMLS GA
- $549,0003 bd4 ba1.9k sqft831 Charles Bank Ave SE, Atlanta, GA 30312ActiveMLS ID #10816315, Kit Eisterhold, Engel & Völkers Atlanta. GAMLS
- $429,9002 bd1 ba1.1k sqft1408 McPherson Ave SE, Atlanta, GA 30316For SaleMLS ID #7832102, Wilmot Irvin, Atlanta Fine Homes Sotheby's International. FMLS GA
- $575,0004 bd3 ba2.3k sqft973 Longley Ave NW, Atlanta, GA 30318For SaleMLS ID #7834293, Hannah Skinner, Dorsey Alston Realtors. FMLS GA
- $355,0003 bd3 ba1.8k sqft1240 Fayetteville Rd, Atlanta, GA 30316For SaleMLS ID #7819255, Eric Helm, Keller Williams Realty West Atlanta. FMLS GA
- $440,0003 bd2 ba1.1k sqft765 Iris Ter, Decatur, GA 30033Active Under ContractMLS ID #10847911, Timothy Cox, Keller Williams Realty. GAMLS
- $489,0003 bd2 ba1.2k sqft2316 Poplar Springs Dr NE, Brookhaven, GA 30319For SaleMLS ID #7834921, Kathryn Crabtree, Atlanta Fine Homes Sotheby's International. FMLS GA
- $489,0003 bd3 ba1.5k sqft941 Tilden St NW, Atlanta, GA 30318ActiveMLS ID #10815787, Brandon Nunley, Ansley RE | Christie's Int'l RE. GAMLS
- $630,0004 bd2 ba2.1k sqft602 Moreland Ave NE, Atlanta, GA 30307For SaleMLS ID #7811837, LINDSAY P DENDY, Dorsey Alston Realtors. FMLS GA
