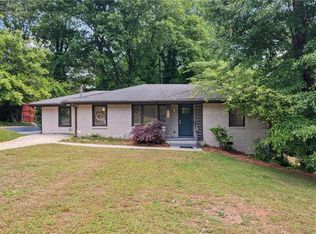
Welcome to this beautifully maintained move-in ready Garden Ranch-style home, originally built in the early 1950s and perfectly situated on a large, tree-lined corner lot with mature landscaping and timeless curb appeal. Rich in character and thoughtfully updated, this home offers the perfect blend of classic charm and modern convenience. Step inside through the formal front entrance into a welcoming foyer, or enjoy everyday convenience with direct access from the carport into the kitchen. The open-concept living, dining, and kitchen spaces create a bright, inviting atmosphere with expansive views of the large, fenced backyard-perfect for entertaining, play, pets, or peaceful evenings outdoors. This thoughtfully designed home features three generously sized bedrooms and two full bathrooms. The spacious primary suite serves as a true retreat, complete with a beautifully renovated spa-inspired bathroom and an oversized walk-in closet so large it could easily function as a nursery, home office, dressing room, or flex space. The washer and dryer is conveniently located in the primary closet. Outside there is a storage space in the carport as well as a free standing storage shed which could easily be converted into a studio for an office, workout room or play area. Additional features include: * Beautiful hardwood floors throughout * Energy-efficient double-pane windows * Updated low-flow plumbing fixtures * Spacious fenced backyard with mature landscaping * Excellent floor plan with effortless flow and functionality * Abundant privacy and room to enjoy outdoor living Timeless architecture, and modern updates already in place, this home offers a rare opportunity on a lot of this size. Move right in and enjoy it as-is, or bring your own vision and make it uniquely yours.
Active
$465,000
2123 Juanita St, Decatur, GA 30032
3beds
1,710sqft
Single Family Residence
Built in 1953
0.38 Acres Lot
$459,900 Zestimate®
$272/sqft
$-- HOA
What's special
Large fenced backyardFree standing storage shedSpacious primary suiteBeautiful hardwood floors throughoutTimeless curb appealFormal front entranceOversized walk-in closet
- 116 days
- 175
- 11
Zillow last checked:
Listing updated:
Listed by:
Mark Camp mark.camp@bhhsgeorgia.com,
BHHS Georgia Properties
Source: GAMLS,MLS#: 10772194
Facts & features
Interior
Bedrooms & bathrooms
- Bedrooms: 3
- Bathrooms: 2
- Full bathrooms: 2
- Main level bathrooms: 2
- Main level bedrooms: 3
Rooms
- Room types: Foyer, Other
Kitchen
- Features: Solid Surface Counters
Heating
- Central
Cooling
- Central Air
Appliances
- Included: Dishwasher, Disposal, Dryer, Microwave, Refrigerator, Washer
- Laundry: Common Area
Features
- Double Vanity, Walk-In Closet(s)
- Flooring: Hardwood, Tile
- Windows: Double Pane Windows, Storm Window(s)
- Basement: None
- Number of fireplaces: 1
- Fireplace features: Family Room
- Common walls with other units/homes: No Common Walls
Interior area
- Total structure area: 1,710
- Total interior livable area: 1,710 sqft
- Finished area above ground: 1,710
- Finished area below ground: 0
Property
Parking
- Total spaces: 4
- Parking features: Carport
- Has carport: Yes
Features
- Levels: One
- Stories: 1
- Patio & porch: Patio
- Exterior features: Garden
- Fencing: Back Yard,Wood
Lot
- Size: 0.38 Acres
- Features: Corner Lot
Details
- Additional structures: Outbuilding, Workshop
- Parcel number: 15 149 13 017
Construction
Type & style
- Home type: SingleFamily
- Architectural style: Brick 4 Side,Ranch
- Property subtype: Single Family Residence
Materials
- Brick
- Roof: Composition
Condition
- Updated/Remodeled
- New construction: No
- Year built: 1953
Utilities & green energy
- Sewer: Public Sewer
- Water: Public
- Utilities for property: Cable Available, Electricity Available, Natural Gas Available, Phone Available, Sewer Available, Underground Utilities, Water Available
Community & HOA
Community
- Features: None
- Subdivision: Donna Park East Lake
HOA
- Has HOA: No
- Services included: None
Location
- Region: Decatur
Financial & listing details
- Price per square foot: $272/sqft
- Tax assessed value: $394,600
- Annual tax amount: $4,627
- Date on market: 5/27/2026
- Cumulative days on market: 117 days
- Listing agreement: Exclusive Agency
- Listing terms: 1031 Exchange,Cash,Conventional,FHA
- Electric utility on property: Yes
Estimated market value
$459,900
$437,000 - $483,000
$2,287/mo
Price history
| Date | Event | Price |
|---|---|---|
| 6/3/2026 | Price change | $465,000-1.1%$272/sqft |
Source:  GAMLS #10772194 Report a problem GAMLS #10772194 Report a problem | ||
| 5/27/2026 | Listed for sale | $470,000+1.6%$275/sqft |
Source:  FMLS GA #7777038 Report a problem FMLS GA #7777038 Report a problem | ||
| 5/9/2025 | Sold | $462,632+2.8%$271/sqft |
Source: FMLS GA #7557387 Report a problem | ||
| 4/17/2025 | Pending sale | $450,000$263/sqft |
Source: FMLS GA #7557387 Report a problem | ||
| 4/11/2025 | Listed for sale | $450,000+28.6%$263/sqft |
Source: FMLS GA #7557387 Report a problem | ||
| 2/19/2020 | Sold | $350,000$205/sqft |
Source:  FMLS GA #6668553 Report a problem FMLS GA #6668553 Report a problem | ||
| 1/27/2020 | Pending sale | $350,000$205/sqft |
Source: Realty Professionals, Inc. #6668553 Report a problem | ||
| 1/18/2020 | Listed for sale | $350,000+93.4%$205/sqft |
Source: Realty Professionals, Inc. #6668553 Report a problem | ||
| 7/23/2019 | Sold | $181,000-4.7%$106/sqft |
Source:  GAMLS #8616975 Report a problem GAMLS #8616975 Report a problem | ||
| 7/12/2019 | Pending sale | $190,000$111/sqft |
Source: PalmerHouse Properties #8616975 Report a problem | ||
| 7/5/2019 | Listed for sale | $190,000$111/sqft |
Source: PalmerHouse Properties #8616975 Report a problem | ||
Public tax history
| Year | Property taxes | Tax assessment |
|---|---|---|
| 2025 | $4,627 -2.9% | $157,840 +0.5% |
| 2024 | $4,767 +17.6% | $157,080 +2.8% |
| 2023 | $4,052 -9.3% | $152,800 +5% |
| 2022 | $4,470 +11.9% | $145,560 +16.5% |
| 2021 | $3,995 -17.9% | $124,960 +21.1% |
| 2020 | $4,866 +653.8% | $103,200 +175.9% |
| 2019 | $646 +15.6% | $37,400 +29.7% |
| 2018 | $559 -7.4% | $28,840 -7.8% |
| 2017 | $603 +41.1% | $31,280 +76.1% |
| 2016 | $428 | $17,760 +21.6% |
| 2014 | $428 | $14,600 |
| 2013 | -- | $14,600 |
| 2012 | -- | $14,600 -33.6% |
| 2011 | -- | $21,984 -56.6% |
| 2010 | $711 -16% | $50,680 |
| 2009 | $846 -2.7% | $50,680 -19.8% |
| 2008 | $869 +13.7% | $63,200 |
| 2007 | $764 | $63,200 |
| 2006 | $764 +6.5% | $63,200 +6.6% |
| 2005 | $717 +1.5% | $59,280 |
| 2004 | $707 +37.8% | $59,280 +38.6% |
| 2003 | $513 -47.9% | $42,760 |
| 2002 | $985 +42.5% | $42,760 |
| 2001 | $691 | $42,760 |
Find assessor info on the county website
Monthly payment
Est. payment
Payment breakdown
Explore the cost of this home by adjusting the details. Changes won't be saved.Climate risks
Neighborhood: Candler-Mcafee
Nearby schools
Schools provided by the listing agent
- Elementary: Ronald E McNair
- Middle: Mcnair
- High: Mcnair
Source: GAMLS. This data may not be complete. We recommend contacting the local school district to confirm school assignments for this home.
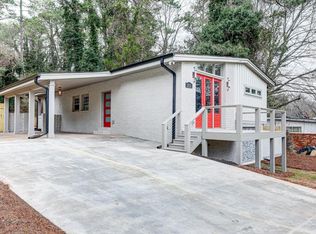
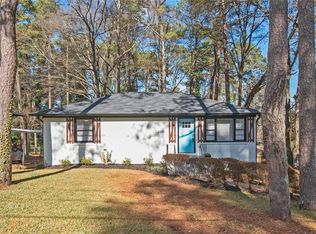
Similar homes
- $414,0003 bd2 ba1.6k sqft2010 Delphine Dr, Decatur, GA 30032For Sale

 MLS ID #7831360, Kristy Mahurin, Peachtree Town & Country. FMLS GA
 - $449,0004 bd2 ba1.7k sqft2357 Scotty Cir, Decatur, GA 30032For Sale
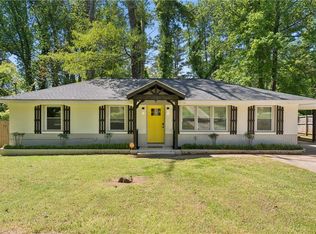 MLS ID #7753314, Thailan Lim, Compass. FMLS GA
 - $345,0003 bd2 ba1.4k sqft1917 Don Juan Ln, Decatur, GA 30032Active
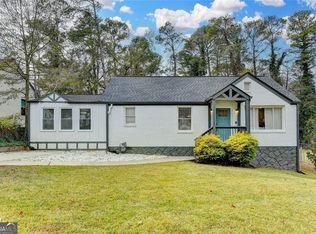
 MLS ID #10656327, Jessica S Morrison, Atlanta Communities. GAMLS
 - $325,0004 bd2 ba1.3k sqft2328 Starline Dr, Decatur, GA 30032For Sale
 MLS ID #7764160, SCOTT POHL, HomeSmart. FMLS GA
 - $320,0003 bd2 ba1.2k sqft2918 Santa Monica Dr, Decatur, GA 30032For SaleMLS ID #7807150, SCOTT POHL, HomeSmart. FMLS GA
- $344,0003 bd2 ba1.3k sqft2992 Belvedere Ln, Decatur, GA 30032For SaleMLS ID #7759369, Nikki Elmore, Atlanta Fine Homes Sotheby's International. FMLS GA
- $299,9003 bd2 ba1.6k sqft3253 McAfee Rd, Decatur, GA 30032For SaleMLS ID #7803301, Kail Goldfuss, OneSource Real Estate, LLC. FMLS GA
- $329,0004 bd2 ba1.8k sqft1888 La Mesa Ln, Decatur, GA 30032ActiveMLS ID #10835281, Dara Williams, BHHS Georgia Properties. GAMLS
- $545,0004 bd4 ba2.4k sqft2447 Lynn Iris Dr, Decatur, GA 30032ActiveMLS ID #10828783, Tuval Barnea, Maximum One Realty Executives. GAMLS
- $320,0003 bd2 ba1.4k sqft3191 Gay Dr, Decatur, GA 30032For SaleMLS ID #7755921, SCOTT POHL, HomeSmart. FMLS GA
- $499,9003 bd2 ba1.4k sqft1595 Moncrief Cir, Decatur, GA 30033For SaleMLS ID #7751448, Mona Belcher, Property Brokers, LLC. FMLS GA
- $500,0003 bd3 ba2k sqft865 Fraser St SE, Atlanta, GA 30315For SaleMLS ID #7835030, WADE JACKSON, HomeSmart. FMLS GA
- $315,0003 bd2 ba1.1k sqft3153 Bellgreen Way, Decatur, GA 30032For SaleMLS ID #7803432, SCOTT POHL, HomeSmart. FMLS GA
- $469,9993 bd3 ba1.7k sqft1585 Habershal Rd NW, Atlanta, GA 30318For SaleMLS ID #7837808, Ashley Glass, HomeSmart. FMLS GA
- $525,0004 bd4 ba2.2k sqft2911 Haralson Rd, Decatur, GA 30033For SaleMLS ID #7804270, Ruoxue Wang, Atlanta Realty Global, LLC.. FMLS GA
- $375,0003 bd3 ba1.5k sqft2769 Glenwood Ave SE, Atlanta, GA 30317Active Under ContractMLS ID #10649798, EmpowerHome Team Atlanta, Keller Williams Realty First Atlanta. GAMLS
- $500,0003 bd2 ba1.2k sqft2316 Poplar Springs Dr NE, Brookhaven, GA 30319For SaleMLS ID #7834921, Kathryn Crabtree, Atlanta Fine Homes Sotheby's International. FMLS GA
- $249,0003 bd2 ba1.1k sqft1380 Dennis Dr, Decatur, GA 30032ActiveMLS ID #10801917, Benjamin Winwood, Lokation Real Estate LLC. GAMLS
- $409,9004 bd3 ba2.1k sqft2531 Hood Ave NW, Atlanta, GA 30318ActiveMLS ID #10846003, Muhammad Gumanneh, eXp Realty. GAMLS
- $469,9004 bd3 ba2.3k sqft2053 Carthage Rd, Tucker, GA 30084For SaleMLS ID #7833766, Tan Taylor, Indigo Road Realty Georgia. FMLS GA
