Welcome to this charming 3-bedroom, 2-bath home in the heart of Belvedere Park, where classic character meets thoughtful updates. An inviting front porch creates a warm first impression and offers a welcoming space to enjoy your morning coffee or relax at the end of the day. Inside, you'll find beautiful original hardwood floors and stunning front windows that fill the home with natural light while showcasing its timeless appeal. The functional layout provides comfortable living spaces that flow seamlessly, making the home well-suited for both everyday living and entertaining. Step outside to a fully fenced, level backyard designed for enjoying the outdoors. The spacious patio, fire pit, and storage shed provide plenty of room for entertaining, gardening, or simply relaxing. A covered carport just off the kitchen adds everyday convenience and easy access. Recent improvements, including a newer roof and brand-new HVAC system, offer added value and peace of mind. Conveniently located near shopping, the Indian Creek MARTA Station, and local parks, this home also offers easy access to the restaurants, boutiques, and community events in both Decatur and Avondale Estates. With its blend of original charm, modern updates, and a convenient location, this Belvedere Park home is ready for its next chapter.
Active
Price cut: $13K (9/3)
$344,000
2992 Belvedere Ln, Decatur, GA 30032
3beds
1,371sqft
Single Family Residence, Residential
Built in 1953
0.25 Acres Lot
$340,000 Zestimate®
$251/sqft
$-- HOA
What's special
Storage shedNewer roofSpacious patioInviting front porchBrand-new hvac systemBeautiful original hardwood floorsFire pit
- 145 days
- 363
- 21
Zillow last checked:
Listing updated:
Listed by:
Nikki Elmore,
Atlanta Fine Homes Sotheby's International 678-362-6214
Source: FMLS GA,MLS#: 7759369
Facts & features
Interior
Bedrooms & bathrooms
- Bedrooms: 3
- Bathrooms: 2
- Full bathrooms: 2
- Main level bathrooms: 2
- Main level bedrooms: 3
Rooms
- Room types: Other
Primary bedroom
- Features: Master on Main, Roommate Floor Plan
- Level: Master on Main, Roommate Floor Plan
Bedroom
- Features: Master on Main, Roommate Floor Plan
Primary bathroom
- Features: Shower Only
Dining room
- Features: Open Concept
Kitchen
- Features: Cabinets Other, Other Surface Counters, View to Family Room
Heating
- Central
Cooling
- Central Air
Appliances
- Included: Dishwasher, Dryer, Gas Range, Gas Water Heater, Microwave, Range Hood, Refrigerator, Washer
- Laundry: In Kitchen
Features
- High Speed Internet
- Flooring: Ceramic Tile, Hardwood
- Windows: None
- Basement: None
- Has fireplace: No
- Fireplace features: None
- Common walls with other units/homes: No Common Walls
Interior area
- Total structure area: 1,371
- Total interior livable area: 1,371 sqft
- Finished area above ground: 1,371
- Finished area below ground: 0
Video & virtual tour
Property
Parking
- Total spaces: 1
- Parking features: Carport, Covered, Driveway
- Carport spaces: 1
- Has uncovered spaces: Yes
Accessibility
- Accessibility features: None
Features
- Levels: One
- Stories: 1
- Patio & porch: Covered, Front Porch, Patio
- Exterior features: Private Yard, Rain Gutters
- Pool features: None
- Spa features: None
- Fencing: Back Yard
- Has view: Yes
- View description: Other
- Waterfront features: None
- Body of water: None
Lot
- Size: 0.25 Acres
- Dimensions: 145 x 75
- Features: Back Yard, Private
Details
- Additional structures: Shed(s)
- Parcel number: 15 200 02 013
- Other equipment: None
- Horse amenities: None
Construction
Type & style
- Home type: SingleFamily
- Architectural style: Ranch
- Property subtype: Single Family Residence, Residential
Materials
- Brick, Brick 4 Sides
- Foundation: Block
- Roof: Composition
Condition
- Resale
- New construction: No
- Year built: 1953
Utilities & green energy
- Electric: Other
- Sewer: Public Sewer
- Water: Public
- Utilities for property: Cable Available, Electricity Available, Natural Gas Available, Sewer Available, Water Available
Green energy
- Energy efficient items: None
- Energy generation: None
Community & HOA
Community
- Features: None
- Security: Security Lights, Smoke Detector(s)
- Subdivision: Belvedere Park
HOA
- Has HOA: No
Location
- Region: Decatur
Financial & listing details
- Price per square foot: $251/sqft
- Tax assessed value: $355,000
- Annual tax amount: $4,556
- Date on market: 4/24/2026
- Cumulative days on market: 146 days
- Listing terms: Cash,Conventional,FHA,VA Loan
- Ownership: Fee Simple
- Electric utility on property: Yes
- Road surface type: None
Estimated market value
$340,000
$323,000 - $357,000
$1,946/mo
Price history
| Date | Event | Price |
|---|---|---|
| 9/3/2026 | Price change | $344,000-3.6%$251/sqft |
Source:  FMLS GA #7759369 Report a problem FMLS GA #7759369 Report a problem | ||
| 7/15/2026 | Price change | $356,999-3.5%$260/sqft |
Source: FMLS GA #7759369 Report a problem | ||
| 5/27/2026 | Price change | $369,999-1.3%$270/sqft |
Source: FMLS GA #7759369 Report a problem | ||
| 4/24/2026 | Listed for sale | $375,000+5.6%$274/sqft |
Source: FMLS GA #7759369 Report a problem | ||
| 6/7/2022 | Sold | $355,000+9.2%$259/sqft |
Source: FMLS GA #7046167 Report a problem | ||
| 5/17/2022 | Pending sale | $325,000$237/sqft |
Source:  GAMLS #10046846 Report a problem GAMLS #10046846 Report a problem | ||
| 5/12/2022 | Listed for sale | $325,000+65.4%$237/sqft |
Source: FMLS GA #7046167 Report a problem | ||
| 4/17/2020 | Sold | $196,500+0.8%$143/sqft |
Source:  FMLS GA #6690551 Report a problem FMLS GA #6690551 Report a problem | ||
| 3/29/2020 | Pending sale | $195,000$142/sqft |
Source: Dorsey Alston, Realtors #8749877 Report a problem | ||
| 3/19/2020 | Listed for sale | $195,000$142/sqft |
Source: Dorsey Alston, Realtors #8749877 Report a problem | ||
| 3/9/2020 | Pending sale | $195,000$142/sqft |
Source: Dorsey Alston, Realtors #8749877 Report a problem | ||
| 3/5/2020 | Listed for sale | $195,000+18.2%$142/sqft |
Source: Dorsey Alston Realtors #6690551 Report a problem | ||
| 4/3/2018 | Sold | $165,000-25%$120/sqft |
Source: FMLS GA #5968479 Report a problem | ||
| 3/14/2018 | Pending sale | $220,000$160/sqft |
Source: PalmerHouse Properties & Assoc #8329818 Report a problem | ||
| 2/22/2018 | Listed for sale | $220,000+158.8%$160/sqft |
Source: PalmerHouse Properties & Assoc #8329818 Report a problem | ||
| 9/9/2016 | Sold | $85,000$62/sqft |
Source: FMLS GA #5728995 Report a problem | ||
| 8/12/2016 | Pending sale | $85,000$62/sqft |
Source: RE/MAX Metro Atlanta Cityside #8046388 Report a problem | ||
| 8/2/2016 | Listed for sale | $85,000+26.9%$62/sqft |
Source: RE/MAX METRO ATLANTA CITYSIDE #5728995 Report a problem | ||
| 1/30/2016 | Listing removed | $875$1/sqft |
Source: Zillow Rental Network Report a problem | ||
| 1/23/2016 | Listed for rent | $875-2.8%$1/sqft |
Source: Zillow Rental Network Report a problem | ||
| 3/7/2015 | Listing removed | $900$1/sqft |
Source: Ritan Property Group Report a problem | ||
| 12/3/2014 | Listed for rent | $900+0.6%$1/sqft |
Source: Ritan Property Group, Inc Report a problem | ||
| 4/8/2014 | Listing removed | $895$1/sqft |
Source: Ritan Property Group Report a problem | ||
| 1/21/2014 | Price change | $895+2.3%$1/sqft |
Source: Ritan Property Group Report a problem | ||
| 11/19/2013 | Price change | $875$1/sqft |
Source: RITAN PROPERTY GROUP INC #5214282 Report a problem | ||
| 10/8/2013 | Sold | $67,000+197.8%$49/sqft |
Source: FMLS GA #5192074 Report a problem | ||
| 7/18/2013 | Sold | $22,500+54.2%$16/sqft |
Source: Public Record Report a problem | ||
| 3/26/2012 | Sold | $14,593-7.3%$11/sqft |
Source: Public Record Report a problem | ||
| 9/6/2011 | Sold | $15,750-89.1%$11/sqft |
Source: Public Record Report a problem | ||
| 10/10/2005 | Sold | $144,000$105/sqft |
Source: Public Record Report a problem | ||
Public tax history
| Year | Property taxes | Tax assessment |
|---|---|---|
| 2025 | $4,556 -4.8% | $142,000 -0.8% |
| 2024 | $4,786 -23.6% | $143,080 +6.7% |
| 2023 | $6,262 +131.3% | $134,080 +56.4% |
| 2022 | $2,708 +6.5% | $85,720 +9.1% |
| 2021 | $2,544 +14.1% | $78,600 +13.8% |
| 2020 | $2,230 +4.3% | $69,040 +4.6% |
| 2019 | $2,138 +22.5% | $66,000 +9.3% |
| 2018 | $1,745 +52.7% | $60,400 +77.7% |
| 2017 | $1,143 -33.3% | $33,996 -6.9% |
| 2016 | $1,715 | $36,520 +42.9% |
| 2014 | $1,715 | $25,560 +339.2% |
| 2013 | -- | $5,820 -40.6% |
| 2012 | -- | $9,800 -27.3% |
| 2011 | -- | $13,488 -64.8% |
| 2010 | $1,202 | $38,280 |
| 2009 | $1,202 -11.3% | $38,280 -25.6% |
| 2008 | $1,354 -0.6% | $51,440 |
| 2007 | $1,362 | $51,440 |
| 2006 | $1,362 -29.9% | $51,440 +20.5% |
| 2005 | $1,943 +10.7% | $42,680 +12.8% |
| 2004 | $1,756 +115.1% | $37,840 +4.3% |
| 2003 | $816 +44.5% | $36,280 +22.1% |
| 2002 | $565 +53.5% | $29,720 |
| 2001 | $368 | $29,720 |
Find assessor info on the county website
Monthly payment
Est. payment
Payment breakdown
Explore the cost of this home by adjusting the details. Changes won't be saved.Climate risks
Neighborhood: Belvedere Park
Nearby schools
Schools provided by the listing agent
- Elementary: Allgood - Dekalb
- Middle: Mary McLeod Bethune
- High: Towers
Source: FMLS GA. This data may not be complete. We recommend contacting the local school district to confirm school assignments for this home.
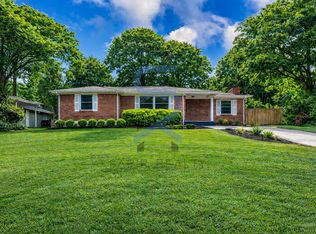
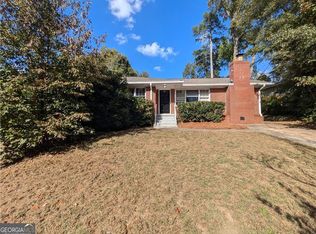
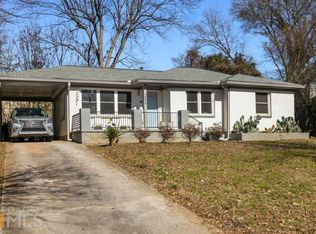
Similar homes
- $320,0003 bd2 ba1.2k sqft2918 Santa Monica Dr, Decatur, GA 30032For Sale

 MLS ID #7807150, SCOTT POHL, HomeSmart. FMLS GA
 - $360,0003 bd2 ba1.3k sqft1889 Cannon St, Decatur, GA 30032Active

 MLS ID #10840741, Riza Simpson, Keller Williams West Atlanta. GAMLS
 - $315,0003 bd2 ba1.1k sqft3153 Bellgreen Way, Decatur, GA 30032For Sale
 MLS ID #7803432, SCOTT POHL, HomeSmart. FMLS GA
 - $320,0003 bd2 ba1.4k sqft3191 Gay Dr, Decatur, GA 30032For Sale
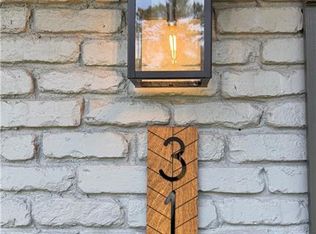 MLS ID #7755921, SCOTT POHL, HomeSmart. FMLS GA
 - $325,0004 bd2 ba1.3k sqft2328 Starline Dr, Decatur, GA 30032For SaleMLS ID #7764160, SCOTT POHL, HomeSmart. FMLS GA
- $350,0002 bd2 ba1.2k sqft3095 Hollywood Dr, Decatur, GA 30033ActiveMLS ID #10845508, Kerri Dobo, Keller Williams Realty. GAMLS
- $414,0003 bd2 ba1.6k sqft2010 Delphine Dr, Decatur, GA 30032For SaleMLS ID #7831360, Kristy Mahurin, Peachtree Town & Country. FMLS GA
- $249,0003 bd2 ba1.1k sqft1380 Dennis Dr, Decatur, GA 30032ActiveMLS ID #10801917, Benjamin Winwood, Lokation Real Estate LLC. GAMLS
- $225,0004 bd2 ba1.6k sqft3713 Elkridge Dr, Decatur, GA 30032ActiveMLS ID #10841985, Tanya Pickens, Opendoor Brokerage. GAMLS
- $465,0003 bd2 ba1.7k sqft2123 Juanita St, Decatur, GA 30032ActiveMLS ID #10772194, Mark Camp, BHHS Georgia Properties. GAMLS
- $449,0004 bd2 ba1.7k sqft2357 Scotty Cir, Decatur, GA 30032For SaleMLS ID #7753314, Thailan Lim, Compass. FMLS GA
- $349,9003 bd2 ba1k sqft1269 Lynwyn Ln SE, Atlanta, GA 30316ActiveMLS ID #10742159, Malka Shulman, Chapman Hall Realtors Atlanta North. GAMLS
- $354,0004 bd3 ba1.4k sqft1467 Timms Cir SE, Atlanta, GA 30316ActiveMLS ID #10835389, Céline Higgins Evans, Simply List. GAMLS
- $430,0003 bd2 ba1.3k sqft2476 Ridgefield Ter, Decatur, GA 30033For SaleMLS ID #7808189, Kenji Otokawa, Komp Realty, LLC.. FMLS GA
- $329,9004 bd3 ba1.8k sqft2761 Zane Grey Dr SE, Atlanta, GA 30316ActiveMLS ID #10667851, Jacinta da Silva, Atlanta Communities. GAMLS
- $415,0003 bd2 ba1.4k sqft899 Bouldercrest Dr SE, Atlanta, GA 30316For SaleMLS ID #7810891, Michael Lambros, Lambros Realty, LLC.. FMLS GA
- $330,0004 bd3 ba1.7k sqft3059 Will Rogers Pl SE, Atlanta, GA 30316ActiveMLS ID #10742214, Sherya Thomas, Keller Williams Realty Buckhead. GAMLS
- $310,0004 bd3 ba1.3k sqft1934 Apache Trl SE, Atlanta, GA 30316For SaleMLS ID #7683750, Amir Ahmadi, True Realty, LLC.. FMLS GA
- $349,9003 bd2 ba1.6k sqft1292 Stoneybrook Dr, Tucker, GA 30084Active Under ContractMLS ID #10824902, Adam Ballenger, Engel & V?lkers Atlanta. GAMLS
- $370,0003 bd2 ba1.4k sqft1972 Shalimar Dr NE, Atlanta, GA 30345ActiveMLS ID #10759527, Jesse Watts, Keller Williams Atlanta Midtown. GAMLS
