Exciting Updated and Ready To Move In Home With Character and Charm!!! Welcome to Homepath by Fannie Mae . . Inviting All Brick Ranch with new cosmetics, Formal Living Room with Hardwood Floors In Many Areas of the Home. Kitchen - Dining Area with Granite Counters, Stainless Appliances, recess lighting and Side Entry Carport To Bring In Everything From the Car In . . . New French Doors From the Kitchen - Dining Area to the Back Entertainment Size Deck an Large Fenced Yard. All 3 Bedrooms with New Cosmetics and Hardwood Floors. The 1.5 Baths Located in the Hallway Ready to Go! HVAC installed in 2023, New Roof 2022. Some Photos Have Been Staged. Inspect, Compare and Price! *** Fannie Mae First Look Expires 11/23/2026 at 12:00 a.m. " First Look Grants Owner- Occupants, Non-Profit Organizations, Public Entities and Their Partners an Exclusive Opportunity To Make Offers on HomePath Properties Without Competition From Investors. *** See Private Remarks How to make an offer, thank you for showing!See Homepath Today!!! No Showing Time Required - Supra Hours. 9 a.m. to 9 p.m. Thank You for Showing!
Active
$245,000
1374 Margarette Dr, Decatur, GA 30035
3beds
1,054sqft
Single Family Residence
Built in 1956
0.28 Acres Lot
$242,400 Zestimate®
$232/sqft
$-- HOA
What's special
All brick ranchLarge fenced yardStainless appliancesSide entry carport
- 9 days
- 65
- 4
Zillow last checked:
Listing updated:
Listed by:
Marc Oppenheimer 678-296-6550,
Atlanta Communities
Source: GAMLS,MLS#: 10878736
Facts & features
Interior
Bedrooms & bathrooms
- Bedrooms: 3
- Bathrooms: 2
- Full bathrooms: 1
- 1/2 bathrooms: 1
- Main level bathrooms: 1
- Main level bedrooms: 3
Rooms
- Room types: Other
Heating
- Forced Air
Cooling
- Central Air
Appliances
- Included: Dishwasher, Disposal, Microwave, Refrigerator
- Laundry: Other
Features
- Master On Main Level, Other
- Flooring: Hardwood, Tile
- Basement: None
- Has fireplace: No
- Common walls with other units/homes: No Common Walls
Interior area
- Total structure area: 1,054
- Total interior livable area: 1,054 sqft
- Finished area above ground: 1,054
- Finished area below ground: 0
Property
Parking
- Total spaces: 1
- Parking features: Carport
- Has carport: Yes
Features
- Levels: One
- Stories: 1
- Exterior features: Other
- Fencing: Back Yard,Chain Link,Fenced,Wood
- Body of water: None
Lot
- Size: 0.28 Acres
- Features: Private
- Residential vegetation: Wooded
Details
- Parcel number: 15 196 05 005
Construction
Type & style
- Home type: SingleFamily
- Architectural style: Brick 4 Side,Ranch
- Property subtype: Single Family Residence
Materials
- Other
- Roof: Composition
Condition
- Resale
- New construction: No
- Year built: 1956
Utilities & green energy
- Sewer: Public Sewer
- Water: Public
- Utilities for property: Cable Available, Electricity Available, Natural Gas Available, Other, Phone Available
Community & HOA
Community
- Features: None
- Security: Carbon Monoxide Detector(s), Smoke Detector(s)
- Subdivision: Pendley Hills
HOA
- Has HOA: No
- Services included: Other
Location
- Region: Decatur
Financial & listing details
- Price per square foot: $232/sqft
- Tax assessed value: $228,200
- Annual tax amount: $2,994
- Date on market: 10/23/2026
- Cumulative days on market: 9 days
- Listing agreement: Exclusive Right To Sell
- Electric utility on property: Yes
Estimated market value
$242,400
$230,000 - $255,000
$1,856/mo
Price history
| Date | Event | Price |
|---|---|---|
| 10/24/2026 | Listed for sale | $245,000$232/sqft |
Source:  FMLS GA #7830319 Report a problem | ||
| 11/6/2025 | Listing removed | $245,000$232/sqft |
Source: FMLS GA #7493277 Report a problem | ||
| 6/17/2025 | Price change | $245,000-1.6%$232/sqft |
Source:  GAMLS #10423361 Report a problem | ||
| 6/2/2025 | Price change | $249,000-2.4%$236/sqft |
Source: GAMLS #10423361 Report a problem | ||
| 5/1/2025 | Price change | $255,000-3.8%$242/sqft |
Source: FMLS GA #7493277 Report a problem | ||
| 12/6/2024 | Listed for sale | $265,000+3.5%$251/sqft |
Source: FMLS GA #7493277 Report a problem | ||
| 3/15/2023 | Sold | $256,000-6.9%$243/sqft |
Source: FMLS GA #7084435 Report a problem | ||
| 2/14/2023 | Pending sale | $275,000$261/sqft |
Source: GAMLS #20060448 Report a problem | ||
| 11/5/2022 | Price change | $275,000-5.2%$261/sqft |
Source: GAMLS #20060448 Report a problem | ||
| 8/29/2022 | Price change | $290,000-3.3%$275/sqft |
Source: FMLS GA #7084435 Report a problem | ||
| 7/24/2022 | Listed for sale | $299,900+36.9%$285/sqft |
Source: GAMLS #20060448 Report a problem | ||
| 12/7/2021 | Listing removed | $219,000$208/sqft |
Source: FMLS GA #6969760 Report a problem | ||
| 11/13/2021 | Listed for sale | $219,000+75.3%$208/sqft |
Source: FMLS GA #6969760 Report a problem | ||
| 2/12/2016 | Listing removed | $750$1/sqft |
Source: JOHN SUAREZ & ASSOCIATES, LLC #07574933 Report a problem | ||
| 1/16/2016 | Listed for rent | $750$1/sqft |
Source: JOHN SUAREZ & ASSOCIATES, LLC #07574933 Report a problem | ||
| 10/20/2014 | Listing removed | $750$1/sqft |
Source: JOHN SUAREZ AND ASSOCIATES LLC #5277800 Report a problem | ||
| 8/21/2014 | Price change | $750-14.3%$1/sqft |
Source: JOHN SUAREZ AND ASSOCIATES LLC #5277800 Report a problem | ||
| 4/18/2014 | Listed for rent | $875$1/sqft |
Source: JOHN SUAREZ AND ASSOCIATES LLC #5277800 Report a problem | ||
| 11/20/2008 | Listing removed | $124,900$119/sqft |
Source: Listhub #3714757 Report a problem | ||
| 6/19/2008 | Price change | $124,900-3.8%$119/sqft |
Source: Listhub #3714757 Report a problem | ||
| 1/11/2008 | Price change | $129,900-3.7%$123/sqft |
Source: Listhub #3714757 Report a problem | ||
| 11/27/2007 | Price change | $134,900-10.1%$128/sqft |
Source: Listhub #3714757 Report a problem | ||
| 8/19/2007 | Price change | $150,000-5.7%$142/sqft |
Source: Listhub #3714757 Report a problem | ||
| 7/20/2007 | Listed for sale | $159,000+48.3%$151/sqft |
Source: Listhub #3714757 Report a problem | ||
| 3/16/2007 | Sold | $107,213-29.5%$102/sqft |
Source: Public Record Report a problem | ||
| 11/2/2005 | Sold | $152,000+65.2%$144/sqft |
Source: Public Record Report a problem | ||
| 4/26/2005 | Sold | $92,000-6.7%$87/sqft |
Source: Public Record Report a problem | ||
| 2/18/2005 | Sold | $98,600+14.7%$94/sqft |
Source: Public Record Report a problem | ||
| 12/21/1999 | Sold | $86,000+32.3%$82/sqft |
Source: Public Record Report a problem | ||
| 12/28/1998 | Sold | $65,000$62/sqft |
Source: Public Record Report a problem | ||
Public tax history
| Year | Property taxes | Tax assessment |
|---|---|---|
| 2025 | $2,994 -0.8% | $91,280 +5% |
| 2024 | $3,019 +8.5% | $86,960 +61% |
| 2023 | $2,781 -0.5% | $54,000 -2.4% |
| 2022 | $2,797 +33.2% | $55,320 +40.3% |
| 2021 | $2,100 +14.9% | $39,440 +18.7% |
| 2020 | $1,828 +9.5% | $33,240 +12.1% |
| 2019 | $1,670 +7% | $29,640 +9.5% |
| 2018 | $1,560 +17.8% | $27,080 +24.9% |
| 2017 | $1,325 +12.8% | $21,680 +18.9% |
| 2016 | $1,175 | $18,240 +7.5% |
| 2014 | $1,175 | $16,960 +34.6% |
| 2013 | -- | $12,600 -15.1% |
| 2012 | -- | $14,840 -8% |
| 2011 | -- | $16,128 -40.6% |
| 2010 | $1,458 | $27,160 |
| 2009 | $1,458 -16.7% | $27,160 -23.2% |
| 2008 | $1,751 -6.5% | $35,360 |
| 2007 | $1,873 +6.3% | $35,360 |
| 2006 | $1,763 +3.7% | $35,360 |
| 2005 | $1,701 +2.4% | $35,360 |
| 2004 | $1,660 +98% | $35,360 -4.4% |
| 2003 | $838 +35.4% | $37,000 +16.2% |
| 2002 | $619 +47.8% | $31,840 |
| 2001 | $419 | $31,840 |
Find assessor info on the county website
Monthly payment
Est. payment
Payment breakdown
Explore the cost of this home by adjusting the details. Changes won't be saved.Climate risks
Neighborhood: 30035
Nearby schools
Schools provided by the listing agent
- Elementary: Rowland
- Middle: Mary Mcleod Bethune
- High: Towers
Source: GAMLS. This data may not be complete. We recommend contacting the local school district to confirm school assignments for this home.


Similar homes
- $259,0003 bd2 ba1k sqft1847 Ridgeland Dr, Decatur, GA 30032Active

 MLS ID #10872887, Herve Mwanza, Your Home Sold Guaranteed. GAMLS
- $224,9003 bd2 ba1.1k sqft1380 Dennis Dr, Decatur, GA 30032Active
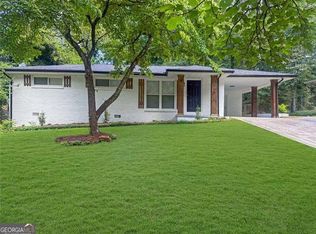 MLS ID #10801917, Benjamin Winwood, Lokation Real Estate LLC. GAMLS
- $179,9003 bd2 ba1.3k sqft3873 Jane Marie Ln, Decatur, GA 30035For Sale
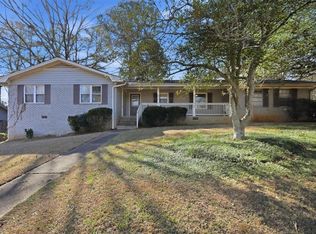
 MLS ID #7722185, Cheryl Kypreos, GK Properties, LLC. FMLS GA
- $300,0003 bd2 ba1k sqft2473 Habersham Dr, Decatur, GA 30032For Sale
 MLS ID #7859705, Marisa Hammett, Compass. FMLS GA
- $225,5002 bd2 ba1.2k sqft2723 Ellen Way, Decatur, GA 30032ActiveMLS ID #10841842, Benjamin Hitchins, Mainstay Brokerage. GAMLS
- $289,0003 bd2 ba1.3k sqft2988 Valley Ridge Dr, Decatur, GA 30032For SaleMLS ID #7844102, Maribel Rodriguez, AXEN Realty, LLC. FMLS GA
- $275,0003 bd2 ba1.4k sqft3661 Manhattan Dr, Decatur, GA 30034For SaleMLS ID #7847096, Kenya Lanier, ERA Sunrise Realty. FMLS GA
- $364,9903 bd2 ba1.5k sqft3464 Spring Cir, Decatur, GA 30032ActiveMLS ID #10878620, Kisha Key, Keller Williams Realty Atl. Partners. GAMLS
- $238,9993 bd2 ba1.4k sqft4064 Panola Woods Dr, Lithonia, GA 30038ActiveMLS ID #10853982, Tonia Simmonsia, EasyStreet Realty Georgia. GAMLS
- $317,0003 bd2 ba1.3k sqft2992 Belvedere Ln, Decatur, GA 30032For SaleMLS ID #7846869, Nikki Elmore, Atlanta Fine Homes Sotheby's International. FMLS GA
- $310,0003 bd2 ba1.2k sqft2918 Santa Monica Dr, Decatur, GA 30032For SaleMLS ID #7807150, SCOTT POHL, HomeSmart. FMLS GA
- $305,0003 bd2 ba1.1k sqft3153 Bellgreen Way, Decatur, GA 30032For SaleMLS ID #7803432, SCOTT POHL, HomeSmart. FMLS GA
- $359,0003 bd2 ba1.5k sqft1275 Sparrow Ln, Decatur, GA 30033Active Under ContractMLS ID #10878017, Megan King, Keller Williams Realty. GAMLS
- $310,0003 bd2 ba1.4k sqft3191 Gay Dr, Decatur, GA 30032For SaleMLS ID #7755921, SCOTT POHL, HomeSmart. FMLS GA
- $190,9003 bd2 ba1k sqft2246 Clanton Ter, Decatur, GA 30034ActiveMLS ID #10839759, Kerry Kretchmer, Mainstay Brokerage. GAMLS
- $210,0003 bd2 ba1.1k sqft1317 Redford Dr SE, Atlanta, GA 30315For SaleMLS ID #7858172, Ayesha Mitchell, Virtual Properties Realty. Biz. FMLS GA
- $256,4003 bd2 ba1k sqft3192 Oakcliff Rd NW, Atlanta, GA 30311ActiveMLS ID #10870501, Steven T Koleno, Beycome Brokerage Realty LLC. GAMLS
- $220,0003 bd2 ba1.5k sqft1660 Valencia Rd, Decatur, GA 30032ActiveMLS ID #10689168, Joshua Keen, Keller Williams Realty. GAMLS
- $269,0003 bd2 ba1.1k sqft1535 Pineview Ter SW, Atlanta, GA 30311ActiveMLS ID #10878255, W. Barret Blondeau, Falaya. GAMLS
- $275,0003 bd2 ba1.2k sqft3574 Broxton Ln, Snellville, GA 30039For SaleMLS ID #7846201, Lee Ann Maxwell, Century 21 Connect Realty. FMLS GA
