A charming, move-in ready house with solid bones doesn't have to break the bank! Come on home to Habersham Drive. This 3 bed, 2 bath brick ranch is just the place you've been looking for. With a large open living and dining space, there's plenty of room to entertain and host your friends. The kitchen is fully updated with granite counters and stainless steel appliances. The bedrooms and bathrooms are separate from the main living area, giving you plenty of privacy and a place to retreat to at the end of a long day. The primary bedroom features an en-suite bath with classic subway tile shower and vanity. Two additional bedrooms and a guest bath with updated penny tile and storage vanity round out the home. Outside you'll find a giant back deck and even larger fenced backyard, an entertainer's dream. The perfect outdoor space you can enjoy year-round. The carport offers a covered area to park your car, store your stuff, or even a little extra space for those hobbies like gardening. Brand new HVAC & gutters.You're not far from all things Decatur and East Lake without the high price tag. Just a few minutes drive to Gene's, Perc, La Fonda, Huckleberry's. Easy freeway access to i-20 & 285. Come on home!
Active
$300,000
2473 Habersham Dr, Decatur, GA 30032
3beds
1,025sqft
Single Family Residence, Residential
Built in 1954
0.27 Acres Lot
$297,500 Zestimate®
$293/sqft
$-- HOA
What's special
Larger fenced backyardGiant back deckStainless steel appliancesStorage vanityGranite countersClassic subway tile shower
- 16 days
- 216
- 52
Likely to sell faster than
Zillow last checked:
Listing updated:
Listed by:
Marisa Hammett,
Compass 404-668-6621
Source: FMLS GA,MLS#: 7859705
Facts & features
Interior
Bedrooms & bathrooms
- Bedrooms: 3
- Bathrooms: 2
- Full bathrooms: 2
- Main level bathrooms: 2
- Main level bedrooms: 3
Rooms
- Room types: Other
Primary bedroom
- Features: Master on Main
- Level: Master on Main
Bedroom
- Features: Master on Main
Primary bathroom
- Features: Shower Only
Dining room
- Features: Open Concept
Kitchen
- Features: Cabinets White, Stone Counters
Heating
- Central
Cooling
- Ceiling Fan(s), Central Air
Appliances
- Included: Dishwasher, Disposal, Dryer, Gas Range, Gas Water Heater, Microwave, Refrigerator, Washer
- Laundry: In Hall, Laundry Closet
Features
- Flooring: Hardwood, Tile
- Windows: Double Pane Windows
- Basement: Crawl Space
- Attic: Pull Down Stairs
- Has fireplace: No
- Fireplace features: None
- Common walls with other units/homes: No Common Walls
Interior area
- Total structure area: 1,025
- Total interior livable area: 1,025 sqft
Video & virtual tour
Property
Parking
- Total spaces: 1
- Parking features: Carport, Driveway
- Carport spaces: 1
- Has uncovered spaces: Yes
Accessibility
- Accessibility features: None
Features
- Levels: One
- Stories: 1
- Patio & porch: Deck
- Exterior features: Private Yard, Rain Gutters
- Pool features: None
- Spa features: None
- Fencing: Fenced,Privacy
- Has view: Yes
- View description: Neighborhood
- Waterfront features: None
- Body of water: None
Lot
- Size: 0.27 Acres
- Dimensions: 171 x 70
- Features: Back Yard, Front Yard, Level
Details
- Additional structures: None
- Parcel number: 15 151 07 030
- Other equipment: None
- Horse amenities: None
Construction
Type & style
- Home type: SingleFamily
- Architectural style: Ranch
- Property subtype: Single Family Residence, Residential
Materials
- Brick 4 Sides
- Foundation: Block, Pillar/Post/Pier
- Roof: Composition
Condition
- Resale
- New construction: No
- Year built: 1954
Utilities & green energy
- Electric: 110 Volts, 220 Volts
- Sewer: Public Sewer
- Water: Public
- Utilities for property: Cable Available, Electricity Available, Natural Gas Available, Sewer Available, Water Available
Green energy
- Energy efficient items: None
- Energy generation: None
Community & HOA
Community
- Features: None
- Security: Smoke Detector(s)
- Subdivision: Habersham Hills
HOA
- Has HOA: No
Location
- Region: Decatur
Financial & listing details
- Price per square foot: $293/sqft
- Tax assessed value: $235,200
- Annual tax amount: $2,911
- Date on market: 10/27/2026
- Cumulative days on market: 16 days
- Electric utility on property: Yes
- Road surface type: Paved
Estimated market value
$297,500
$283,000 - $312,000
$1,822/mo
Price history
| Date | Event | Price |
|---|---|---|
| 10/29/2026 | Listed for sale | $300,000+30.4%$293/sqft |
Source:  FMLS GA #7859705 Report a problem | ||
| 2/25/2021 | Sold | $230,000$224/sqft |
Source:  GAMLS #8910471 Report a problem | ||
| 1/14/2021 | Pending sale | $230,000$224/sqft |
Source: BHGRE Metro Brokers #8910471 Report a problem | ||
| 1/9/2021 | Listed for sale | $230,000+7%$224/sqft |
Source: BHGRE Metro Brokers #8910471 Report a problem | ||
| 4/9/2019 | Listing removed | $215,000$210/sqft |
Source: iBuyiSell Realty #8543837 Report a problem | ||
| 3/15/2019 | Listed for sale | $215,000+65.4%$210/sqft |
Source: iBuyiSell Realty #8543837 Report a problem | ||
| 10/12/2016 | Sold | $130,000+0.1%$127/sqft |
Source:  FMLS GA #5735260 Report a problem | ||
| 9/3/2016 | Pending sale | $129,900$127/sqft |
Source: ELITE INVESTMENT REALTY GROUP #8054451 Report a problem | ||
| 8/17/2016 | Listed for sale | $129,900+124%$127/sqft |
Source: ELITE INVESTMENT REALTY GROUP #8054451 Report a problem | ||
| 5/31/2016 | Sold | $58,000-22.7%$57/sqft |
Source: FMLS GA #5658943 Report a problem | ||
| 10/1/2015 | Listing removed | $75,000$73/sqft |
Source: PARTNERS MANAGEMENT #07494951 Report a problem | ||
| 7/24/2015 | Listed for sale | $75,000+177.8%$73/sqft |
Source: PARTNERS MANAGEMENT #07494951 Report a problem | ||
| 2/20/2015 | Listing removed | $750$1/sqft |
Source: Partners Management Report a problem | ||
| 2/14/2015 | Price change | $750-3.2%$1/sqft |
Source: Partners Management Report a problem | ||
| 1/15/2015 | Listed for rent | $775+3.3%$1/sqft |
Source: Partners Management Report a problem | ||
| 1/11/2012 | Listed for rent | $750$1/sqft |
Source: RB Pinnacle Report a problem | ||
| 9/20/2011 | Sold | $27,000+10.2%$26/sqft |
Source: Public Record Report a problem | ||
| 8/18/2011 | Price change | $24,500-72%$24/sqft |
Source: Fannie Mae Report a problem | ||
| 8/15/2011 | Listed for sale | -- |
Source: foreclosure.com Report a problem | ||
| 7/8/2002 | Sold | $87,500$85/sqft |
Source: Public Record Report a problem | ||
Public tax history
| Year | Property taxes | Tax assessment |
|---|---|---|
| 2025 | $2,911 -7% | $94,080 -5.1% |
| 2024 | $3,130 +42.1% | $99,160 +14.8% |
| 2023 | $2,203 -24.2% | $86,400 -6.1% |
| 2022 | $2,906 +22.4% | $92,000 +24.4% |
| 2021 | $2,375 +7.5% | $73,960 +11.1% |
| 2020 | $2,210 -13% | $66,600 -18.7% |
| 2019 | $2,539 +20% | $81,880 +28.3% |
| 2018 | $2,116 -3.7% | $63,840 +0.1% |
| 2017 | $2,196 +63.3% | $63,760 +180.6% |
| 2016 | $1,345 | $22,720 +108.1% |
| 2014 | $1,345 | $10,920 +50% |
| 2013 | -- | $7,280 |
| 2012 | -- | $7,280 -49.8% |
| 2011 | -- | $14,496 -39.6% |
| 2010 | $1,303 -12.1% | $24,000 -28.4% |
| 2009 | $1,483 -24.9% | $33,520 -19.7% |
| 2008 | $1,975 +0.2% | $41,760 |
| 2007 | $1,971 | $41,760 |
| 2006 | $1,971 +7.9% | $41,760 +5.2% |
| 2005 | $1,826 +11.3% | $39,680 +13.8% |
| 2004 | $1,640 +2.8% | $34,880 |
| 2003 | $1,595 +175.6% | $34,880 +15% |
| 2002 | $579 +267.4% | $30,320 +45.2% |
| 2001 | $158 | $20,880 |
Find assessor info on the county website
Monthly payment
Est. payment
Payment breakdown
Explore the cost of this home by adjusting the details. Changes won't be saved.Climate risks
Neighborhood: Candler-Mcafee
Nearby schools
Schools provided by the listing agent
- Elementary: Kelley Lake
- Middle: McNair - Dekalb
- High: McNair
Source: FMLS GA. This data may not be complete. We recommend contacting the local school district to confirm school assignments for this home.
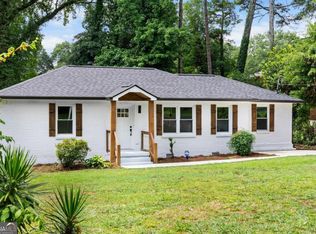
Similar homes
- $315,0004 bd2 ba1.3k sqft2328 Starline Dr, Decatur, GA 30032For Sale
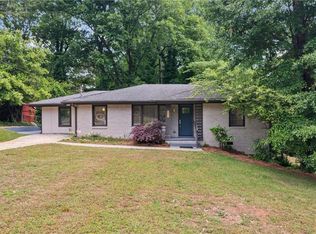
 MLS ID #7764160, SCOTT POHL, HomeSmart. FMLS GA
- $305,0003 bd2 ba1.1k sqft3153 Bellgreen Way, Decatur, GA 30032For Sale
 MLS ID #7803432, SCOTT POHL, HomeSmart. FMLS GA
- $310,0003 bd2 ba1.2k sqft2918 Santa Monica Dr, Decatur, GA 30032For Sale
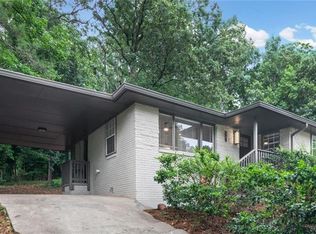 MLS ID #7807150, SCOTT POHL, HomeSmart. FMLS GA
- $317,0003 bd2 ba1.3k sqft2992 Belvedere Ln, Decatur, GA 30032For Sale
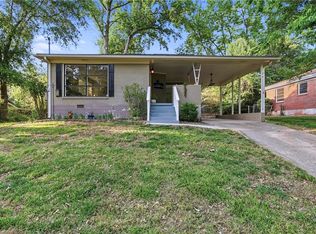 MLS ID #7846869, Nikki Elmore, Atlanta Fine Homes Sotheby's International. FMLS GA
- $310,0003 bd2 ba1.4k sqft3191 Gay Dr, Decatur, GA 30032For SaleMLS ID #7755921, SCOTT POHL, HomeSmart. FMLS GA
- $319,9003 bd2 ba1.2k sqft3010 Pasadena Dr, Decatur, GA 30032For SaleMLS ID #7807119, SCOTT POHL, HomeSmart. FMLS GA
- $345,0003 bd2 ba1.4k sqft1917 Don Juan Ln, Decatur, GA 30032Active
 MLS ID #10656327, Jessica S Morrison, Atlanta Communities. GAMLS
- $214,9002 bd2 ba1.2k sqft2723 Ellen Way, Decatur, GA 30032ActiveMLS ID #10841842, Benjamin Hitchins, Mainstay Brokerage. GAMLS
- $362,0003 bd2 ba1.4k sqft2915 Glenwood Ave SE, Atlanta, GA 30317ActiveMLS ID #10883873, Renita Gwyn, Coldwell Banker Realty. GAMLS
- $335,0003 bd2 ba1k sqft1269 Lynwyn Ln SE, Atlanta, GA 30316ActiveMLS ID #10884270, Malka Shulman, Chapman Hall Realtors Atlanta North. GAMLS
- $300,0004 bd3 ba1.3k sqft1934 Apache Trl SE, Atlanta, GA 30316For SaleMLS ID #7683750, Amir Ahmadi, True Realty, LLC.. FMLS GA
- $245,0003 bd2 ba1k sqft1374 Margarette Dr, Decatur, GA 30035ActiveMLS ID #10878736, Marc Oppenheimer, Atlanta Communities. GAMLS
- $224,9003 bd2 ba1.1k sqft1380 Dennis Dr, Decatur, GA 30032ActiveMLS ID #10801917, Benjamin Winwood, Lokation Real Estate LLC. GAMLS
- $187,9003 bd2 ba1k sqft2246 Clanton Ter, Decatur, GA 30034ActiveMLS ID #10839759, Benjamin Hitchins, Mainstay Brokerage. GAMLS
- $289,9003 bd2 ba1.1k sqft1367 Kenilworth Dr SW, Atlanta, GA 30310ActiveMLS ID #10870832, Kristopher Willis, Bolst. GAMLS
- $319,0003 bd3 ba1.2k sqft1531 Belmont Ave SW, Atlanta, GA 30310ActiveMLS ID #10873096, Alexandra Covett Pickett, Bolst. GAMLS
- $317,2003 bd3 ba1.5k sqft955 Coleman St SW, Atlanta, GA 30310ActiveMLS ID #10883494, Andrea A Butcher, RealHome Services & Solutions. GAMLS
- $274,9003 bd2 ba1.1k sqft1909 Lisbon Dr SW, Atlanta, GA 30310For SaleMLS ID #7854407, Kelly Hawk, Hawk & Key. FMLS GA
- $299,0003 bd2 ba1.5k sqft1609 Bridgeport Dr NW, Atlanta, GA 30318ActiveMLS ID #10824859, Ken Liberty, Keller Williams Realty Buckhead. GAMLS
- $346,5004 bd3 ba1.4k sqft1467 Timms Cir SE, Atlanta, GA 30316Active Under ContractMLS ID #10835389, Céline Higgins Evans, Simply List. GAMLS
