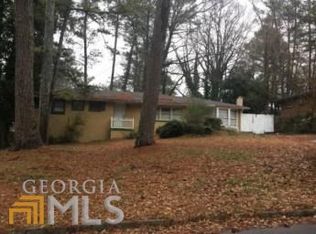
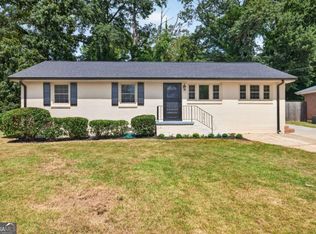
Beautifully updated brick ranch in soughtafter Turner Heights! This home features a bright open floorplan, brandnew flooring, an updated kitchen and baths, modern lighting, and fresh interior paint throughout. Enjoy peace of mind with a brandnew HVAC system, a new roof, and a dedicated laundry facility. The large, level backyard is perfect for entertaining, gardening, or pets. Conveniently located minutes from East Lake, Downtown Decatur, shopping, dining, and major highways. A turnkey opportunity in a rapidly growing area!
Active
Price cut: $20K (8/8)
$249,000
1380 Dennis Dr, Decatur, GA 30032
3beds
1,118sqft
Single Family Residence
Built in 1957
0.29 Acres Lot
$246,800 Zestimate®
$223/sqft
$-- HOA
What's special
Modern lightingBeautifully updated brick ranchLarge level backyardUpdated kitchenNew roofBright open floorplanFresh interior paint throughout
- 67 days
- 588
- 63
Zillow last checked:
Listing updated:
Listed by:
Benjamin Winwood ben@bensellsatl.com,
Lokation Real Estate LLC
Source: GAMLS,MLS#: 10801917
Facts & features
Interior
Bedrooms & bathrooms
- Bedrooms: 3
- Bathrooms: 2
- Full bathrooms: 1
- 1/2 bathrooms: 1
- Main level bathrooms: 1
- Main level bedrooms: 3
Rooms
- Room types: Other
Kitchen
- Features: Solid Surface Counters
Heating
- Other
Cooling
- Central Air
Appliances
- Included: Dishwasher, Refrigerator
- Laundry: None
Features
- Other
- Flooring: Laminate
- Basement: Partial
- Has fireplace: No
- Common walls with other units/homes: No Common Walls
Interior area
- Total structure area: 1,118
- Total interior livable area: 1,118 sqft
- Finished area above ground: 1,118
- Finished area below ground: 0
Property
Parking
- Total spaces: 1
- Parking features: Carport
- Has carport: Yes
Features
- Levels: One
- Stories: 1
- Patio & porch: Patio
- Exterior features: Garden
Lot
- Size: 0.29 Acres
- Features: Level, Private
- Residential vegetation: Grassed
Details
- Parcel number: 15 197 09 008
- Special conditions: Investor Owned
Construction
Type & style
- Home type: SingleFamily
- Architectural style: Ranch
- Property subtype: Single Family Residence
Materials
- Brick
- Foundation: Slab
- Roof: Composition
Condition
- Updated/Remodeled
- New construction: No
- Year built: 1957
Utilities & green energy
- Electric: 220 Volts
- Sewer: Public Sewer
- Water: Public
- Utilities for property: Electricity Available, Water Available
Community & HOA
Community
- Features: None
- Security: Smoke Detector(s)
- Subdivision: TURNER HEIGHTS
HOA
- Has HOA: Yes
- Services included: Maintenance Grounds
Location
- Region: Decatur
Financial & listing details
- Price per square foot: $223/sqft
- Tax assessed value: $195,000
- Annual tax amount: $3,835
- Date on market: 7/9/2026
- Cumulative days on market: 67 days
- Listing agreement: Exclusive Right To Sell
- Listing terms: Cash,FHA,Conventional,VA Loan
- Electric utility on property: Yes
Estimated market value
$246,800
$234,000 - $259,000
$1,630/mo
Price history
| Date | Event | Price |
|---|---|---|
| 8/8/2026 | Price change | $249,000-7.4%$223/sqft |
Source:  GAMLS #10801917 Report a problem GAMLS #10801917 Report a problem | ||
| 7/15/2026 | Price change | $269,000-10%$241/sqft |
Source: GAMLS #10801917 Report a problem | ||
| 7/10/2026 | Price change | $299,000-5%$267/sqft |
Source:  FMLS GA #7801992 Report a problem FMLS GA #7801992 Report a problem | ||
| 7/9/2026 | Listed for sale | $314,900$282/sqft |
Source: GAMLS #10801917 Report a problem | ||
| 6/23/2026 | Listing removed | $314,900$282/sqft |
Source: GAMLS #10780139 Report a problem | ||
| 6/10/2026 | Listed for sale | $314,900+113.5%$282/sqft |
Source: GAMLS #10780139 Report a problem | ||
| 11/14/2025 | Sold | $147,500+22.2%$132/sqft |
Source: Public Record Report a problem | ||
| 8/12/2025 | Sold | $120,750$108/sqft |
Source: Public Record Report a problem | ||
Public tax history
| Year | Property taxes | Tax assessment |
|---|---|---|
| 2025 | $3,835 -3.4% | $78,000 -3.9% |
| 2024 | $3,969 +19.8% | $81,160 +20.3% |
| 2023 | $3,314 +20.7% | $67,440 +21.6% |
| 2022 | $2,746 +0.8% | $55,440 +0.9% |
| 2021 | $2,723 +18.8% | $54,920 +21.8% |
| 2020 | $2,292 +5.4% | $45,080 +6.3% |
| 2019 | $2,174 +34.5% | $42,400 +43% |
| 2018 | $1,617 +3.8% | $29,640 +5% |
| 2017 | $1,558 +32.7% | $28,240 +45% |
| 2016 | $1,174 | $19,480 +34.2% |
| 2014 | $1,174 | $14,520 +49.4% |
| 2013 | -- | $9,720 +22.7% |
| 2012 | -- | $7,920 +1.2% |
| 2011 | -- | $7,824 -72% |
| 2010 | $1,432 | $27,920 |
| 2009 | $1,432 -18.7% | $27,920 -24.2% |
| 2008 | $1,761 | $36,840 |
| 2007 | $1,761 | $36,840 |
| 2006 | $1,761 +3.6% | $36,840 |
| 2005 | $1,699 +4% | $36,840 +4.8% |
| 2004 | $1,634 +14.7% | $35,160 +13.7% |
| 2003 | $1,425 +2.2% | $30,920 |
| 2002 | $1,394 +21% | $30,920 |
| 2001 | $1,152 | $30,920 |
Find assessor info on the county website
Monthly payment
Est. payment
Payment breakdown
Explore the cost of this home by adjusting the details. Changes won't be saved.Climate risks
Neighborhood: Belvedere Park
Nearby schools
Schools provided by the listing agent
- Elementary: Peachcrest
- Middle: Mary Mcleod Bethune
- High: Towers
Source: GAMLS. This data may not be complete. We recommend contacting the local school district to confirm school assignments for this home.
Similar homes
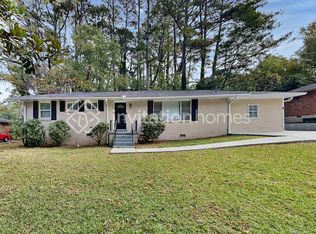
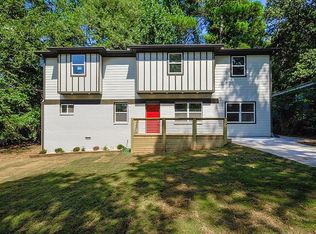
- $225,0004 bd2 ba1.6k sqft3713 Elkridge Dr, Decatur, GA 30032Active

 MLS ID #10841985, Tanya Pickens, Opendoor Brokerage. GAMLS
 - $299,9003 bd2 ba1.6k sqft3253 McAfee Rd, Decatur, GA 30032For Sale
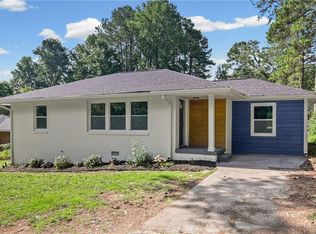
 MLS ID #7803301, Kail Goldfuss, OneSource Real Estate, LLC. FMLS GA
 - $349,9003 bd3 ba1.6k sqft3226 Bobolink Dr, Decatur, GA 30032Active
 MLS ID #10844234, Jodi L Wilson, Coldwell Banker Realty. GAMLS
 - $235,0002 bd2 ba912 sqft4253 Hanes Dr, Decatur, GA 30035For Sale
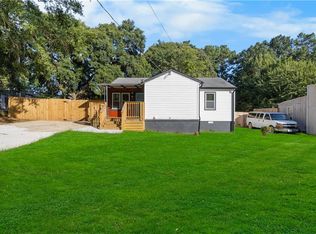 MLS ID #7828833, Johan Torres, Georgia Properties Consultants of Atlanta, LLC. FMLS GA
 - $320,0003 bd2 ba1.2k sqft2918 Santa Monica Dr, Decatur, GA 30032For SaleMLS ID #7807150, SCOTT POHL, HomeSmart. FMLS GA
- $315,0003 bd2 ba1.1k sqft3153 Bellgreen Way, Decatur, GA 30032For SaleMLS ID #7803432, SCOTT POHL, HomeSmart. FMLS GA
- $329,9003 bd2 ba1.2k sqft3010 Pasadena Dr, Decatur, GA 30032For SaleMLS ID #7807119, SCOTT POHL, HomeSmart. FMLS GA
- $344,0003 bd2 ba1.3k sqft2992 Belvedere Ln, Decatur, GA 30032For SaleMLS ID #7759369, Nikki Elmore, Atlanta Fine Homes Sotheby's International. FMLS GA
- $320,0003 bd2 ba1.4k sqft3191 Gay Dr, Decatur, GA 30032For SaleMLS ID #7755921, SCOTT POHL, HomeSmart. FMLS GA
- $360,0003 bd2 ba1.3k sqft1889 Cannon St, Decatur, GA 30032ActiveMLS ID #10840741, Riza Simpson, Keller Williams West Atlanta. GAMLS
- $350,0002 bd2 ba1.2k sqft3095 Hollywood Dr, Decatur, GA 30033For SaleMLS ID #7835966, Kerri Dobo, Keller Williams Realty Metro Atlanta. FMLS GA
- $325,0003 bd2 ba1.2k sqft1683 Candler Rd, Decatur, GA 30032For SaleMLS ID #7816007, Noelia Leis, Virtual Properties Realty. Biz. FMLS GA
- $220,0003 bd2 ba1.5k sqft1660 Valencia Rd, Decatur, GA 30032ActiveMLS ID #10689168, Joshua Keen, Keller Williams Realty. GAMLS
- $325,0004 bd2 ba1.3k sqft2328 Starline Dr, Decatur, GA 30032For SaleMLS ID #7764160, SCOTT POHL, HomeSmart. FMLS GA
- $249,9003 bd3 ba1.3k sqft2715 Avanti Way, Decatur, GA 30035For SaleMLS ID #7829661, NATHALIE APTEKER, HomeSmart. FMLS GA
- $345,0003 bd2 ba1.4k sqft1917 Don Juan Ln, Decatur, GA 30032ActiveMLS ID #10656327, Jessica S Morrison, Atlanta Communities. GAMLS
- $292,0003 bd2 ba1.4k sqft3661 Manhattan Dr, Decatur, GA 30034For SaleMLS ID #7795006, Kenya Lanier, ERA Sunrise Realty. FMLS GA
- $234,9993 bd2 ba1.1k sqft1317 Redford Dr SE, Atlanta, GA 30315For SaleMLS ID #7813474, Ayesha Mitchell, Virtual Properties Realty. Biz. FMLS GA
- $235,0003 bd2 ba1k sqft1660 Mallard Cir, Conley, GA 30288Active Under ContractMLS ID #10775653, Kimberly Magee, Real Broker, LLC. GAMLS
- $250,0003 bd2 ba1.4k sqft2198 Star Mist Dr SW, Atlanta, GA 30311ActiveMLS ID #10793875, Carlos Whitaker, Keller Williams West Atlanta. GAMLS
