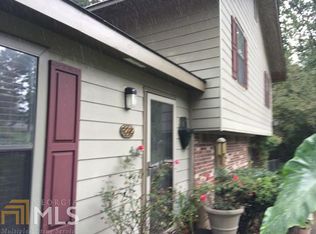
BACK ON THE MARKET - Previous contract terminated through no fault of the seller. Seller is ready to move forward with a new buyer. Welcome to 3990 Skidmore Court, a well-maintained split-level home tucked away on a spacious, wooded lot in Decatur. This inviting property offers 1,630 square feet of comfortable living space with a functional layout, stainless steel kitchen appliances, updated finishes, and a walk-in shower. Enjoy multiple living areas, a built-in garage for parking and storage, and outdoor space perfect for relaxing or entertaining. The mature trees provide added privacy and a peaceful setting, while the convenient location offers easy access to shopping, dining, and major roadways. Best of all, there is no HOA. This home offers a great combination of space, comfort, and value. Schedule your private showing today and come see everything 3990 Skidmore Court has to offer.
Active
Price cut: $5K (7/15)
$235,000
3990 Skidmore Ct, Decatur, GA 30034
3beds
1,630sqft
Single Family Residence
Built in 1986
0.4 Acres Lot
$230,200 Zestimate®
$144/sqft
$-- HOA
What's special
Well-maintained split-level homeStainless steel kitchen appliancesSpacious wooded lotWalk-in showerFunctional layoutUpdated finishes
- 79 days
- 430
- 59
Zillow last checked:
Listing updated:
Listed by:
Cherry Chaney 404-713-7494,
Joe Stockdale Real Estate
Source: GAMLS,MLS#: 10795343
Facts & features
Interior
Bedrooms & bathrooms
- Bedrooms: 3
- Bathrooms: 2
- Full bathrooms: 2
Rooms
- Room types: Den, Laundry, Family Room
Heating
- Other, Central
Cooling
- Central Air
Appliances
- Included: Dishwasher, Electric Water Heater, Dryer, Gas Water Heater, Refrigerator, Stainless Steel Appliance(s)
- Laundry: Other
Features
- Other
- Flooring: Laminate, Hardwood
- Basement: None
- Number of fireplaces: 1
- Fireplace features: Family Room
- Common walls with other units/homes: No Common Walls
Interior area
- Total structure area: 1,630
- Total interior livable area: 1,630 sqft
- Finished area above ground: 1,630
- Finished area below ground: 0
Property
Parking
- Total spaces: 2
- Parking features: Garage, Attached, Basement
- Has attached garage: Yes
Features
- Levels: Multi/Split
- Patio & porch: Patio
Lot
- Size: 0.4 Acres
- Features: Cul-De-Sac
Details
- Parcel number: 15 036 01 074
Construction
Type & style
- Home type: SingleFamily
- Architectural style: Traditional,Other,Ranch
- Property subtype: Single Family Residence
Materials
- Other, Brick
- Foundation: Slab
- Roof: Composition
Condition
- Resale,Updated/Remodeled
- New construction: No
- Year built: 1986
Utilities & green energy
- Electric: 220 Volts
- Sewer: Public Sewer
- Water: Public, Private
- Utilities for property: Electricity Available, Cable Available
Community & HOA
Community
- Features: Walk To Schools, Near Shopping, Near Public Transport
- Security: Smoke Detector(s)
- Subdivision: CHAPEL HILL
HOA
- Has HOA: No
- Services included: None
Location
- Region: Decatur
Financial & listing details
- Price per square foot: $144/sqft
- Tax assessed value: $266,100
- Annual tax amount: $3,438
- Date on market: 7/1/2026
- Cumulative days on market: 79 days
- Listing agreement: Exclusive Right To Sell
- Electric utility on property: Yes
Estimated market value
$230,200
$219,000 - $242,000
$1,725/mo
Price history
| Date | Event | Price |
|---|---|---|
| 7/15/2026 | Price change | $235,000-2.1%$144/sqft |
Source:  GAMLS #10795343 Report a problem GAMLS #10795343 Report a problem | ||
| 7/1/2026 | Listed for sale | $240,000+161.2%$147/sqft |
Source: GAMLS #10795343 Report a problem | ||
| 3/28/2000 | Sold | $91,900+512.7%$56/sqft |
Source: Public Record Report a problem | ||
| 8/6/1996 | Sold | $15,000$9/sqft |
Source: Public Record Report a problem | ||
Public tax history
| Year | Property taxes | Tax assessment |
|---|---|---|
| 2025 | $3,438 +1.2% | $106,440 +8.1% |
| 2024 | $3,398 +40.5% | $98,480 +11.8% |
| 2023 | $2,419 -0.7% | $88,080 +22.7% |
| 2022 | $2,435 +31.1% | $71,800 +30.5% |
| 2021 | $1,858 +17.3% | $55,040 +17.2% |
| 2020 | $1,584 -3.2% | $46,960 -3% |
| 2019 | $1,636 +28.3% | $48,400 +31.7% |
| 2018 | $1,275 +29.1% | $36,760 +29.1% |
| 2017 | $987 +4.9% | $28,480 +0.3% |
| 2016 | $941 | $28,400 +7.4% |
| 2014 | $941 | $26,440 +65.7% |
| 2013 | -- | $15,960 -9.9% |
| 2012 | -- | $17,720 -40.3% |
| 2011 | -- | $29,680 -23.3% |
| 2010 | $1,233 -2.3% | $38,720 |
| 2009 | $1,262 -6.1% | $38,720 -22.1% |
| 2008 | $1,344 -6.7% | $49,680 |
| 2007 | $1,441 +6.8% | $49,680 |
| 2006 | $1,349 +21.1% | $49,680 +11.8% |
| 2005 | $1,114 +1.6% | $44,440 |
| 2004 | $1,097 +12.4% | $44,440 +7.8% |
| 2003 | $976 +12.5% | $41,240 |
| 2002 | $867 +55.1% | $41,240 +10.4% |
| 2001 | $559 | $37,360 |
Find assessor info on the county website
Monthly payment
Est. payment
Payment breakdown
Explore the cost of this home by adjusting the details. Changes won't be saved.Climate risks
Neighborhood: 30034
Nearby schools
Schools provided by the listing agent
- Elementary: Chapel Hill
- Middle: Chapel Hill
- High: Southwest Dekalb
Source: GAMLS. This data may not be complete. We recommend contacting the local school district to confirm school assignments for this home.
Similar homes
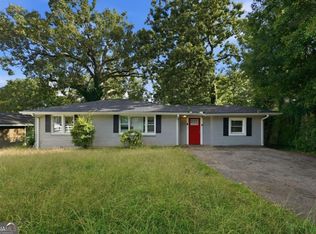
- $229,9004 bd2 ba1.6k sqft3447 Jackson Dr, Decatur, GA 30032Active
 MLS ID #10846979, Yadira Ramon Herrera, Mainstay Brokerage. GAMLS
 - $292,0003 bd2 ba1.4k sqft3661 Manhattan Dr, Decatur, GA 30034For Sale

 MLS ID #7795006, Kenya Lanier, ERA Sunrise Realty. FMLS GA
 - $211,3103 bd2 ba1k sqft2246 Clanton Ter, Decatur, GA 30034Active
 MLS ID #10839759, Kerry Kretchmer, Mainstay Brokerage. GAMLS
 - $229,9003 bd2 ba1.6k sqft5459 Timor Trl, Lithonia, GA 30038For Sale
 MLS ID #7810870, MONA CARTER, LoKation Real Estate, LLC. FMLS GA
 - $227,7983 bd3 ba1.7k sqft2201 Clayton Rdg, Lithonia, GA 30058ActiveMLS ID #10845128, Summer R Brady, Mainstay Brokerage. GAMLS
- $230,0003 bd2 ba1k sqft8331 Attleboro Dr, Jonesboro, GA 30238ActiveMLS ID #10847649, Marcellus Pelton, Century 21 Results. GAMLS
- $229,9003 bd3 ba1.5k sqft6817 Mahonia Pl, Lithonia, GA 30038ActiveMLS ID #10798776, Sherry Ann Anderson Dias, Asia Realty by Mo'Land Group. GAMLS
- $290,0003 bd3 ba2.1k sqft5201 Beechwood Forest Dr, Lithonia, GA 30038For SaleMLS ID #7781811, Joe Crochet, Compass. FMLS GA
- $228,9993 bd2 ba1.3k sqft1783 Riverridge Dr NW, Conyers, GA 30012ActiveMLS ID #10770858, Shannon Langley, Joe Stockdale Real Estate. GAMLS
- $234,9003 bd2 ba1.6k sqft1046 River Bend Ct, Riverdale, GA 30296Active Under ContractMLS ID #10799017, Margarit Mitev, Realty Hub of Georgia, LLC. GAMLS
- $240,0003 bd3 ba1.3k sqft858 Linda Way, Forest Park, GA 30297For SaleMLS ID #7809307, edgar gonzalez, Fathom Realty GA, LLC. FMLS GA
- $263,0005 bd2 ba1.5k sqft1140 Moreland Dr SE, Atlanta, GA 30315For SaleMLS ID #7807322, Bracha Sokolic, NorthGroup Realty. FMLS GA
- $280,0003 bd2 ba1.3k sqft2130 Seavey Dr, Decatur, GA 30032For SaleMLS ID #7709363, Christo Pettas, Propstor, LLC. FMLS GA
- $275,0003 bd2 ba1.4k sqft3992 Wrexham Dr, Snellville, GA 30039Active Under ContractMLS ID #10779756, John Leggs IV, Keller Williams Realty Atl. Partners. GAMLS
- $239,2043 bd2 ba1.3k sqft1417 Graymont Dr SW, Atlanta, GA 30310For SaleMLS ID #7812805, Joe Thompson, Keller Williams North Atlanta. FMLS GA
- $315,0003 bd2 ba1.1k sqft3153 Bellgreen Way, Decatur, GA 30032For SaleMLS ID #7803432, SCOTT POHL, HomeSmart. FMLS GA
- $329,0004 bd2 ba1.8k sqft1888 La Mesa Ln, Decatur, GA 30032ActiveMLS ID #10835281, Dara Williams, BHHS Georgia Properties. GAMLS
- $165,0003 bd2 ba1k sqft831 Catherine St, Forest Park, GA 30297ActiveMLS ID #10846455, Kia Harris, eXp Realty. GAMLS
