Every inch of this home has been updated. The covered front porch is deep enough for real furniture. Set out a pair of rockers and a side table, and it becomes the spot for morning coffee or evening conversations. Natural light pours into a kitchen built for people who cook often and like to entertain. Quartz countertops give you durable prep space. Stainless steel appliances keep things clean and current. There's room here for more than one cook, plus friends who like to gather around the counter while meals comes together. Step out back and the wraparound deck takes over as your outdoor living room. Fire up the grill, host a summer dinner, or just sit outside after work. Below it, the backyard is level and fully fenced. Dogs can run. Kids can play. Gardeners get a flat, usable plot that's ready for raised beds. The primary bedroom has its own bath featuring a walk-in shower with a clean, modern finish. The second bedroom adapts to how you live: a guest room when family visits, a home office during the workweek, or a bonus space for hobbies. A long driveway fits multiple vehicles. Quick I-20 access puts downtown Atlanta and the rest of the metro within easy reach. Restaurants, shopping and schools are just around the corner!
Active under contract
$215,000
1782 Green St NE, Conyers, GA 30012
2beds
998sqft
Single Family Residence
Built in 1910
0.42 Acres Lot
$211,900 Zestimate®
$215/sqft
$-- HOA
What's special
- 23 days
- 378
- 56
Zillow last checked:
Listing updated:
Listed by:
Serenity Ruiz 678-245-2272,
Harry Norman Realtors
Source: GAMLS,MLS#: 10871987
Facts & features
Interior
Bedrooms & bathrooms
- Bedrooms: 2
- Bathrooms: 2
- Full bathrooms: 2
- Main level bathrooms: 2
- Main level bedrooms: 2
Rooms
- Room types: Other
Heating
- Other, Natural Gas
Cooling
- Central Air
Appliances
- Included: Dishwasher, Refrigerator, Washer, Dryer
- Laundry: Other
Features
- Other, Master On Main Level, Roommate Plan, Vaulted Ceiling(s)
- Flooring: Other
- Windows: Double Pane Windows
- Basement: Crawl Space
- Has fireplace: No
- Common walls with other units/homes: No Common Walls
Interior area
- Total structure area: 998
- Total interior livable area: 998 sqft
- Finished area above ground: 998
- Finished area below ground: 0
Property
Parking
- Total spaces: 4
- Parking features: Parking Pad
- Has uncovered spaces: Yes
Features
- Levels: One
- Stories: 1
- Patio & porch: Deck, Porch
- Exterior features: Other
- Fencing: Privacy,Back Yard
Lot
- Size: 0.42 Acres
- Features: Level, Other
Details
- Additional structures: Shed(s)
- Parcel number: 0660100007
- Special conditions: As Is
Construction
Type & style
- Home type: SingleFamily
- Architectural style: Traditional
- Property subtype: Single Family Residence
Materials
- Other, Vinyl Siding
- Roof: Other
Condition
- Resale,Updated/Remodeled
- New construction: No
- Year built: 1910
Utilities & green energy
- Sewer: Septic Tank
- Water: Public
- Utilities for property: Cable Available, Electricity Available, Natural Gas Available, Phone Available, Water Available
Community & HOA
Community
- Features: Street Lights
- Security: Smoke Detector(s)
- Subdivision: Calloway
HOA
- Has HOA: No
- Services included: None
Location
- Region: Conyers
Financial & listing details
- Price per square foot: $215/sqft
- Tax assessed value: $179,400
- Annual tax amount: $750
- Date on market: 10/13/2026
- Cumulative days on market: 23 days
- Listing agreement: Exclusive Right To Sell
- Listing terms: Cash,Conventional,FHA,VA Loan
- Electric utility on property: Yes
Estimated market value
$211,900
$201,000 - $222,000
$1,403/mo
Price history
| Date | Event | Price |
|---|---|---|
| 10/13/2026 | Listed for sale | $215,000-3.4%$215/sqft |
Source:  GAMLS #10871987 Report a problem | ||
| 11/25/2025 | Listing removed | $222,500$223/sqft |
Source:  FMLS GA #7623453 Report a problem | ||
| 10/23/2025 | Price change | $222,500-3.3%$223/sqft |
Source: GAMLS #10573549 Report a problem | ||
| 7/29/2025 | Listed for sale | $230,000+12.2%$230/sqft |
Source: FMLS GA #7623453 Report a problem | ||
| 5/24/2022 | Sold | $205,000+3%$205/sqft |
Source: FMLS GA #7028978 Report a problem | ||
| 4/29/2022 | Pending sale | $199,000$199/sqft |
Source: GAMLS #10037593 Report a problem | ||
| 4/29/2022 | Contingent | $199,000$199/sqft |
Source: FMLS GA #7028978 Report a problem | ||
| 4/26/2022 | Listed for sale | $199,000$199/sqft |
Source: GAMLS #10037593 Report a problem | ||
| 4/18/2022 | Pending sale | $199,000$199/sqft |
Source: FMLS GA #7028978 Report a problem | ||
| 4/13/2022 | Listed for sale | $199,000+397.5%$199/sqft |
Source: GAMLS #10037593 Report a problem | ||
| 10/8/2020 | Sold | $40,000$40/sqft |
Source: Public Record Report a problem | ||
| 8/14/2020 | Listed for sale | -- |
Source: Auction.com Report a problem | ||
Public tax history
| Year | Property taxes | Tax assessment |
|---|---|---|
| 2025 | $750 -3.5% | $71,760 +17.3% |
| 2024 | $777 +462.7% | $61,160 +11% |
| 2023 | $138 -89.2% | $55,120 +92.5% |
| 2022 | $1,275 +58.1% | $28,640 +79.4% |
| 2021 | $806 +28.1% | $15,960 +18.4% |
| 2020 | $629 +8.9% | $13,480 +9.8% |
| 2019 | $578 +2% | $12,280 +3% |
| 2018 | $567 +8% | $11,920 +8.4% |
| 2017 | $525 +1.8% | $11,000 +1.9% |
| 2016 | $516 | $10,800 +13.4% |
| 2015 | $516 +12.6% | $9,520 +8.7% |
| 2014 | $458 +7.1% | $8,760 -29.4% |
| 2013 | $427 -21.3% | $12,400 |
| 2012 | $543 -28.1% | -- |
| 2011 | $755 +2.7% | $17,440 -4.4% |
| 2010 | $735 -14.8% | $18,240 -21.8% |
| 2009 | $863 -2.3% | $23,320 -2.3% |
| 2008 | $883 -0.3% | $23,880 |
| 2007 | $886 +29.6% | $23,880 +30.6% |
| 2006 | $684 -1.2% | $18,280 |
| 2005 | $692 +28.2% | $18,280 +29.1% |
| 2004 | $540 | $14,160 -60% |
| 2003 | -- | $35,400 +150% |
| 2002 | $517 -2.7% | $14,160 |
| 2001 | $531 +14.9% | $14,160 +16.4% |
| 2000 | $463 | $12,160 |
Find assessor info on the county website
Monthly payment
Est. payment
Payment breakdown
Explore the cost of this home by adjusting the details. Changes won't be saved.Climate risks
Neighborhood: Milstead
Nearby schools
Schools provided by the listing agent
- Elementary: Hicks
- High: Rockdale
Source: GAMLS. This data may not be complete. We recommend contacting the local school district to confirm school assignments for this home.

Similar homes
- $191,5002 bd1 ba1.1k sqft1298 Irwin Bridge Rd NW, Conyers, GA 30012Active

 MLS ID #10667892, Melvin Besares, BHGRE Metro Brokers. GAMLS
- $234,9003 bd2 ba1.3k sqft1745 Rockbridge Rd NW, Conyers, GA 30012Active
 MLS ID #10785313, Kecia L Llorens, Keller Williams Realty Atl. Partners. GAMLS
- $--3 bd2 ba1.4k sqft355 Heaton Rd, Covington, GA 30016Auction
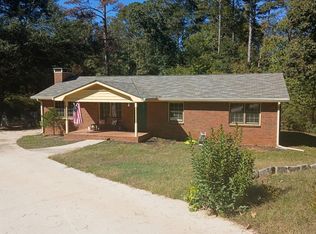 Auction.com 2
- $278,0002 bd1 ba1k sqft2483 Lakeshore Dr NE, Conyers, GA 30012Active
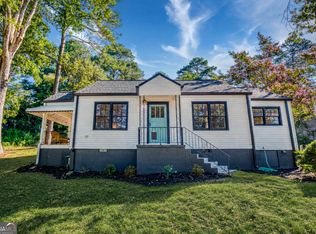 MLS ID #10832515, Angie Robinson, Front Gate Homes. GAMLS
- $250,0003 bd2 ba1.3k sqft2293 Briarwood Cir SW, Conyers, GA 30094Active Under ContractMLS ID #10857372, Tashaun Gray, Atlanta Communities. GAMLS
- $260,0003 bd2 ba1.4k sqft75 Saratoga Way, Covington, GA 30016ActiveMLS ID #10884157, Stephanie Taylor, Self Property Advisors. GAMLS
- $224,9003 bd2 ba1.2k sqft4939 Millstone Walk, Stone Mountain, GA 30088ActiveMLS ID #10884574, Cesar Pacheco, eXp Realty. GAMLS
- $225,0003 bd3 ba1.2k sqft95 Harvard Dr, Covington, GA 30016ActiveMLS ID #10875410, Cheryl Kypreos, GK Properties LLC. GAMLS
- $243,4003 bd2 ba1.3k sqft820 Bridgewater Way SE, Conyers, GA 30094For Sale
 MLS ID #7831897, Orlando Burns, CPA Realty, LLC. FMLS GA
- $214,9002 bd2 ba1.2k sqft2723 Ellen Way, Decatur, GA 30032ActiveMLS ID #10841842, Benjamin Hitchins, Mainstay Brokerage. GAMLS
- $247,5003 bd2 ba1.2k sqft630 Crosscreek Trl SE, Conyers, GA 30094For SaleMLS ID #7826952, Kahtan Araim, Uptown Realty, Inc.. FMLS GA
- $250,0003 bd2 ba1.2k sqft2801 Miriam Ln, Decatur, GA 30032ActiveMLS ID #10885504, Aurielle Lee, Harry Norman Realtors. GAMLS
- $239,9004 bd2 ba1.4k sqft309 Cowan Rd SE, Conyers, GA 30094ActiveMLS ID #10821958, Sharday Moser, Real Broker, LLC. GAMLS
- $215,0003 bd2 ba1.2k sqft677 N Hairston Rd, Stone Mountain, GA 30083ActiveMLS ID #10835544, Richard Mesa, Keller Williams Realty. GAMLS
- $238,9993 bd2 ba1.4k sqft4064 Panola Woods Dr, Lithonia, GA 30038ActiveMLS ID #10853982, Tonia Simmonsia, EasyStreet Realty Georgia. GAMLS
- $275,0003 bd2 ba1.4k sqft395 Cedar Ln SW, Conyers, GA 30094ActiveMLS ID #10710611, Jeanine George, Southern Classic Realtors. GAMLS
- $224,9003 bd2 ba1.1k sqft1380 Dennis Dr, Decatur, GA 30032ActiveMLS ID #10801917, Benjamin Winwood, Lokation Real Estate LLC. GAMLS
- $245,0003 bd2 ba1k sqft1374 Margarette Dr, Decatur, GA 30035ActiveMLS ID #10878736, Marc Oppenheimer, Atlanta Communities. GAMLS
- $219,9003 bd2 ba1k sqft118 Perry St, Monroe, GA 30655ActiveMLS ID #10854765, Brandon Alexander, Atlanta Communities. GAMLS
- $199,0002 bd2 ba1.1k sqft8137 Nelson Dr SW, Covington, GA 30014For SaleMLS ID #7808130, Gholam Reza Mohajerani, Atlanta Home Estate Realty, Inc.. FMLS GA
