Well-maintained and inviting, this ranch-style family home offers comfortable living spaces and a wonderful connection to the surrounding nature. The spacious living area is filled with natural light, creating a bright and welcoming atmosphere for everyday living and entertaining. The generously sized kitchen features ample cabinetry for storage, stone countertops, and plenty of workspace for preparing meals and gathering with family and friends. The bedrooms are comfortably sized, offering flexibility for family, guests, or a home office. Step outside to the deck, where you can unwind and enjoy peaceful views of the expansive fenced backyard. Surrounded by mature greenery and natural scenery, the outdoor space provides a private setting for morning coffee, afternoon relaxation, or entertaining. With its comfortable interior, functional layout, and inviting outdoor setting, this home offers a wonderful blend of everyday convenience and relaxed living.
Pending
$225,000
677 N Hairston Rd, Stone Mountain, GA 30083
3beds
1,293sqft
Single Family Residence
Built in 1960
0.58 Acres Lot
$219,900 Zestimate®
$174/sqft
$-- HOA
What's special
Comfortable interiorExpansive fenced backyardBright and welcoming atmosphereGenerously sized kitchenStone countertopsAmple cabinetry for storageFunctional layout
- 36 days
- 1,056
- 88
Zillow last checked:
Listing updated:
Listed by:
Richard Mesa 678-833-6534,
Keller Williams Realty
Source: GAMLS,MLS#: 10835544
Facts & features
Interior
Bedrooms & bathrooms
- Bedrooms: 3
- Bathrooms: 2
- Full bathrooms: 2
- Main level bathrooms: 2
- Main level bedrooms: 3
Rooms
- Room types: Laundry, Other
Kitchen
- Features: Pantry
Heating
- Central, Electric
Cooling
- Ceiling Fan(s), Central Air
Appliances
- Included: Other
- Laundry: In Hall
Features
- High Ceilings, Master On Main Level, Other
- Flooring: Hardwood
- Windows: Double Pane Windows
- Basement: Crawl Space
- Has fireplace: No
- Common walls with other units/homes: No Common Walls
Interior area
- Total structure area: 1,293
- Total interior livable area: 1,293 sqft
- Finished area above ground: 1,293
- Finished area below ground: 0
Property
Parking
- Total spaces: 2
- Parking features: Carport
- Has carport: Yes
Features
- Levels: One
- Stories: 1
- Patio & porch: Deck, Patio
- Fencing: Back Yard,Fenced,Privacy
- Body of water: None
Lot
- Size: 0.58 Acres
- Features: Private
Details
- Parcel number: 18 072 04 028
Construction
Type & style
- Home type: SingleFamily
- Architectural style: Brick 4 Side,Ranch,Traditional
- Property subtype: Single Family Residence
Materials
- Brick
- Roof: Composition
Condition
- Resale
- New construction: No
- Year built: 1960
Utilities & green energy
- Sewer: Public Sewer
- Water: Public
- Utilities for property: Electricity Available, Natural Gas Available, Sewer Available, Water Available
Community & HOA
Community
- Features: Park, Near Public Transport, Near Shopping
- Subdivision: Kenilworth
HOA
- Has HOA: No
- Services included: Other
Location
- Region: Stone Mountain
Financial & listing details
- Price per square foot: $174/sqft
- Tax assessed value: $273,700
- Annual tax amount: $5,247
- Date on market: 8/28/2026
- Cumulative days on market: 36 days
- Listing agreement: Exclusive Right To Sell
- Electric utility on property: Yes
Estimated market value
$219,900
$209,000 - $231,000
$1,858/mo
Price history
| Date | Event | Price |
|---|---|---|
| 9/22/2026 | Pending sale | $225,000$174/sqft |
Source:  GAMLS #10835544 Report a problem GAMLS #10835544 Report a problem | ||
| 8/28/2026 | Listed for sale | $225,000$174/sqft |
Source:  FMLS GA #7828949 Report a problem FMLS GA #7828949 Report a problem | ||
| 10/7/2022 | Sold | $225,000-6.3%$174/sqft |
Source: Public Record Report a problem | ||
| 9/28/2022 | Pending sale | $240,000$186/sqft |
Source: GAMLS #20056835 Report a problem | ||
| 8/30/2022 | Price change | $240,000-2%$186/sqft |
Source: GAMLS #20056835 Report a problem | ||
| 8/16/2022 | Price change | $245,000-3.9%$189/sqft |
Source: GAMLS #20056835 Report a problem | ||
| 8/5/2022 | Price change | $255,000-1.9%$197/sqft |
Source: GAMLS #20056835 Report a problem | ||
| 7/27/2022 | Price change | $260,000-1.9%$201/sqft |
Source: GAMLS #20056835 Report a problem | ||
| 7/11/2022 | Listed for sale | $265,000+98.4%$205/sqft |
Source: GAMLS #20056835 Report a problem | ||
| 3/24/2021 | Listing removed | -- |
Source: Owner Report a problem | ||
| 10/12/2019 | Listing removed | $1,100$1/sqft |
Source: Owner Report a problem | ||
| 10/7/2019 | Listed for rent | $1,100+10%$1/sqft |
Source: Owner Report a problem | ||
| 10/2/2017 | Listing removed | $1,000$1/sqft |
Source: Owner Report a problem | ||
| 9/17/2017 | Listed for rent | $1,000$1/sqft |
Source: Owner Report a problem | ||
| 6/12/2006 | Sold | $133,564-1.1%$103/sqft |
Source: Public Record Report a problem | ||
| 6/20/2003 | Sold | $135,000+42.1%$104/sqft |
Source: Public Record Report a problem | ||
| 10/23/2002 | Sold | $95,000+5.6%$73/sqft |
Source: Public Record Report a problem | ||
| 1/18/2000 | Sold | $90,000+31.3%$70/sqft |
Source: Public Record Report a problem | ||
| 11/5/1998 | Sold | $68,544+14.4%$53/sqft |
Source: Public Record Report a problem | ||
| 10/11/1996 | Sold | $59,900$46/sqft |
Source: Public Record Report a problem | ||
Public tax history
| Year | Property taxes | Tax assessment |
|---|---|---|
| 2025 | $5,247 +12.7% | $109,480 +14% |
| 2024 | $4,657 +7.3% | $96,000 +6.7% |
| 2023 | $4,342 +23.4% | $90,000 +24.7% |
| 2022 | $3,520 +25.2% | $72,160 +28.8% |
| 2021 | $2,813 +23.4% | $56,040 +27.7% |
| 2020 | $2,279 +18% | $43,880 +22% |
| 2019 | $1,931 -22.2% | $35,960 -25.7% |
| 2018 | $2,482 +75% | $48,400 +100.3% |
| 2017 | $1,418 -17.7% | $24,160 -22.1% |
| 2016 | $1,723 | $31,000 +97.7% |
| 2014 | $1,723 | $15,680 +6.5% |
| 2013 | -- | $14,720 -13.2% |
| 2012 | -- | $16,960 +33.8% |
| 2011 | -- | $12,672 -67.1% |
| 2010 | $1,896 | $38,480 |
| 2009 | $1,896 -9.7% | $38,480 -13.9% |
| 2008 | $2,099 +9% | $44,680 +10.5% |
| 2007 | $1,926 | $40,440 |
| 2006 | $1,926 +7.4% | $40,440 +4.7% |
| 2005 | $1,793 +12.2% | $38,640 +15% |
| 2004 | $1,598 +2.9% | $33,600 |
| 2003 | $1,553 +2.2% | $33,600 |
| 2002 | $1,519 +19.1% | $33,600 |
| 2001 | $1,276 | $33,600 |
Find assessor info on the county website
Monthly payment
Est. payment
Payment breakdown
Explore the cost of this home by adjusting the details. Changes won't be saved.Climate risks
Neighborhood: 30083
Nearby schools
Schools provided by the listing agent
- Elementary: Rockbridge
- Middle: Stone Mountain
Source: GAMLS. This data may not be complete. We recommend contacting the local school district to confirm school assignments for this home.
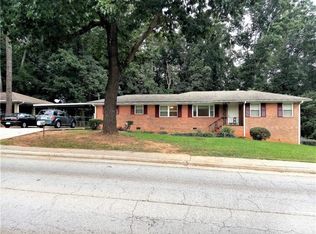
- $237,5003 bd2 ba1.8k sqft667 N Hairston Rd, Stone Mountain, GA 30083Off Market
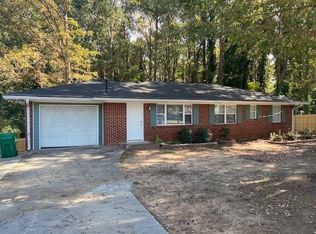
- $207,0003 bd2 ba1.4k sqft687 N Hairston Rd, Stone Mountain, GA 30083Sold
- $163,0003 bd1 ba1.4k sqft651 N Hairston Rd, Stone Mountain, GA 30083Off Market
- $12,000-- bd0 ba1.9k sqft676 N Hairston Rd, Stone Mountain, GA 30083Off Market
Similar homes
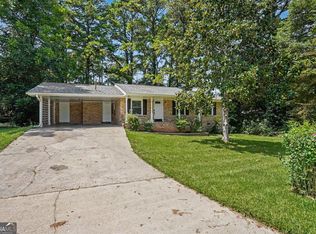
- $229,9003 bd2 ba1.1k sqft5893 Ronnie Dr, Rex, GA 30273Active
 MLS ID #10831056, Robert E Salmons Jr., Entera Realty. GAMLS
 - $250,0003 bd2 ba1k sqft2184 Browns Mill Rd SE, Atlanta, GA 30315Active
 MLS ID #10856892, Kendra Rufino, Keller Williams West Atlanta. GAMLS
 - $240,0003 bd2 ba1.5k sqft3286 Tasman Ct, Lithonia, GA 30038Active
 MLS ID #10819622, Michele Stephens-Taylor, BHGRE Metro Brokers. GAMLS
 - $225,0003 bd2 ba1.2k sqft260 Pinehurst Dr, Stockbridge, GA 30281Active
 MLS ID #10776406, Chris Holland, StarPoint Realty Partners. GAMLS
 - $225,0003 bd2 ba1.3k sqft506 Pineridge Dr, Forest Park, GA 30297For Sale
 MLS ID #7827915, Kevin M Dierkers, River Mountain Realty, LLC. FMLS GA
 - $200,0002 bd1 ba808 sqft3383 Lawrence St, Scottdale, GA 30079ActiveMLS ID #10856104, Kerri Dobo, Keller Williams Realty. GAMLS
- $290,0003 bd2 ba1.6k sqft1563 Rockbridge Rd, Stone Mountain, GA 30087ActiveMLS ID #10820131, Lida Lovelace, BHHS Georgia Properties. GAMLS
- $245,0003 bd2 ba1.4k sqft212 Farmbrook Pkwy, Stockbridge, GA 30281ActiveMLS ID #10841623, William McLeer, BHHS Georgia Properties. GAMLS
- $270,9004 bd2 ba1.3k sqft4027 Lindsey Dr, Decatur, GA 30035ActiveMLS ID #10838254, Chevel Brown, Limitless Holdings RE Brokerage. GAMLS
- $239,9003 bd2 ba1.2k sqft3567 Forrest Park Rd SE, Atlanta, GA 30354ActiveMLS ID #10850835, Jose Manuel Moya Chavez, Virtual Properties Realty.com. GAMLS
- $216,9003 bd3 ba1.6k sqft2590 McGlynn Dr, Decatur, GA 30034ActiveMLS ID #10772097, Kerry Kretchmer, Mainstay Brokerage. GAMLS
- $234,9993 bd2 ba1.4k sqft859 King Dr SE, Conyers, GA 30094ActiveMLS ID #10813736, Julie Greenlee, Keller Williams Realty Atl. Partners. GAMLS
- $179,9003 bd2 ba1.4k sqft6925 Kimberland Gardens Ln, Lithonia, GA 30058ActiveMLS ID #10716471, Shontay Rose, Trelora Realty, Inc.. GAMLS
- $225,0003 bd1 ba1.2k sqft1066 Key Rd SE, Atlanta, GA 30316ActiveMLS ID #10833021, Mike Johnson, Bolst. GAMLS
- $225,0002 bd3 ba1.3k sqft1261 Lavista Rd NE APT E8, Atlanta, GA 30324ActiveMLS ID #10771202, Deborah Dannewitz, BHHS Georgia Properties. GAMLS
- $229,0003 bd1 ba1.1k sqft2359 Baywood Dr SE, Atlanta, GA 30315ActiveMLS ID #10833585, Boston Henderson, Bolst. GAMLS
- $295,0003 bd2 ba1.8k sqft365 Cook Dr, Ellenwood, GA 30294ActiveMLS ID #10858231, James Harton, Kolt Christopher Homes Inc.. GAMLS
- $235,0003 bd2 ba1.1k sqft2300 Dauphine St, East Pt, GA 30344ActiveMLS ID #10854194, Kayla Dieppa, Keller Williams West Atlanta. GAMLS
- $261,0003 bd3 ba1.7k sqft1290 Adcox Sq, Stone Mountain, GA 30088Active Under ContractMLS ID #10833704, Brittania Dennard, HomeSmart. GAMLS
- $240,0003 bd2 ba1.1k sqft2462 Macon Dr SW, Atlanta, GA 30315ActiveMLS ID #10804953, Angela Carpinella, Keller Williams Realty PeachtreeRoad. GAMLS
