Discover an inviting residential property at 1050 Chapman Circle, Stone Mountain, GA. Constructed in 1984, this 1351 square foot ranch-style home is move-in ready, offering a seamless transition for its new occupants. The kitchen is thoughtfully appointed with stainless steel appliances, complemented by a practical peninsula that enhances both utility and social interaction. The living room provides a focal point for relaxation and gathering, featuring a fireplace that contributes warmth and ambiance. This residence includes three well-proportioned bedrooms and two full bathrooms, designed to accommodate comfortable living. An attached garage offers convenience and additional storage capacity. This property presents a compelling opportunity for those seeking a meticulously maintained residence designed for contemporary living. Homebuyers may be eligible for multiple/stacking DPA programs - up to $20K+ from ANDPI
Active
$249,900
1050 Chapman Cir, Stone Mountain, GA 30088
3beds
1,351sqft
Single Family Residence
Built in 1984
10,018 Square Feet Lot
$248,300 Zestimate®
$185/sqft
$-- HOA
What's special
Three well-proportioned bedrooms
- 67 days
- 172
- 17
Zillow last checked:
Listing updated:
Listed by:
Curtis Swilley 404-569-5904,
Rock River Realty LLC
Source: GAMLS,MLS#: 10825380
Facts & features
Interior
Bedrooms & bathrooms
- Bedrooms: 3
- Bathrooms: 2
- Full bathrooms: 2
- Main level bathrooms: 2
- Main level bedrooms: 3
Rooms
- Room types: Family Room
Heating
- Central
Cooling
- Central Air, Ceiling Fan(s)
Appliances
- Included: Dishwasher, Refrigerator, Oven/Range (Combo)
- Laundry: Common Area
Features
- Other
- Flooring: Tile, Carpet
- Basement: None
- Number of fireplaces: 1
- Common walls with other units/homes: No Common Walls
Interior area
- Total structure area: 1,351
- Total interior livable area: 1,351 sqft
- Finished area above ground: 1,351
- Finished area below ground: 0
Property
Parking
- Total spaces: 2
- Parking features: Garage
- Has garage: Yes
Features
- Levels: One
- Stories: 1
- Patio & porch: Patio
Lot
- Size: 10,018 Square Feet
- Features: Open Lot
Details
- Parcel number: 16 034 04 017
Construction
Type & style
- Home type: SingleFamily
- Architectural style: Ranch
- Property subtype: Single Family Residence
Materials
- Wood Siding
- Roof: Composition
Condition
- Updated/Remodeled
- New construction: No
- Year built: 1984
Details
- Warranty included: Yes
Utilities & green energy
- Sewer: Public Sewer
- Water: Public
- Utilities for property: Electricity Available, Natural Gas Available, Sewer Available
Community & HOA
Community
- Features: Street Lights, Near Public Transport
- Security: Fire Sprinkler System
- Subdivision: CHAPMANS HILLS
HOA
- Has HOA: No
- Services included: None
Location
- Region: Stone Mountain
Financial & listing details
- Price per square foot: $185/sqft
- Tax assessed value: $210,200
- Annual tax amount: $2,380
- Date on market: 8/13/2026
- Cumulative days on market: 67 days
- Listing agreement: Exclusive Right To Sell
- Electric utility on property: Yes
Estimated market value
$248,300
$236,000 - $261,000
$1,850/mo
Price history
| Date | Event | Price |
|---|---|---|
| 8/13/2026 | Listed for sale | $249,900-2%$185/sqft |
Source:  GAMLS #10825380 Report a problem GAMLS #10825380 Report a problem | ||
| 7/30/2026 | Listing removed | $255,000$189/sqft |
Source: GAMLS #10677720 Report a problem | ||
| 7/16/2026 | Price change | $255,000-1.7%$189/sqft |
Source: GAMLS #10677720 Report a problem | ||
| 3/24/2026 | Price change | $259,500-0.2%$192/sqft |
Source: GAMLS #10677720 Report a problem | ||
| 1/22/2026 | Listed for sale | $259,9000%$192/sqft |
Source: GAMLS #10677720 Report a problem | ||
| 11/24/2025 | Listing removed | $260,000$192/sqft |
Source:  FMLS GA #7604225 Report a problem FMLS GA #7604225 Report a problem | ||
| 9/17/2025 | Price change | $260,000-1.9%$192/sqft |
Source: GAMLS #10550951 Report a problem | ||
| 6/25/2025 | Listed for sale | $265,000+30.5%$196/sqft |
Source: GAMLS #10550951 Report a problem | ||
| 3/25/2025 | Sold | $203,000+85.4%$150/sqft |
Source: Public Record Report a problem | ||
| 4/7/2003 | Sold | $109,500+6.3%$81/sqft |
Source: Public Record Report a problem | ||
| 12/17/1999 | Sold | $103,000+34.3%$76/sqft |
Source: Public Record Report a problem | ||
| 12/3/1993 | Sold | $76,721$57/sqft |
Source: Public Record Report a problem | ||
Public tax history
| Year | Property taxes | Tax assessment |
|---|---|---|
| 2025 | $2,381 -3.8% | $84,080 -2.3% |
| 2024 | $2,475 +39.2% | $86,080 +2.5% |
| 2023 | $1,778 -4.7% | $83,960 +33.1% |
| 2022 | $1,866 +28.3% | $63,080 +39.4% |
| 2021 | $1,454 +18.2% | $45,240 +21.2% |
| 2020 | $1,230 +11.4% | $37,320 +9.9% |
| 2019 | $1,105 +1.6% | $33,960 +1.1% |
| 2018 | $1,088 +8.8% | $33,600 +11.7% |
| 2017 | $999 +17.4% | $30,080 +13.8% |
| 2016 | $852 | $26,440 +17% |
| 2014 | $852 | $22,600 +102.5% |
| 2013 | -- | $11,160 |
| 2012 | -- | $11,160 -67.6% |
| 2011 | -- | $34,480 |
| 2010 | $1,052 | $34,480 |
| 2009 | $1,052 -2% | $34,480 -21.1% |
| 2008 | $1,074 +4.5% | $43,720 |
| 2007 | $1,028 | $43,720 +5.7% |
| 2006 | $1,028 +12.9% | $41,360 +4.4% |
| 2005 | $910 +7.7% | $39,600 +4.4% |
| 2004 | $845 -49.2% | $37,920 +2.7% |
| 2003 | $1,663 +2.3% | $36,920 |
| 2002 | $1,626 +209.4% | $36,920 |
| 2001 | $526 | $36,920 |
Find assessor info on the county website
Monthly payment
Est. payment
Payment breakdown
Explore the cost of this home by adjusting the details. Changes won't be saved.Climate risks
Neighborhood: 30088
Nearby schools
Schools provided by the listing agent
- Elementary: Eldridge Miller
- Middle: Redan
- High: Redan
Source: GAMLS. This data may not be complete. We recommend contacting the local school district to confirm school assignments for this home.
- $208,2003 bd2 ba1.4k sqft1044 Chapman Cir, Stone Mountain, GA 30088Off Market
- $211,8003 bd2 ba1.4k sqft1056 Chapman Cir, Stone Mountain, GA 30088Off Market
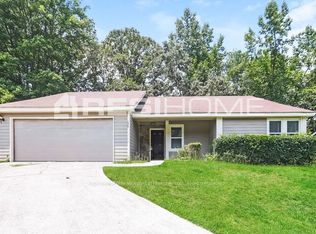
- $160,0004 bd2 ba1.1k sqft1049 Chapman Ln, Stone Mountain, GA 30088Off Market
- $202,2003 bd2 ba1.5k sqft1036 Chapman Cir, Stone Mountain, GA 30088Off Market
Similar homes
- $275,0003 bd3 ba1.5k sqft5059 Martins Crossing Rd, Stone Mountain, GA 30088Active
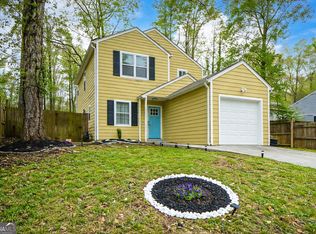
 MLS ID #10729646, Ashley Babykin, Coldwell Banker Realty. GAMLS
 - $249,9003 bd2 ba1.4k sqft5747 McCurdy Ct, Stone Mountain, GA 30087Active
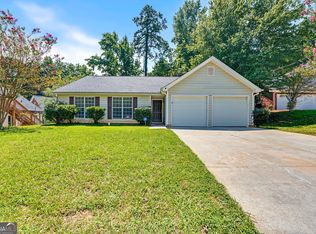 MLS ID #10830222, Michael Brock, Realty of America. GAMLS
 - $225,0003 bd2 ba1.2k sqft677 N Hairston Rd, Stone Mountain, GA 30083Active
 MLS ID #10835544, Richard Mesa, Keller Williams Realty. GAMLS
 - $264,9004 bd2 ba1.4k sqft706 Durham Xing, Stone Mountain, GA 30083Active
 MLS ID #10826531, Robert E Salmons Jr., Entera Realty. GAMLS
 - $261,0003 bd3 ba1.7k sqft1290 Adcox Sq, Stone Mountain, GA 30088ActiveMLS ID #10833704, Brittania Dennard, HomeSmart. GAMLS
- $239,0003 bd3 ba1.6k sqft1188 Woodfield Trce, Lithonia, GA 30058ActiveMLS ID #10850454, Kelley Kesterson, Pathfinder Realty. GAMLS
- $240,0003 bd2 ba1.5k sqft3286 Tasman Ct, Lithonia, GA 30038ActiveMLS ID #10819622, Michele Stephens-Taylor, BHGRE Metro Brokers. GAMLS
- $205,0003 bd3 ba1.2k sqft830 Durham Xing, Stone Mountain, GA 30083ActiveMLS ID #10787834, Joshua Keen, Keller Williams Realty. GAMLS
- $269,9003 bd2 ba1.5k sqft2780 Westminister Ln NW, Conyers, GA 30012ActiveMLS ID #10817974, Kimberly Martin, Joe Stockdale Real Estate. GAMLS
- $285,0003 bd3 ba1.6k sqft2203 Victoria Pl, Lithonia, GA 30058ActiveMLS ID #10787926, The Lores Team, Heartland Real Estate. GAMLS
- $229,0003 bd2 ba1.1k sqft2503 Hewatt Rd, Snellville, GA 30039ActiveMLS ID #10856020, Nikki Crowder, Solutions First Realty LLC. GAMLS
- $200,9003 bd2 ba1k sqft3444 Orchard Cir, Decatur, GA 30032ActiveMLS ID #10838540, Kerry Kretchmer, Mainstay Brokerage. GAMLS
- $224,9003 bd2 ba1.3k sqft45 Guthrie Pl, Stockbridge, GA 30281ActiveMLS ID #10826915, Joe Brondo, Southern Classic Realtors. GAMLS
- $224,9003 bd2 ba1.5k sqft221 Fairview Point, Ellenwood, GA 30294ActiveMLS ID #10763799, Shontay Rose, Trelora Realty, Inc.. GAMLS
- $239,9003 bd2 ba1.4k sqft9042 Chestnut Lake Dr, Jonesboro, GA 30236ActiveMLS ID #10832837, Robert E Salmons Jr., Entera Realty. GAMLS
- $285,0003 bd2 ba1.2k sqft5779 Hillside Dr, Doraville, GA 30340ActiveMLS ID #10858160, Eric Baham, Sovereign Real Estate Group. GAMLS
- $224,9003 bd2 ba1.1k sqft5893 Ronnie Dr, Rex, GA 30273ActiveMLS ID #10831056, Robert E Salmons Jr., Entera Realty. GAMLS
- $269,9003 bd3 ba1.7k sqft3131 Ashbury Ln, Rex, GA 30273ActiveMLS ID #10868251, Robert E Salmons Jr., Entera Realty. GAMLS
- $274,9993 bd2 ba1.6k sqft195 Heather Woods Ct, Covington, GA 30016Active Under ContractMLS ID #10843166, Nicole Thornton, Century 21 Results. GAMLS
