Welcome to this beautifully refreshed 3-bedroom, 2-bath ranch offering the ease of single-level living on just over half an acre. Step inside to discover brand-new interior paint and flooring throughout, creating a clean, move-in-ready feel from top to bottom. The spacious living room is the heart of the home, anchored by a lovely stone-front fireplace - perfect for cozy evenings and effortless entertaining. The fresh exterior paint gives the home fantastic curb appeal and peace of mind for years to come. The beautiful oversized back deck is the perfect place for grilling out with friends and family or enjoying your coffee on a quiet morning! BRAND NEW HVAC! With a functional layout, generous lot, and all the heavy lifting already done, this one is ready for you to simply unpack and enjoy. Don't miss your chance to make it yours!
Active
$224,900
45 Guthrie Pl, Stockbridge, GA 30281
3beds
1,372sqft
Single Family Residence
Built in 1985
0.58 Acres Lot
$220,700 Zestimate®
$164/sqft
$-- HOA
What's special
Lovely stone-front fireplaceFresh exterior paintFantastic curb appealBeautiful oversized back deckGenerous lot
- 47 days
- 296
- 45
Zillow last checked:
Listing updated:
Listed by:
Joe Brondo 770-262-9038,
Southern Classic Realtors
Source: GAMLS,MLS#: 10826915
Facts & features
Interior
Bedrooms & bathrooms
- Bedrooms: 3
- Bathrooms: 2
- Full bathrooms: 2
- Main level bathrooms: 2
- Main level bedrooms: 3
Rooms
- Room types: Foyer, Laundry
Kitchen
- Features: Pantry
Heating
- Central, Natural Gas
Cooling
- Ceiling Fan(s), Central Air
Appliances
- Included: Cooktop, Dishwasher, Microwave, Oven, Refrigerator
- Laundry: In Kitchen
Features
- Master On Main Level, Walk-In Closet(s)
- Flooring: Carpet, Vinyl
- Basement: None
- Number of fireplaces: 1
Interior area
- Total structure area: 1,372
- Total interior livable area: 1,372 sqft
- Finished area above ground: 1,372
- Finished area below ground: 0
Video & virtual tour
Property
Parking
- Parking features: Attached, Garage, Kitchen Level
- Has attached garage: Yes
Features
- Levels: One
- Stories: 1
- Patio & porch: Deck, Porch
- Fencing: Back Yard
Lot
- Size: 0.58 Acres
- Features: Sloped
- Residential vegetation: Partially Wooded
Details
- Parcel number: 049A04015000
Construction
Type & style
- Home type: SingleFamily
- Architectural style: Ranch
- Property subtype: Single Family Residence
Materials
- Wood Siding
- Foundation: Slab
- Roof: Composition
Condition
- Resale
- New construction: No
- Year built: 1985
Utilities & green energy
- Sewer: Public Sewer
- Water: Public
- Utilities for property: Cable Available, Electricity Available, High Speed Internet, Natural Gas Available, Phone Available
Community & HOA
Community
- Features: Street Lights
- Subdivision: Pinehurst
HOA
- Has HOA: No
- Services included: None
Location
- Region: Stockbridge
Financial & listing details
- Price per square foot: $164/sqft
- Tax assessed value: $222,100
- Annual tax amount: $3,512
- Date on market: 8/16/2026
- Cumulative days on market: 39 days
- Listing agreement: Exclusive Right To Sell
- Electric utility on property: Yes
Estimated market value
$220,700
$210,000 - $232,000
$1,748/mo
Price history
| Date | Event | Price |
|---|---|---|
| 9/16/2026 | Listed for sale | $224,900$164/sqft |
Source:  GAMLS #10826915 Report a problem GAMLS #10826915 Report a problem | ||
| 9/8/2026 | Listing removed | $224,900$164/sqft |
Source: GAMLS #10826915 Report a problem | ||
| 8/16/2026 | Listed for sale | $224,900+149.6%$164/sqft |
Source: GAMLS #10826915 Report a problem | ||
| 12/8/2003 | Sold | $90,093-20.3%$66/sqft |
Source: Public Record Report a problem | ||
| 3/17/2003 | Sold | $113,100+43.2%$82/sqft |
Source: Public Record Report a problem | ||
| 5/13/1996 | Sold | $79,000$58/sqft |
Source: Public Record Report a problem | ||
Public tax history
| Year | Property taxes | Tax assessment |
|---|---|---|
| 2025 | $3,577 +4.9% | $88,840 +5.5% |
| 2024 | $3,411 +4.5% | $84,200 +1% |
| 2023 | $3,265 +25.6% | $83,400 +26.2% |
| 2022 | $2,600 +28.4% | $66,080 +29.4% |
| 2021 | $2,025 +7.7% | $51,080 +7.9% |
| 2020 | $1,880 +10.2% | $47,320 +10.6% |
| 2019 | $1,707 +6.8% | $42,800 +7.1% |
| 2018 | $1,598 +37.7% | $39,960 +23% |
| 2016 | $1,161 -11.5% | $32,480 +21.6% |
| 2015 | $1,311 +16.9% | $26,720 +13.2% |
| 2014 | $1,122 | $23,600 |
| 2013 | -- | -- |
| 2012 | -- | -- |
| 2011 | -- | -- |
| 2010 | -- | -- |
| 2009 | -- | -- |
| 2008 | $1,522 -0.1% | -- |
| 2007 | $1,524 +4.2% | $39,080 |
| 2005 | $1,462 | $39,080 |
| 2004 | $1,462 +0.1% | $39,080 |
| 2003 | $1,461 +11.1% | $39,080 +7.6% |
| 2002 | $1,315 +5.8% | $36,320 +4.6% |
| 2001 | $1,243 +4.9% | $34,720 +5.1% |
| 2000 | $1,184 | $33,040 |
Find assessor info on the county website
Monthly payment
Est. payment
Payment breakdown
Explore the cost of this home by adjusting the details. Changes won't be saved.Climate risks
Neighborhood: 30281
Nearby schools
Schools provided by the listing agent
- Elementary: Cotton Indian
- Middle: Stockbridge
- High: Stockbridge
Source: GAMLS. This data may not be complete. We recommend contacting the local school district to confirm school assignments for this home.

Similar homes
- $225,0003 bd2 ba1.2k sqft260 Pinehurst Dr, Stockbridge, GA 30281Active

 MLS ID #10776406, Chris Holland, StarPoint Realty Partners. GAMLS
 - $235,0003 bd2 ba1.3k sqft106 Hilltop Cir, Stockbridge, GA 30281Active
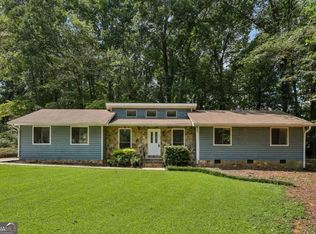 MLS ID #10838459, Rochelle Blackwell, Redfin Corporation. GAMLS
 - $210,0003 bd2 ba1.2k sqft342 Laurel Ln, Stockbridge, GA 30281Active
 MLS ID #10738994, Robert E Salmons Jr., Entera Realty. GAMLS
 - $249,9003 bd2 ba1.3k sqft604 Village Way, Stockbridge, GA 30281Active
 MLS ID #10846993, Stenisha A Reed, Solutions First Realty LLC. GAMLS
 - $200,0003 bd2 ba1k sqft124 Julie Ln, Stockbridge, GA 30281ActiveMLS ID #10809833, Adam Woodring, Mainstay Brokerage. GAMLS
- $279,9003 bd2 ba1.2k sqft115 Lakeview Dr, Stockbridge, GA 30281ActiveMLS ID #10833279, Jerry Lazo, BHGRE Metro Brokers. GAMLS
- $259,9003 bd2 ba1.7k sqft1198 E Atlanta Rd, Stockbridge, GA 30281ActiveMLS ID #10773041, Michael Weatherly, Dover Realty Co. Inc.. GAMLS
- $275,0003 bd2 ba1.6k sqft116 Stagecoach Trl, Stockbridge, GA 30281ActiveMLS ID #10837732, Josh Stanton, Keller Williams Realty. GAMLS
- $215,0003 bd2 ba1.1k sqft6982 Knollwood Dr, Morrow, GA 30260ActiveMLS ID #10843117, Mark Spain, Mark Spain Real Estate. GAMLS
- $244,9003 bd2 ba1.4k sqft9042 Chestnut Lake Dr, Jonesboro, GA 30236ActiveMLS ID #10832837, Robert E Salmons Jr., Entera Realty. GAMLS
- $230,0004 bd2 ba1.8k sqft3579 Bramblevine Cir, Lithonia, GA 30038ActiveMLS ID #10857420, Mark Hull, Atlas Metro ATL. GAMLS
- $233,0003 bd2 ba1.4k sqft5857 Mistyview Dr, Rex, GA 30273ActiveMLS ID #10835393, Tanya Pickens, Opendoor Brokerage. GAMLS
- $230,0003 bd2 ba1k sqft8331 Attleboro Dr, Jonesboro, GA 30238ActiveMLS ID #10847649, Marcellus Pelton, Century 21 Results. GAMLS
- $249,9003 bd2 ba1.4k sqft2367 Lake Jodeco Rd, Jonesboro, GA 30236ActiveMLS ID #10845681, Andrea Reaves, Atrium Realty. GAMLS
- $219,9004 bd2 ba1.5k sqft2538 Burton Cir, Morrow, GA 30260ActiveMLS ID #10799956, Robert E Salmons Jr., Entera Realty. GAMLS
- $223,0003 bd2 ba1.5k sqft670 Marsh Ct, Jonesboro, GA 30238ActiveMLS ID #10832294, Tanya Pickens, Opendoor Brokerage. GAMLS
- $225,0003 bd2 ba1.2k sqft834 Sweetwater Way, McDonough, GA 30253ActiveMLS ID #10841931, Mark Spain, Mark Spain Real Estate. GAMLS
- $224,9003 bd2 ba1.2k sqft9587 Thomas Downs Ln, Jonesboro, GA 30238ActiveMLS ID #10818045, Robert E Salmons Jr., Entera Realty. GAMLS
- $222,9004 bd2 ba1.6k sqft3429 Tarragon Dr, Decatur, GA 30034ActiveMLS ID #10807389, Southern REO, Southern REO Associates, LLC. GAMLS
- $299,9003 bd2 ba1.2k sqft79 Water View Dr, Stockbridge, GA 30281ActiveMLS ID #10761108, Collis S Clovie, Cross Creek Realty. GAMLS
